
130 N Swall Drive #201, Beverly Hills, CA 90211
Local realty services provided by:Better Homes and Gardens Real Estate Royal & Associates
130 N Swall Drive #201,Beverly Hills, CA 90211
$1,695,000
- 2 Beds
- 3 Baths
- 1,875 sq. ft.
- Condominium
- Active
Listed by: nancy ross, laura barton
Office: compass
MLS#:CL26876075
Source:Bay East, CCAR, bridgeMLS
Price summary
- Price:$1,695,000
- Price per sq. ft.:$904
- Monthly HOA dues:$1,085
About this home
Stunning, recently remodeled single-level two-bedroom, two-and-a-half-bath front-facing corner residence in The Arches, an intimate boutique building on a beautiful tree-lined street in the heart of Beverly Hills. Light and airy, the open floor plan offers generous living and dining spaces, expansive walls for art, and seamless indoor-outdoor flow to a front facing patio and multiple balconies overlooking mature trees.The serene primary suite features a spa-inspired bath with dual vanities, soaking tub, and frameless glass shower. Additional highlights include top-of-the-line stainless steel Thermador, Bosch, and Viking appliances, new HVAC, hardwood floors, custom built-ins, two side-by-side parking spaces, dedicated caged storage unit, EV charging capability, and a building fitness room. Ideally located moments from world-class shopping, dining, entertainment, and Beverly Hills city services.
Contact an agent
Home facts
- Year built:2004
- Listing ID #:CL26876075
- Added:1 day(s) ago
- Updated:August 25, 2026 at 02:34 PM
Rooms and interior
- Bedrooms:2
- Total bathrooms:3
- Full bathrooms:2
- Flooring:Tile, Wood
- Kitchen Description:Dishwasher, Microwave, Refrigerator
- Living area:1,875 sq. ft.
Heating and cooling
- Heating:Central
Structure and exterior
- Year built:2004
- Building area:1,875 sq. ft.
- Lot area:0.26 Acres
- Architectural Style:Condominium, Contemporary
- Levels:1 Story, 1 Story
Finances and disclosures
- Price:$1,695,000
- Price per sq. ft.:$904
Features and amenities
- Appliances:Dishwasher, Microwave, Refrigerator
- Laundry features:Dryer, Washer
- Amenities:Secured Access
Parking
- Parking description:Assigned, Side By Side
- Garage spaces:2
 Bay East 2026. CCAR 2026 bridgeMLS 2026. Information Deemed Reliable But Not Guaranteed. This information is being provided by the Bay East MLS, or CCAR MLS, or bridgeMLS. The listings presented here may or may not be listed by the Broker/Agent operating this website. This information is intended for the personal use of consumers and may not be used for any purpose other than to identify prospective properties consumers may be interested in purchasing. Data last updated at August 25, 2026
New listings near 130 N Swall Drive #201
- Coming Soon
 $4,199,000Coming Soon2 beds 3 baths2,911 sq. ft.
425 N Palm Drive #103, Beverly Hills, CA 90210
MLS# 26874105Listed by: REAL BROKERAGE TECHNOLOGIES - Coming Soon
 $35,000,000Coming Soon15.57 Acres
1765 Clear View Drive, Beverly Hills, CA 90210
MLS# 26866705Listed by: PLUS REAL ESTATE - Coming Soon
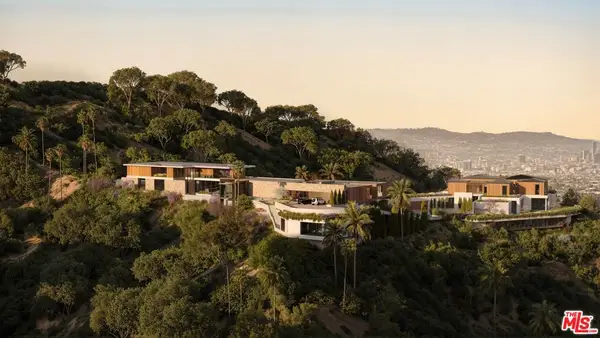 $22,500,000Coming Soon8.64 Acres
1763 Clear View, Beverly Hills, CA 90210
MLS# 26866743Listed by: PLUS REAL ESTATE - Coming Soon
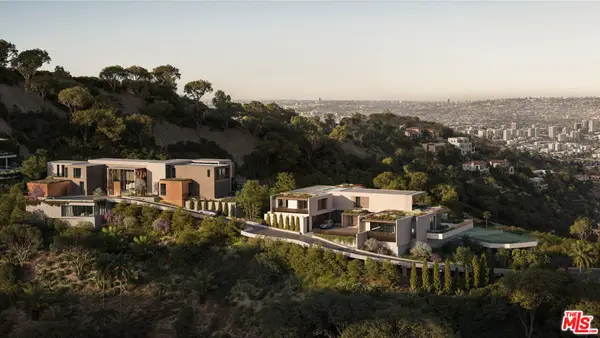 $15,000,000Coming Soon6.93 Acres
1759 Clear View Drive, Beverly Hills, CA 90210
MLS# 26866745Listed by: PLUS REAL ESTATE - Coming Soon
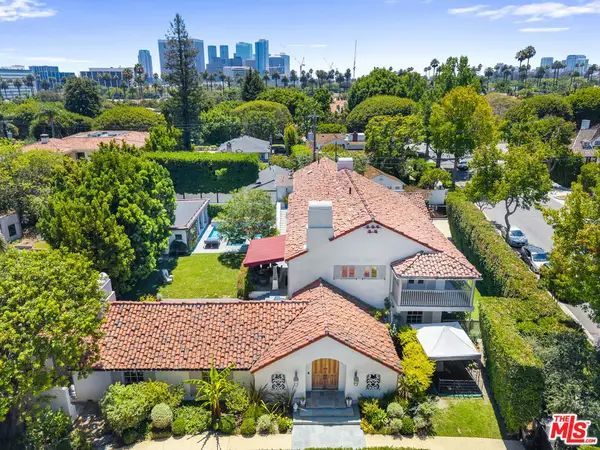 $13,995,000Coming Soon8 beds 8 baths6,940 sq. ft.
523 N Beverly Drive, Beverly Hills, CA 90210
MLS# 26864081Listed by: RODEO REALTY - New
 $4,295,000Active4 beds 4 baths2,960 sq. ft.
344 S Camden Drive, Beverly Hills, CA 90212
MLS# CL26875885Listed by: CLEAR CUT REALTY - New
 $5,095,000Active5 beds 5 baths3,566 sq. ft.
360 S Crescent Drive, Beverly Hills, CA 90212
MLS# CL26873979Listed by: SOTHEBY'S INTERNATIONAL REALTY - New
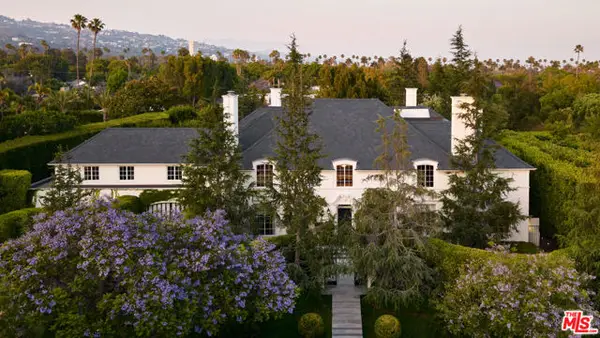 $35,000,000Active5 beds 11 baths13,678 sq. ft.
826 Greenway Drive, Beverly Hills, CA 90210
MLS# CL26874523Listed by: CAROLWOOD ESTATES - New
 $1,349,000Active2 beds 2 baths1,822 sq. ft.
441 N Oakhurst Drive #304, Beverly Hills, CA 90210
MLS# CL26875041Listed by: COMPASS


Protect your home and budget from life's surprises with an Assurant Home Warranty, backed by a partner that supports you through every step of homeownership. Explore Plans.
© 2026 Better Homes and Gardens Real Estate LLC. An Anywhere Real Estate company. All rights reserved. Better Homes and Gardens® Real Estate is a registered trademark owned by Meredith Operations Corporation, licensed to Better Homes and Gardens Real Estate LLC and used with permission. Better Homes and Gardens Real Estate LLC fully supports the principles of the Fair Housing Act and the Equal Opportunity Act. Listing information is deemed reliable but is not guaranteed accurate.
Each office is independently owned and operated.
Any services or products provided by third parties are not provided by, affiliated with or related to Better Homes and Gardens Real Estate LLC, or its affiliated companies.