
9705 Oak Pass Road, Beverly Hills, CA 90210
Local realty services provided by:Better Homes and Gardens Real Estate Royal & Associates
9705 Oak Pass Road,Beverly Hills, CA 90210
$14,995,000
- 6 Beds
- 9 Baths
- 8,829 sq. ft.
- Single family
- Active
Listed by: spencer payson
Office: the beverly hills estates
MLS#:CL26950561
Source:Bay East, CCAR, bridgeMLS
Price summary
- Price:$14,995,000
- Price per sq. ft.:$1,698.38
- Monthly HOA dues:$150
About this home
A remarkable expression of warm contemporary architecture by acclaimed architect Noah Walker, set behind the exclusive gates of Oak Pass Road in 90210. Surrounded by mature trees and overlooking the canyon, this newly completed 6-bedroom, 9-bathroom estate offers a rare combination of architectural significance, privacy and true Southern California indoor-outdoor living. Designed around its natural setting, the residence pairs dramatic scale and clean modern lines with an unusually warm material palette of rich wood, brick, stone and expansive walls of glass. A striking arrival introduces soaring volumes, a 10-foot living greenery wall and wood-clad ceilings before opening to the heart of the home: a spectacular two-story living space where approximately 50 feet of automated Fleetwood doors disappear completely, dissolving the boundary between the interiors, central courtyard, pool and surrounding landscape. Rather than separating the home from its grounds, the architecture embraces them. Living and entertaining spaces flow directly to the pool and spa, fire pit, outdoor kitchen, dining terrace, lawns and multiple lounge areas, all framed by mature oak trees and tranquil canyon views. The result is an exceptional sense of openness and privacy rarely found this close to the heart of Beverly Hills. The chef's kitchen combines sculptural design with serious functionality, featuring dual islands, custom cabinetry, Wolf and Sub-Zero appliances and Miele coffee systems. Throughout the residence, walls of glass, warm wood ceilings and carefully considered sightlines draw natural light and landscape into nearly every living space. The expansive primary suite occupies its own private retreat with a fireside sitting area, spa-inspired bath and large private terrace overlooking the canyon. Five additional bedroom suites provide generous accommodations for family and guests. A complete collection of luxury amenities includes a private movie theater, gym, Himalayan salt sauna, steam showers, temperature-controlled wine display and integrated Crestron smart-home technology. Multiple entertaining areas, indoor and outdoor fireplaces and extensive terraces allow the property to transition effortlessly from quiet everyday living to large-scale entertaining. Private, architectural and deeply connected to its surroundings, this is a distinctly different vision of modern luxury in Beverly Hills Post Office. Located within the coveted gated Oak Pass Road enclave, the estate of...
Contact an agent
Home facts
- Year built:2024
- Listing ID #:CL26950561
- Added:4 day(s) ago
- Updated:September 08, 2026 at 02:57 PM
Rooms and interior
- Bedrooms:6
- Total bathrooms:9
- Full bathrooms:9
- Flooring:Tile, Wood
- Kitchen Description:Dishwasher, Microwave, Refrigerator
- Living area:8,829 sq. ft.
Heating and cooling
- Cooling:Central Air
- Heating:Central
- Central air:Yes
Structure and exterior
- Year built:2024
- Building area:8,829 sq. ft.
- Lot area:0.58 Acres
- Architectural Style:Contemporary, Multi/Split, Single Family Residence
- Levels:Multi/Split
Finances and disclosures
- Price:$14,995,000
- Price per sq. ft.:$1,698.38
Features and amenities
- Appliances:Dishwasher, Microwave, Refrigerator
- Laundry features:Dryer, Laundry Room, Washer
- Pool features:In Ground
- Smart home:Yes
Parking
- Parking description:Attached
- Garage:Yes
 Bay East 2026. CCAR 2026 bridgeMLS 2026. Information Deemed Reliable But Not Guaranteed. This information is being provided by the Bay East MLS, or CCAR MLS, or bridgeMLS. The listings presented here may or may not be listed by the Broker/Agent operating this website. This information is intended for the personal use of consumers and may not be used for any purpose other than to identify prospective properties consumers may be interested in purchasing. Data last updated at September 8, 2026
New listings near 9705 Oak Pass Road
- Coming Soon
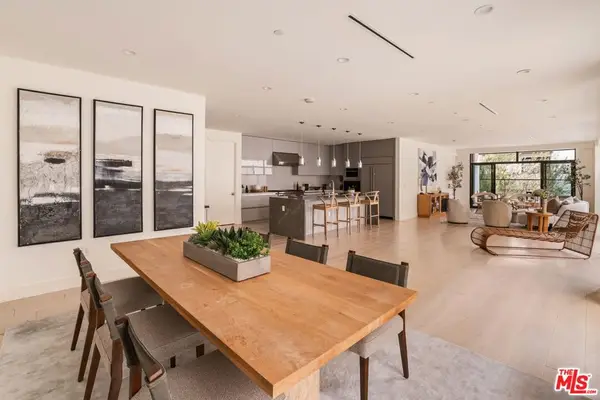 $4,299,000Coming Soon3 beds 4 baths3,554 sq. ft.
425 N Palm Drive #402, Beverly Hills, CA 90210
MLS# 26908743Listed by: REDEAVOR GROUP - Coming Soon
 $35,000,000Coming Soon15.57 Acres
1765 Clear View Drive, Beverly Hills, CA 90210
MLS# 26866705Listed by: PLUS REAL ESTATE - Coming Soon
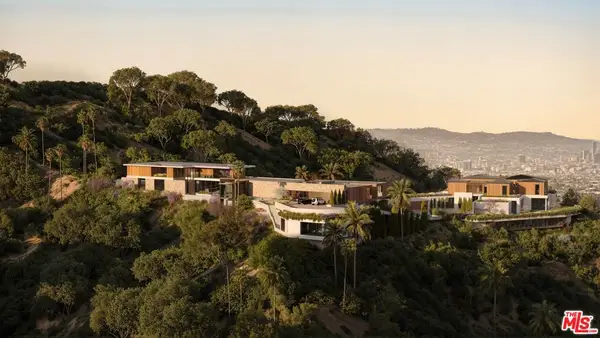 $22,500,000Coming Soon8.64 Acres
1763 Clear View, Beverly Hills, CA 90210
MLS# 26866743Listed by: PLUS REAL ESTATE - Coming Soon
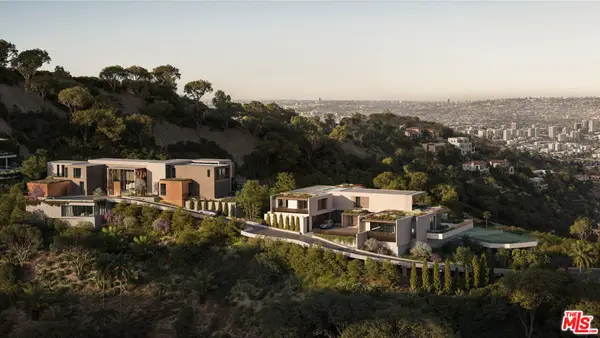 $15,000,000Coming Soon6.93 Acres
1759 Clear View Drive, Beverly Hills, CA 90210
MLS# 26866745Listed by: PLUS REAL ESTATE - New
 $9,950,000Active5 beds 6 baths4,157 sq. ft.
1058 N Hillcrest Road, Beverly Hills, CA 90210
MLS# 26921093Listed by: CHRISTIE'S INTERNATIONAL REAL ESTATE SOCAL - New
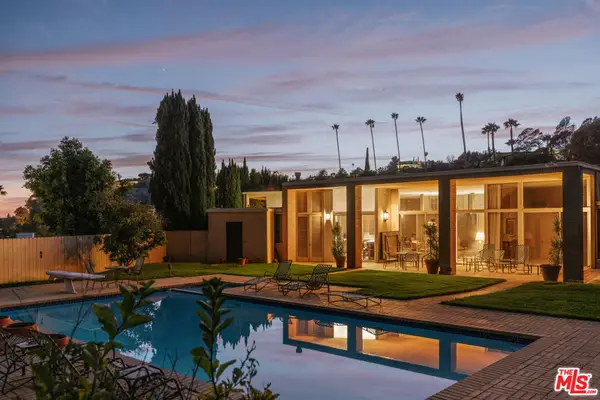 $9,950,000Active5 beds 6 baths4,157 sq. ft.
1058 N Hillcrest Road, Beverly Hills, CA 90210
MLS# 26921093Listed by: CHRISTIE'S INTERNATIONAL REAL ESTATE SOCAL - New
 $5,499,000Active5 beds 6 baths4,650 sq. ft.
3177 Hutton Drive, Beverly Hills, CA 90210
MLS# CL26973603Listed by: COMPASS - New
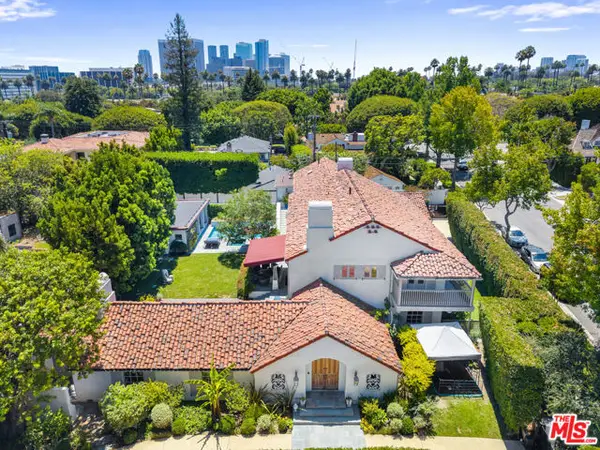 $13,995,000Active8 beds 8 baths6,940 sq. ft.
523 N Beverly Drive, Beverly Hills, CA 90210
MLS# CL26864081Listed by: RODEO REALTY - New
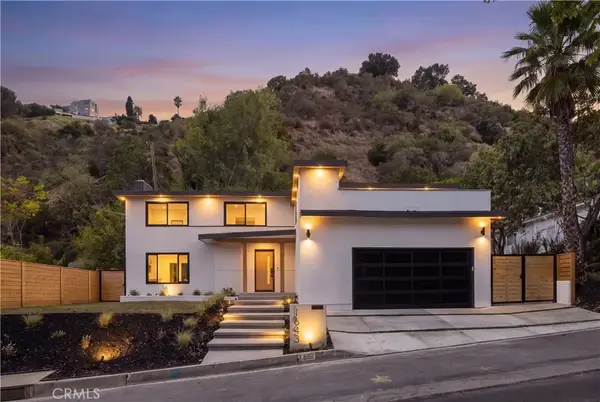 $3,194,900Active5 beds 4 baths2,793 sq. ft.
1643 San Ysidro Drive, Beverly Hills, CA 90210
MLS# OC26188253Listed by: H & M REALTY GROUP - New
 $53,000,000Active6 beds 10 baths19,100 sq. ft.
1360 Laurel Way, Beverly Hills, CA 90210
MLS# CL26964045Listed by: COMPASS


Protect your home and budget from life's surprises with an Assurant Home Warranty, backed by a partner that supports you through every step of homeownership. Explore Plans.
© 2026 Better Homes and Gardens Real Estate LLC. An Anywhere Real Estate company. All rights reserved. Better Homes and Gardens® Real Estate is a registered trademark owned by Meredith Operations Corporation, licensed to Better Homes and Gardens Real Estate LLC and used with permission. Better Homes and Gardens Real Estate LLC fully supports the principles of the Fair Housing Act and the Equal Opportunity Act. Listing information is deemed reliable but is not guaranteed accurate.
Each office is independently owned and operated.
Any services or products provided by third parties are not provided by, affiliated with or related to Better Homes and Gardens Real Estate LLC, or its affiliated companies.