
9976 Westwanda Drive, Beverly Hills, CA 90210
Local realty services provided by:Better Homes and Gardens Real Estate Clarity
9976 Westwanda Drive,Beverly Hills, CA 90210
$2,400,000
- 3 Beds
- 5 Baths
- 3,060 sq. ft.
- Single family
- Active
Listed by: david petrosyan, angel collins
Office: compass818-783-7721
MLS#:26681191
Source:CRMLS
Price summary
- Price:$2,400,000
- Price per sq. ft.:$784.31
About this home
Welcome to 9976 Westwanda Dr, a stunning single family residence located in the highly sought after Beverly Hills Post Office Area. Offering approximately 3,060 sq ft of thoughtfully designed living space, this home features 3 spacious bedrooms and 5 bathrooms, each crafted with style and comfort in mind. The open and airy floor plan is filled with natural light and seamlessly connects indoor and outdoor living, perfect for both entertaining and everyday living. Modern finishes, clean lines, and functional spaces elevate the home's sophisticated feel. Tucked away on a peaceful, private street, this property provides a serene retreat while still being just minutes from world class dining, shopping, and entertainment.
Contact an agent
Home facts
- Year built:1979
- Listing ID #:26681191
- Added:135 day(s) ago
- Updated:August 17, 2026 at 01:24 PM
Rooms and interior
- Bedrooms:3
- Total bathrooms:5
- Full bathrooms:5
- Flooring:Wood
- Kitchen Description:Dishwasher
- Living area:3,060 sq. ft.
Heating and cooling
- Heating:Forced Air
Structure and exterior
- Year built:1979
- Building area:3,060 sq. ft.
- Lot area:0.11 Acres
- Lot Features:Landscaped
- Levels:Three Or More
Finances and disclosures
- Price:$2,400,000
- Price per sq. ft.:$784.31
Features and amenities
- Appliances:Dishwasher
- Laundry features:On Upper Level
Parking
- Total parking spaces:2
- Parking description:Converted Garage
- Garage:Yes
- Garage spaces:2
New listings near 9976 Westwanda Drive
- Coming Soon
 $4,199,000Coming Soon2 beds 3 baths2,911 sq. ft.
425 N Palm Drive #103, Beverly Hills, CA 90210
MLS# 26874105Listed by: REAL BROKERAGE TECHNOLOGIES - Coming Soon
 $35,000,000Coming Soon15.57 Acres
1765 Clear View Drive, Beverly Hills, CA 90210
MLS# 26866705Listed by: PLUS REAL ESTATE - Coming Soon
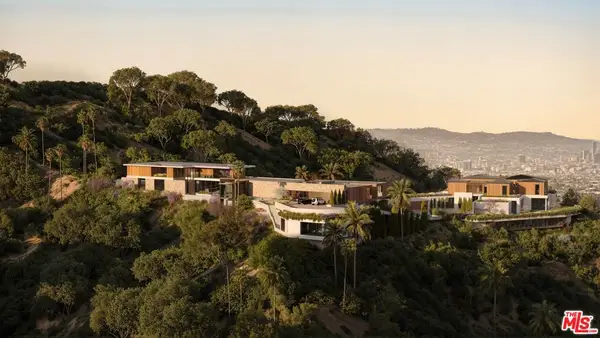 $22,500,000Coming Soon8.64 Acres
1763 Clear View, Beverly Hills, CA 90210
MLS# 26866743Listed by: PLUS REAL ESTATE - Coming Soon
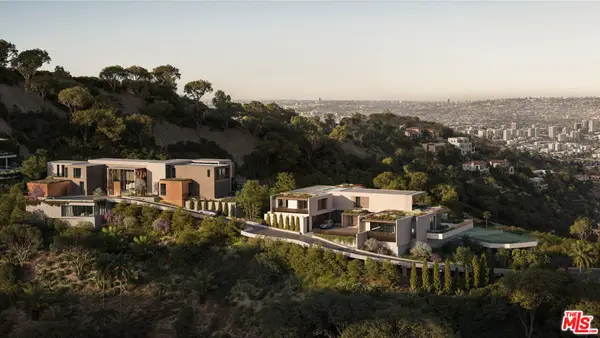 $15,000,000Coming Soon6.93 Acres
1759 Clear View Drive, Beverly Hills, CA 90210
MLS# 26866745Listed by: PLUS REAL ESTATE - Coming Soon
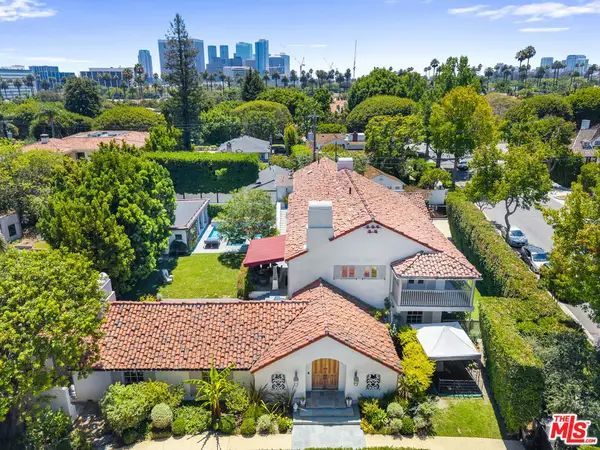 $13,995,000Coming Soon8 beds 8 baths6,940 sq. ft.
523 N Beverly Drive, Beverly Hills, CA 90210
MLS# 26864081Listed by: RODEO REALTY - New
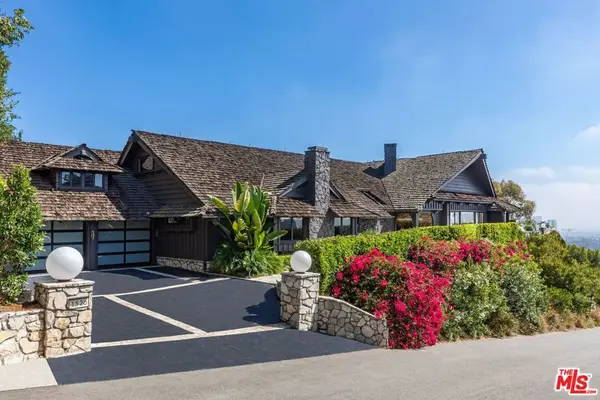 $10,995,000Active4 beds 5 baths6,424 sq. ft.
1326 Beverly Estates Drive, Beverly Hills, CA 90210
MLS# 26640309Listed by: EXCLUSIVE REALTY INC - Open Sun, 2 to 5pmNew
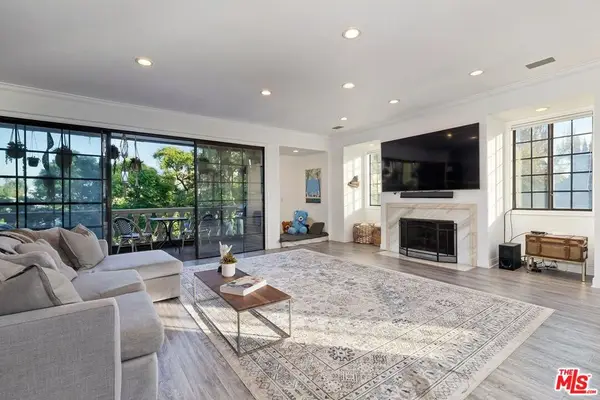 $2,390,000Active3 beds 3 baths3,025 sq. ft.
403 N Palm Drive #3, Beverly Hills, CA 90210
MLS# 26874915Listed by: FORWARD ONE - Open Sun, 2 to 5pmNew
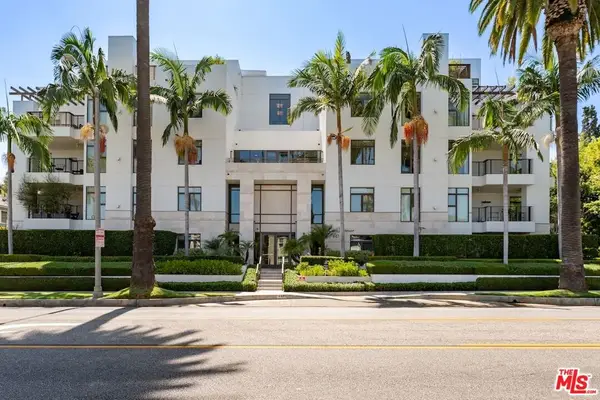 $1,695,000Active2 beds 3 baths1,949 sq. ft.
447 N Doheny Drive #104, Beverly Hills, CA 90210
MLS# 26875153Listed by: CAROLWOOD ESTATES - New
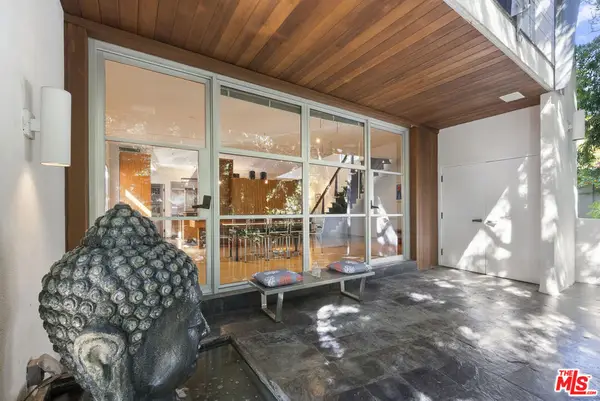 $2,395,000Active3 beds 5 baths3,060 sq. ft.
9976 Westwanda Drive, Beverly Hills, CA 90210
MLS# 26875421Listed by: COMPASS - Open Sun, 2 to 5pmNew
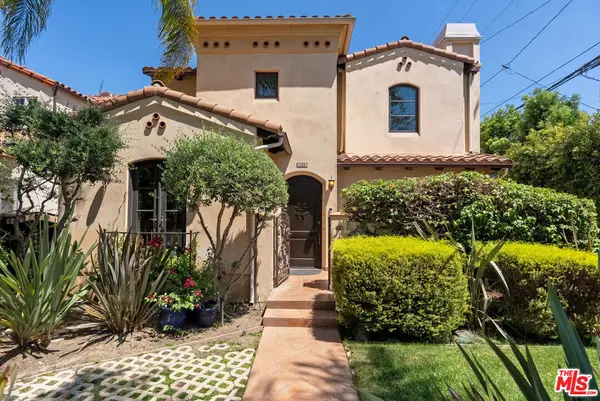 $5,095,000Active5 beds 5 baths3,566 sq. ft.
360 S Crescent Drive, Beverly Hills, CA 90212
MLS# 26873979Listed by: SOTHEBY'S INTERNATIONAL REALTY


Protect your home and budget from life's surprises with an Assurant Home Warranty, backed by a partner that supports you through every step of homeownership. Explore Plans.
© 2026 Better Homes and Gardens Real Estate LLC. An Anywhere Real Estate company. All rights reserved. Better Homes and Gardens® Real Estate is a registered trademark owned by Meredith Operations Corporation, licensed to Better Homes and Gardens Real Estate LLC and used with permission. Better Homes and Gardens Real Estate LLC fully supports the principles of the Fair Housing Act and the Equal Opportunity Act. Listing information is deemed reliable but is not guaranteed accurate.
Each office is independently owned and operated.
Any services or products provided by third parties are not provided by, affiliated with or related to Better Homes and Gardens Real Estate LLC, or its affiliated companies.