
528 Villa Grove, Big Bear City, CA 92314
Local realty services provided by:Better Homes and Gardens Real Estate Napolitano & Associates
Listed by: becki wheeler
Office: re/max big bear
MLS#:IG26180855
Source:San Diego MLS via CRMLS
Price summary
- Price:$365,000
- Price per sq. ft.:$553.03
About this home
Welcome to 528 Villa Grove, located in the desirable Moonridge area of Big Bear City! This charming 2-bedroom, 1-bath mountain retreat is being offered turnkey and ready to enjoy. Just minutes from Bear Mountain and Snow Summit, this cabin is perfectly positioned for year-round adventure. Step inside to an inviting open floor plan featuring stainless steel appliances and a comfortable mountain feel. Relax on the deck and take in the peaceful forest views, then unwind in the private Jacuzzi after a day on the slopes or exploring the lake. Currently operating as a successful vacation rental and generating income, this property offers a great opportunity for those looking for a mountain getaway with strong rental potential. Whether youre searching for a full-time home, weekend escape, or investment property, this Moonridge cabin is ready for its next owner.
Contact an agent
Home facts
- Year built:1961
- Listing ID #:IG26180855
- Added:5 day(s) ago
- Updated:August 25, 2026 at 02:34 PM
Rooms and interior
- Bedrooms:2
- Total bathrooms:1
- Full bathrooms:1
- Flooring:Laminate
- Kitchen Description:Dishwasher, Disposal, Gas Oven, Gas Range, Microwave, Refrigerator
- Living area:660 sq. ft.
Heating and cooling
- Heating:Wall/Gravity
Structure and exterior
- Roof:Composition
- Year built:1961
- Building area:660 sq. ft.
- Exterior Features:Deck, Wood
- Levels:1 Story
Utilities
- Water:Public, Water Connected
- Sewer:Public Sewer, Sewer Connected
Finances and disclosures
- Price:$365,000
- Price per sq. ft.:$553.03
Features and amenities
- Appliances:Dishwasher, Disposal, Gas Oven, Gas Range, Microwave, Refrigerator
Parking
- Total parking spaces:3
 This information is deemed reliable but not guaranteed. You should rely on this information only to decide whether or not to further investigate a particular property. BEFORE MAKING ANY OTHER DECISION, YOU SHOULD PERSONALLY INVESTIGATE THE FACTS (e.g. square footage and lot size) with the assistance of an appropriate professional. You may use this information only to identify properties you may be interested in investigating further. All uses except for personal, non-commercial use in accordance with the foregoing purpose are prohibited. Redistribution or copying of this information, any photographs or video tours is strictly prohibited. This information is derived from the Internet Data Exchange (IDX) service provided by San Diego MLS®. Displayed property listings may be held by a brokerage firm other than the broker and/or agent responsible for this display. The information and any photographs and video tours and the compilation from which they are derived is protected by copyright. Compilation © 2020 San Diego MLS®, Inc.
New listings near 528 Villa Grove
- Coming SoonOpen Sat, 12 to 3pm
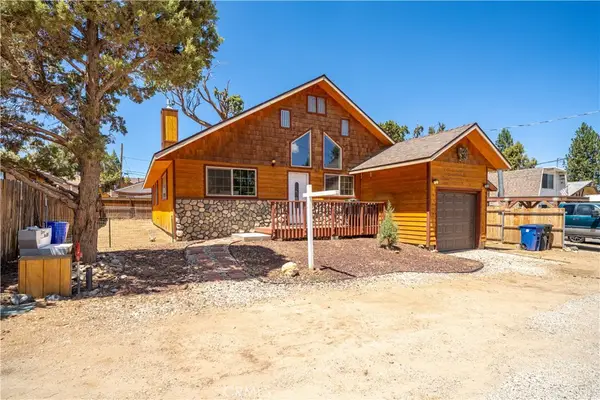 $449,999Coming Soon3 beds 2 baths1,494 sq. ft.
969 Hemlock, Big Bear City, CA 92314
MLS# CV26180197Listed by: CENTURY 21 MASTERS - Coming Soon
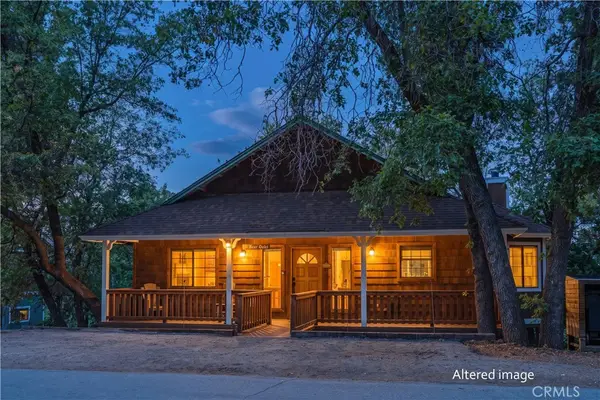 $499,900Coming Soon3 beds 2 baths1,600 sq. ft.
1416 Klamath Road, Big Bear City, CA 92314
MLS# IG26178498Listed by: COMPASS - New
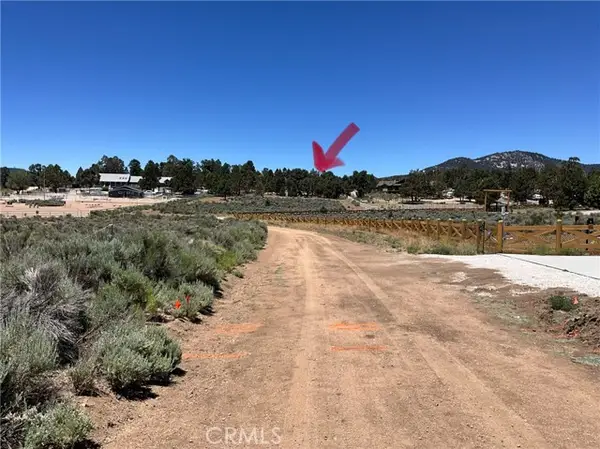 $295,000Active2.82 Acres
0 Baldwin, Big Bear City, CA 92314
MLS# SW26182237Listed by: ALLISON JAMES ESTATES & HOMES - New
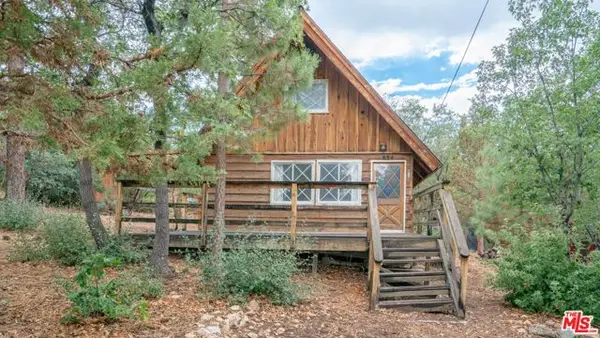 $224,900Active2 beds 1 baths640 sq. ft.
834 Victoria Lane, Other - See Remarks, CA 92386
MLS# CL26873971Listed by: COMPASS - New
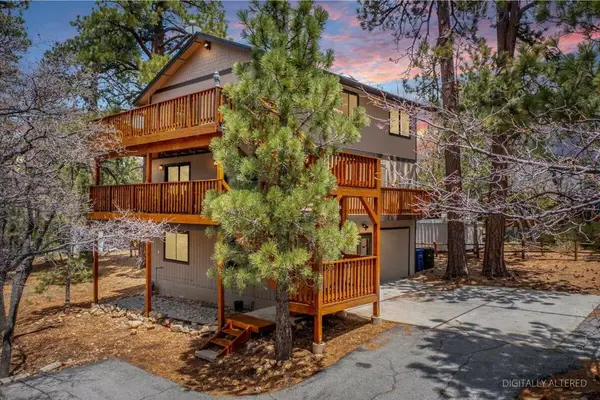 $499,900Active3 beds 4 baths2,520 sq. ft.
1772 Columbine Drive, Big Bear, CA 92314
MLS# 219151793PSListed by: RE/MAX BIG BEAR - New
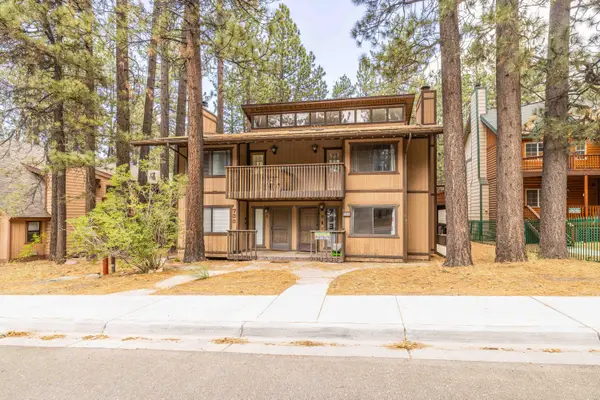 $510,000Active3 beds 2 baths1,528 sq. ft.
733 Summit Boulevard #2, Big Bear City, CA 92314
MLS# 219151775Listed by: KELLER WILLIAMS BIG BEAR LAKE ARROWHEAD - New
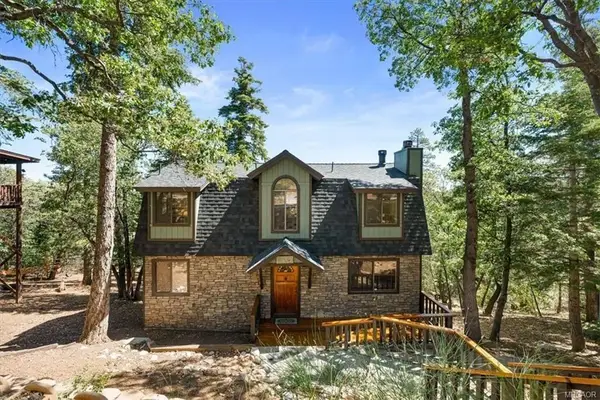 $549,900Active3 beds 2 baths1,456 sq. ft.
1550 Tuolumne Road, Big Bear, CA 92314
MLS# 219151768DAListed by: RE/MAX BIG BEAR - New
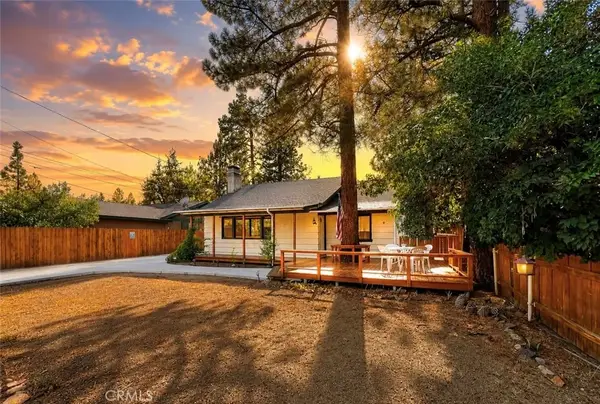 $299,999Active2 beds 1 baths996 sq. ft.
1029 Sierra, Big Bear City, CA 92314
MLS# IG26184418Listed by: EXP REALTY OF SOUTHERN CA. INC - New
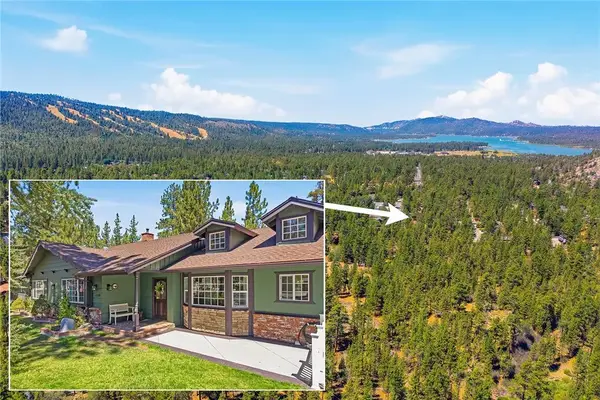 $1,425,000Active4 beds 3 baths2,730 sq. ft.
1249 Fox Farm Road, Big Bear City, CA 92314
MLS# IG26184102Listed by: KELLER WILLIAMS BIG BEAR - New
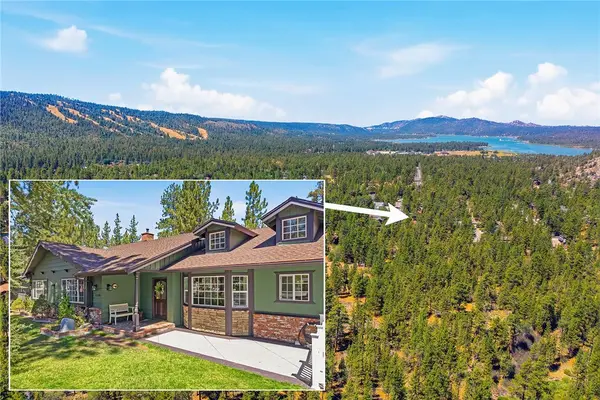 $1,425,000Active4 beds 3 baths2,730 sq. ft.
1249 Fox Farm Road, Big Bear City, CA 92314
MLS# IG26184102Listed by: KELLER WILLIAMS BIG BEAR


Protect your home and budget from life's surprises with an Assurant Home Warranty, backed by a partner that supports you through every step of homeownership. Explore Plans.
© 2026 Better Homes and Gardens Real Estate LLC. An Anywhere Real Estate company. All rights reserved. Better Homes and Gardens® Real Estate is a registered trademark owned by Meredith Operations Corporation, licensed to Better Homes and Gardens Real Estate LLC and used with permission. Better Homes and Gardens Real Estate LLC fully supports the principles of the Fair Housing Act and the Equal Opportunity Act. Listing information is deemed reliable but is not guaranteed accurate.
Each office is independently owned and operated.
Any services or products provided by third parties are not provided by, affiliated with or related to Better Homes and Gardens Real Estate LLC, or its affiliated companies.