
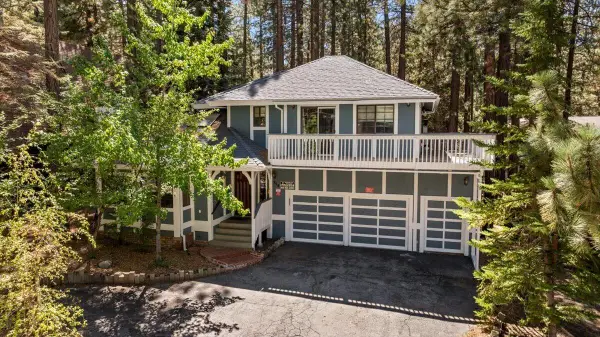
1500 Wolf Road, Big Bear Lake, CA 92315
Local realty services provided by:Better Homes and Gardens Real Estate Champions
1500 Wolf Road,Big Bear Lake, CA 92315
$499,900
- 3 Beds
- 1 Baths
- 1,296 sq. ft.
- Single family
- Active
Listed by: dixie wheeler
Office: blue skies r e & resort rental
MLS#:219149025
Source:CA_DAMLS
Price summary
- Price:$499,900
- Price per sq. ft.:$385.73
About this home
Desirable A-FRAME style cabin situated in a serene tree house setting in upper Moonridge. breathtaking/panoramic ski slope, forest, mountain and open sky views! Just minutes to Bear Mountain Ski Resort, Golf Course, forest and trails, zoo, donuts and coffee. Warm woodsy interior, wood beamed ceilings, wood burning stove, and abundant windows to bring the outside in. Conveniently situated, perched up above the road and neighbors, offering great indoor privacy. Property has two bedrooms downstairs and a spacious loft.
Contact an agent
Home facts
- Year built:1968
- Subdivision & Development:Not Applicable
- Listing ID #:219149025
- Added:51 day(s) ago
- Updated:August 01, 2026 at 02:36 PM
Rooms and interior
- Bedrooms:3
- Total bathrooms:1
- Full bathrooms:1
- Flooring:Carpet, Vinyl
- Dining Description:Dining Area
- Bedroom Description:Main Floor Bedroom
- Living area:1,296 sq. ft.
Heating and cooling
- Heating:Natural Gas, Wall Furnace
Structure and exterior
- Roof:Composition Shingle
- Year built:1968
- Building area:1,296 sq. ft.
- Lot area:0.23 Acres
- Architectural Style:A-Frame
- Construction Materials:Wood Siding
- Foundation Description:Pillar/Post/Pier
- Levels:2 Story, Two Levels
Utilities
- Water:Water District
- Sewer:Connected and Paid, In
Finances and disclosures
- Price:$499,900
- Price per sq. ft.:$385.73
Features and amenities
- Appliances:Gas Oven, Microwave Oven, Refrigerator
- Amenities:Blinds, Cable TV, Drapes, Furnished
Parking
- Parking description:Driveway
New listings near 1500 Wolf Road
- New
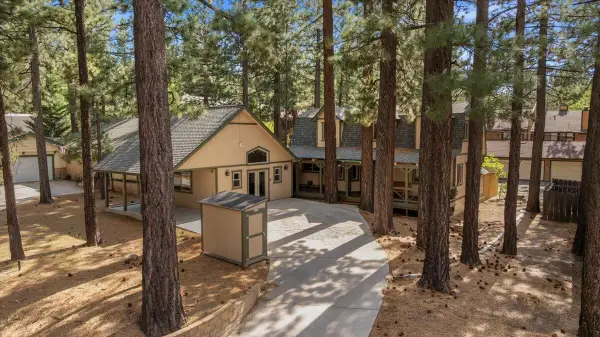 $775,000Active4 beds 3 baths2,130 sq. ft.
572 Ponderosa Drive, Big Bear Lake, CA 92315
MLS# 219150932Listed by: KELLER WILLIAMS BIG BEAR LAKE ARROWHEAD 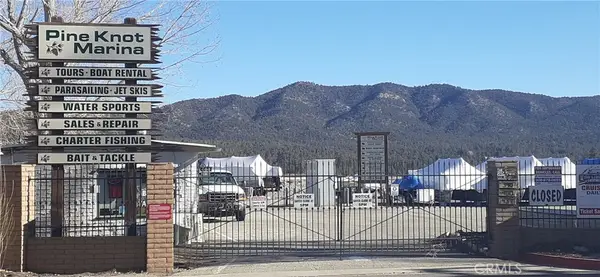 $40,000Pending0.01 Acres
400 Pine Knot Blvd #c-21, Big Bear Lake, CA 92315
MLS# IG26167478Listed by: KELLER WILLIAMS BIG BEAR- New
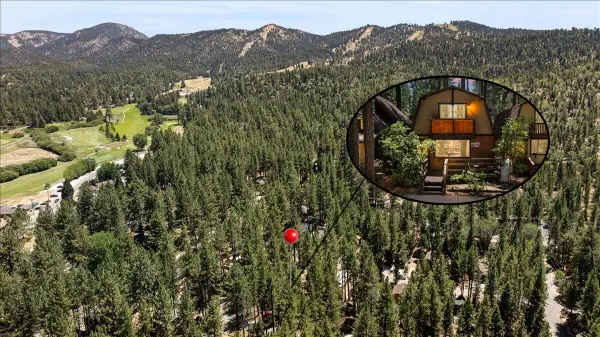 $399,000Active2 beds 2 baths972 sq. ft.
42741 La Cerena Avenue, Big Bear Lake, CA 92315
MLS# 219150893Listed by: KELLER WILLIAMS BIG BEAR LAKE ARROWHEAD - Coming Soon
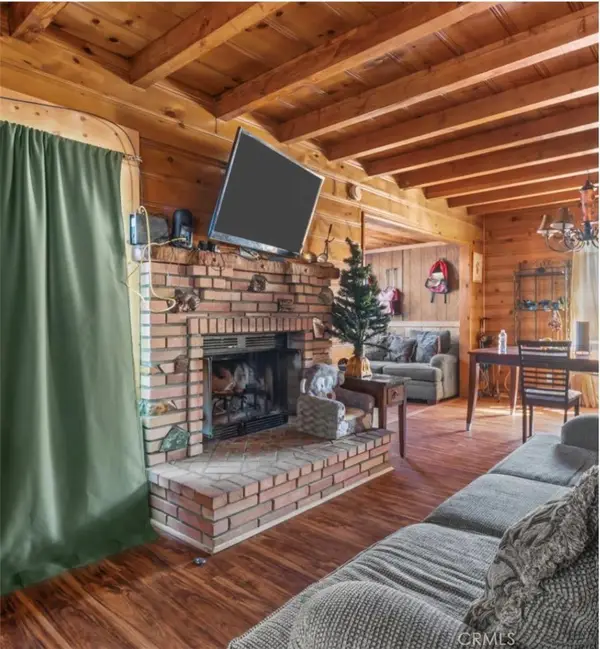 $429,800Coming Soon3 beds 1 baths
40577 Big Bear, Big Bear Lake, CA 92315
MLS# CV26166784Listed by: ELEVATE REAL ESTATE AGENCY - New
 $625,000Active3 beds 3 baths1,506 sq. ft.
39893 Forest Road, Big Bear Lake, CA 92315
MLS# PW26162698Listed by: CIRCA PROPERTIES, INC. - New
 $1,699,900Active8 beds 6 baths4,741 sq. ft.
42385 Fox Farm, Big Bear Lake, CA 92315
MLS# OC26166381Listed by: HARCOURTS PRIME PROPERTIES - New
 $499,999Active3 beds 2 baths1,710 sq. ft.
390 Canvasback Rd, Big Bear Lake, CA 92315
MLS# SR26166404Listed by: DIANA MAKHTESYAN - New
 $975,000Active4 beds 4 baths2,622 sq. ft.
155 Lodgepole, Big Bear Lake, CA 92315
MLS# IG26163402Listed by: RE/MAX BIG BEAR - New
 $249,000Active1 beds 1 baths752 sq. ft.
298 Nolan, Big Bear Lake, CA 92315
MLS# IG26165393Listed by: KELLER WILLIAMS BIG BEAR - New
 $975,000Active3 beds 4 baths2,328 sq. ft.
814 Crestwood Drive, Big Bear Lake, CA 92315
MLS# 219150805Listed by: RE/MAX AREA EXPERTS


Protect your home and budget from life's surprises with an Assurant Home Warranty, backed by a partner that supports you through every step of homeownership. Explore Plans.
© 2026 Better Homes and Gardens Real Estate LLC. An Anywhere Real Estate company. All rights reserved. Better Homes and Gardens® Real Estate is a registered trademark owned by Meredith Operations Corporation, licensed to Better Homes and Gardens Real Estate LLC and used with permission. Better Homes and Gardens Real Estate LLC fully supports the principles of the Fair Housing Act and the Equal Opportunity Act. Listing information is deemed reliable but is not guaranteed accurate.
Each office is independently owned and operated.
Any services or products provided by third parties are not provided by, affiliated with or related to Better Homes and Gardens Real Estate LLC, or its affiliated companies.