
230 Fern Rock Way, Boulder Creek, CA 95006
Local realty services provided by:Better Homes and Gardens Real Estate Royal & Associates
Office: room real estate
MLS#:ML82045930
Source:Bay East, CCAR, bridgeMLS
Price summary
- Price:$1,599,000
- Price per sq. ft.:$475.19
About this home
Introducing a brand-new 2025 custom build offering two distinct living spaces in the heart of the Santa Cruz Mountains. This modern farmhouse spans 3,365 square feet, anchored by a spacious main residence plus a fully integrated ADU, ideal as a guest suite, multigenerational living, or income-producing rental. Combined, the property offers five bedrooms and four bathrooms of thoughtfully designed living space. Step into the great room and be greeted by soaring vaulted ceilings and walls of floor-to-ceiling glass, framing the surrounding forest and flooding the space with natural light. The chefs kitchen is outfitted with premium Wolf appliances and sleek quartz countertops, built for both everyday living and elevated entertaining. Every room is pre-wired for ethernet and equipped with built-in Sonos speakers, the kind of high-end detail that sets this home apart. Owned solar paired with public utilities delivers low-cost efficiency without sacrificing style. As true new construction, every system and finish is brand new, offering rare peace of mind in todays market. Ideally located less than a mile from Boulder Creek Golf & Country Club, six minutes to downtown Boulder Creek, fifteen to Big Basin Redwoods State Park, and forty minutes to Los Gatos via Highway 9....
Contact an agent
Home facts
- Year built:2024
- Listing ID #:ML82045930
- Added:159 day(s) ago
- Updated:September 28, 2026 at 03:00 PM
Rooms and interior
- Bedrooms:5
- Total bathrooms:4
- Full bathrooms:4
- Flooring:Hardwood, Laminate
- Kitchen Description:Dishwasher, Gas Range, Microwave, Pantry
- Living area:3,365 sq. ft.
Heating and cooling
- Cooling:Central Air
- Heating:Forced Air, Propane
- Central air:Yes
Structure and exterior
- Roof:Shingle
- Year built:2024
- Building area:3,365 sq. ft.
- Lot area:0.19 Acres
- Architectural Style:Single Family Residence
Utilities
- Water:Public
- Sewer:Public Sewer
Finances and disclosures
- Price:$1,599,000
- Price per sq. ft.:$475.19
Features and amenities
- Appliances:Dishwasher, Gas Range, Microwave
Parking
- Parking description:Attached
- Garage:Yes
- Garage spaces:2
 Bay East 2026. CCAR 2026 bridgeMLS 2026. Information Deemed Reliable But Not Guaranteed. This information is being provided by the Bay East MLS, or CCAR MLS, or bridgeMLS. The listings presented here may or may not be listed by the Broker/Agent operating this website. This information is intended for the personal use of consumers and may not be used for any purpose other than to identify prospective properties consumers may be interested in purchasing. Data last updated at September 28, 2026
New listings near 230 Fern Rock Way
- New
 $649,000Active2 beds 1 baths853 sq. ft.
11931 Highway 9, Boulder Creek, CA 95006
MLS# ML82062525Listed by: ROOM REAL ESTATE - New
 $1,265,000Active3 beds 2 baths1,706 sq. ft.
12670 East Street, Boulder Creek, CA 95006
MLS# ML82062393Listed by: COLDWELL BANKER REALTY - New
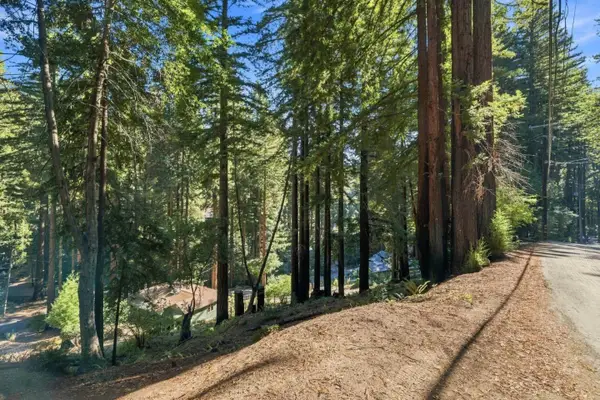 $5,000Active0.28 Acres
0 Stewart Street, BOULDER CREEK, CA 95006
MLS# 82062109Listed by: ROOM REAL ESTATE - New
 $2,500Active0.21 Acres
0 hwy 9, Boulder Creek, CA 95006
MLS# AR26206414Listed by: MOON REALTY - New
 $830,000Active4 beds 3 baths2,000 sq. ft.
504 Eden Avenue, Boulder Creek, CA 95006
MLS# ML82062137Listed by: CENTURY 21 MASTERS - New
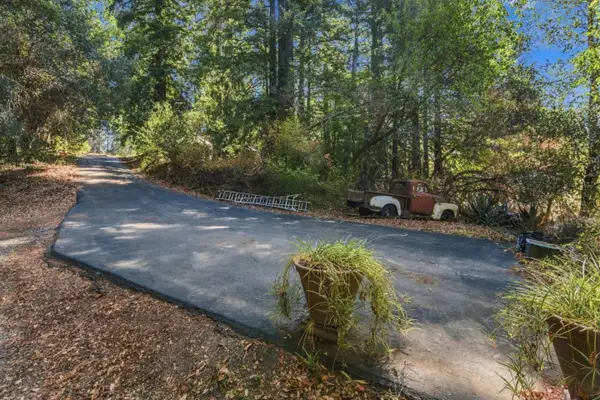 $330,000Active11.63 Acres
1150 Blue Ridge Drive, BOULDER CREEK, CA 95006
MLS# 82061676Listed by: KW THRIVE SANTA CRUZ  $425,000Active9.6 Acres
680 Hartman Creek, BOULDER CREEK, CA 95006
MLS# 82061481Listed by: ROOM REAL ESTATE $545,000Active3 beds 2 baths1,380 sq. ft.
180 Cresta Drive, Boulder Creek, CA 95006
MLS# ML82060207Listed by: COMPASS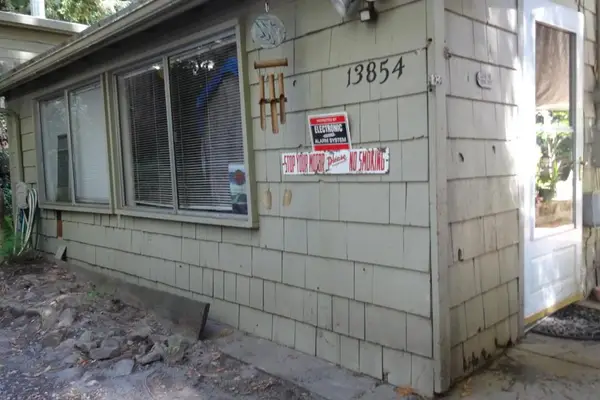 $350,000Active2 beds 1 baths657 sq. ft.
13854 Highway 9, Boulder Creek, CA 95006
MLS# ML82060915Listed by: CENTURY 21 MASTERS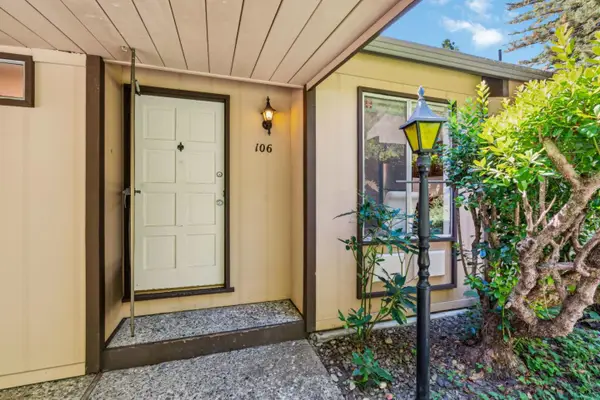 $385,000Active2 beds 2 baths951 sq. ft.
106 Kings Highway, Boulder Creek, CA 95006
MLS# ML82061134Listed by: ROOM REAL ESTATE


Protect your home and budget from life's surprises with an Assurant Home Warranty, backed by a partner that supports you through every step of homeownership. Explore Plans.
© 2026 Better Homes and Gardens Real Estate LLC. An Anywhere Real Estate company. All rights reserved. Better Homes and Gardens® Real Estate is a registered trademark owned by Meredith Operations Corporation, licensed to Better Homes and Gardens Real Estate LLC and used with permission. Better Homes and Gardens Real Estate LLC fully supports the principles of the Fair Housing Act and the Equal Opportunity Act. Listing information is deemed reliable but is not guaranteed accurate.
Each office is independently owned and operated.
Any services or products provided by third parties are not provided by, affiliated with or related to Better Homes and Gardens Real Estate LLC, or its affiliated companies.