
1097 Teal Ct, Brentwood, CA 94513
Local realty services provided by:Better Homes and Gardens Real Estate Royal & Associates
1097 Teal Ct,Brentwood, CA 94513
$999,999
- 4 Beds
- 4 Baths
- 4,409 sq. ft.
- Single family
- Pending
Listed by: jaime garcia
Office: homesmart optima realty, inc
MLS#:41090510
Source:Bay East, CCAR, bridgeMLS
Price summary
- Price:$999,999
- Price per sq. ft.:$226.81
About this home
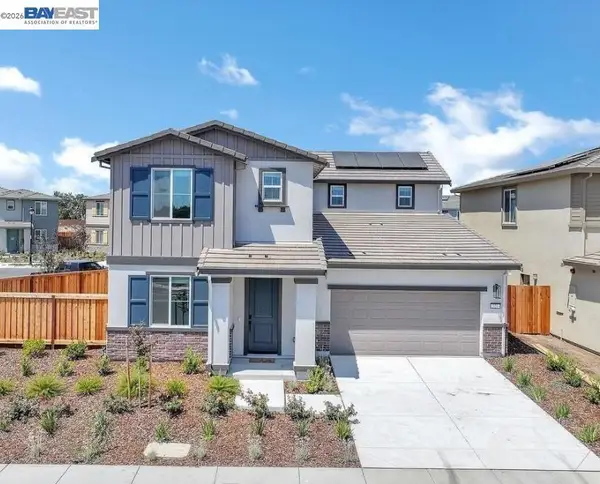
Immaculate single-family home featuring gorgeous backyard with a massive lot footprint with no rear Neighbors a grand pool with multiple waterfalls and Spa. Outside shower and game room. Outdoor BBQ extra large gazebo with fans and TV perfect for entertainment. Beautiful landscaping with plentiful play space with an outdoor fire pit and a hidden Tiki. Outdoor fireplace wonderful entertaining backyard that would impress your guests immensely. Extraordinary spacious floor plan with an open kitchen high performance stove travel team floors custom Canadian over 12 inch crown molding beautiful custom door at entry over $300,000 of upgrades too much to list. Come and enjoy the beautiful Eastbay and be a part of The fast growing family oriented Brentwood Community.
Contact an agent
Home facts
- Year built:2004
- Subdivision & Development:Sterling Preserve
- Listing ID #:41090510
- Added:589 day(s) ago
- Updated:July 11, 2026 at 03:13 AM
Rooms and interior
- Bedrooms:4
- Total bathrooms:4
- Full bathrooms:3
- Rooms Total:12
- Flooring:Tile, Wood
- Kitchen Description:Breakfast Bar, Free Standing Range/Oven, Free-Standing Range, Pantry
- Living area:4,409 sq. ft.
Heating and cooling
- Cooling:Central Air
- Heating:Central
- Central air:Yes
Structure and exterior
- Roof:Tile
- Year built:2004
- Building area:4,409 sq. ft.
- Lot area:0.43 Acres
- Lot Features:Premium Lot
- Architectural Style:Contemporary
- Construction Materials:Stone, Stucco
Utilities
- Water:Public
Finances and disclosures
- Price:$999,999
- Price per sq. ft.:$226.81
Features and amenities
- Appliances:Free Standing Range, Gas Water Heater
- Laundry features:Laundry Room
- Amenities:Gas Water Heater
- Pool features:Gunite, Outdoor Pool, Pool House, Private Pool, Solar Heat
Parking
- Parking description:Attached
- Garage:Yes
- Garage spaces:3
 Bay East 2026. CCAR 2026 bridgeMLS 2026. Information Deemed Reliable But Not Guaranteed. This information is being provided by the Bay East MLS, or CCAR MLS, or bridgeMLS. The listings presented here may or may not be listed by the Broker/Agent operating this website. This information is intended for the personal use of consumers and may not be used for any purpose other than to identify prospective properties consumers may be interested in purchasing. Data last updated at July 11, 2026
New listings near 1097 Teal Ct
- Coming Soon
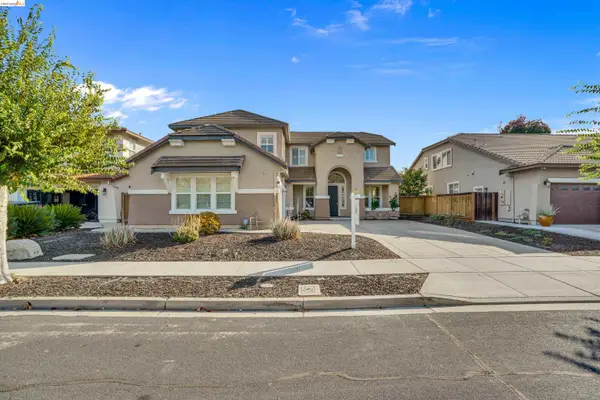 $998,000Coming Soon4 beds 3 baths3,357 sq. ft.
1302 Orbetello Ct, Brentwood, CA 94513
MLS# 41152597Listed by: WR PROPERTIES - Coming Soon
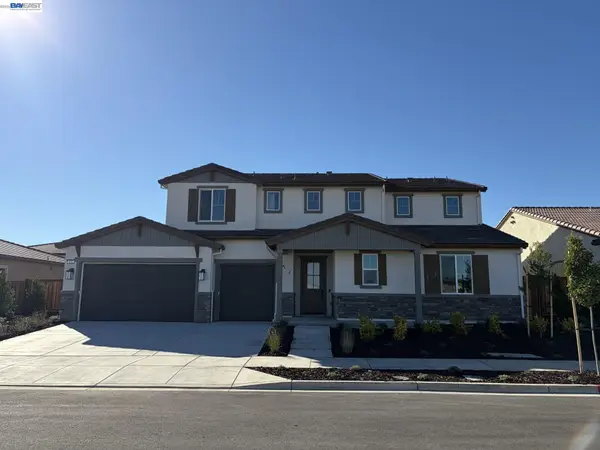 $1,423,319Coming Soon5 beds 5 baths4,118 sq. ft.
420 Hummingbird Way, Brentwood, CA 94513
MLS# 41152564Listed by: TRULY REAL ESTATE - Coming Soon
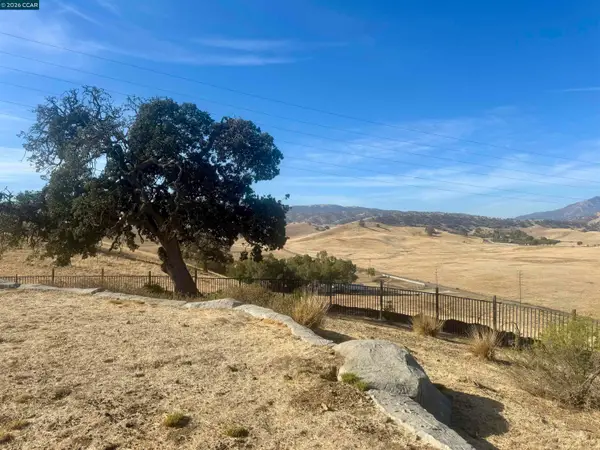 $1,099,000Coming Soon3 beds 2 baths2,370 sq. ft.
2901 Briones Valley Rd, Brentwood, CA 94513
MLS# 41152515Listed by: COMPASS - Coming Soon
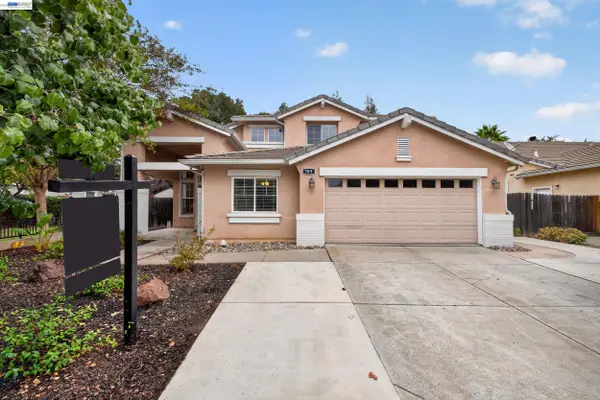 $799,000Coming Soon4 beds 3 baths2,372 sq. ft.
709 Thompsons Dr, Brentwood, CA 94513
MLS# 41152510Listed by: COMPASS - Coming Soon
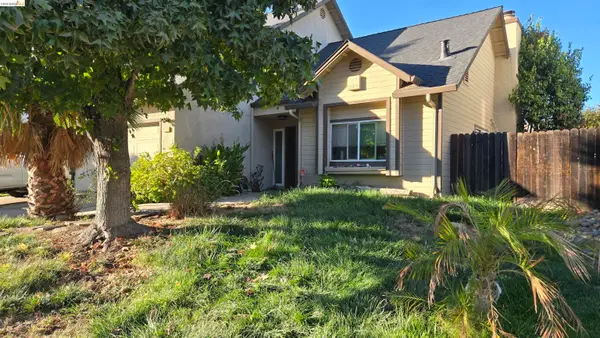 $428,000Coming Soon3 beds 3 baths1,480 sq. ft.
173 Cottonwood, Brentwood, CA 94513
MLS# 41152350Listed by: E3 REALTY & LOANS - Coming Soon
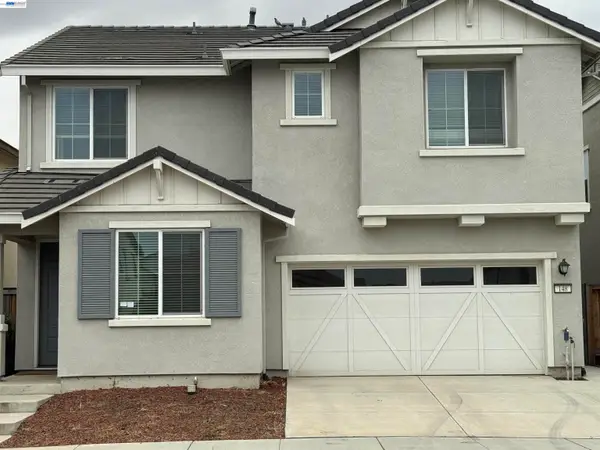 $770,000Coming Soon5 beds 3 baths2,552 sq. ft.
148 Scott Creek Way, Brentwood, CA 94513
MLS# 41152009Listed by: VALLEYVENTURES REALTY INC - Coming Soon
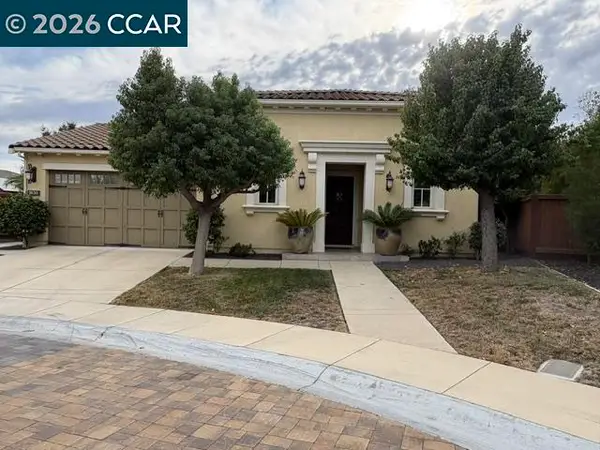 $999,000Coming Soon2 beds 3 baths2,042 sq. ft.
1635 Healing Rock Ct, Brentwood, CA 94513
MLS# 41151857Listed by: REDFIN - Coming Soon
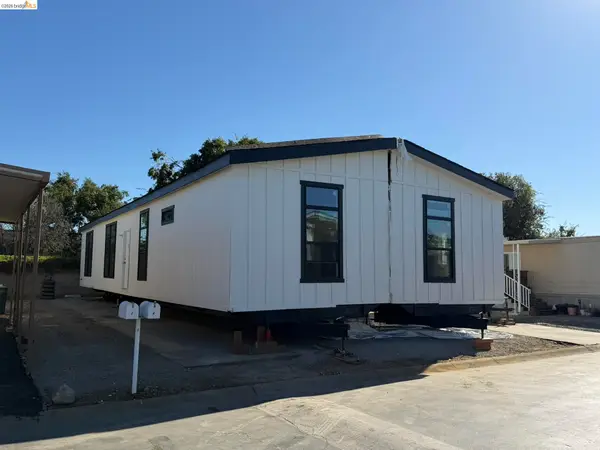 $389,900Coming Soon3 beds 3 baths1,768 sq. ft.
4603 Balfour Rd #6, Brentwood, CA 94513
MLS# 41148061Listed by: THOMAS SMITH, BROKER - Coming Soon
 $899,000Coming Soon5 beds 4 baths3,845 sq. ft.
588 Big Basin Dr, Brentwood, CA 94513
MLS# 40915000Listed by: SHARP REALTY - New
 $770,100Active4 beds 3 baths2,310 sq. ft.
321 Hanson Lane, Brentwood, CA 94513
MLS# 41152840Listed by: MERITAGE HOMES


Protect your home and budget from life's surprises with an Assurant Home Warranty, backed by a partner that supports you through every step of homeownership. Explore Plans.
© 2026 Better Homes and Gardens Real Estate LLC. An Anywhere Real Estate company. All rights reserved. Better Homes and Gardens® Real Estate is a registered trademark owned by Meredith Operations Corporation, licensed to Better Homes and Gardens Real Estate LLC and used with permission. Better Homes and Gardens Real Estate LLC fully supports the principles of the Fair Housing Act and the Equal Opportunity Act. Listing information is deemed reliable but is not guaranteed accurate.
Each office is independently owned and operated.
Any services or products provided by third parties are not provided by, affiliated with or related to Better Homes and Gardens Real Estate LLC, or its affiliated companies.