
1180 Amanda Cir, Brentwood, CA 94513
Local realty services provided by:Better Homes and Gardens Real Estate Everything Real Estate
1180 Amanda Cir,Brentwood, CA 94513
$749,000
- 4 Beds
- 3 Baths
- 1,877 sq. ft.
- Single family
- Active
Upcoming open houses
- Sat, Jul 1101:00 pm - 03:00 pm
Listed by: jeff rosenberger, daniel kelley
Office: r.a.m. realty925-465-6180
MLS#:41135610
Source:CRMLS
Price summary
- Price:$749,000
- Price per sq. ft.:$399.04
About this home
Stunning home in Brentwood's desirable Valley Green neighborhood! Beautifully remodeled home in the heart of Brentwood. This home features rich laminate flooring throughout, fresh paint, updated fixtures and much more! Upon entering this two-level home, you will notice the abundance of natural light that carries you through the living room into the large dining area. Adjacent to the dining room is the fully remodeled and updated kitchen with white wood cabinetry and quartz counter-tops, stainless-steel appliances and open to the family room for all your entertaining needs. This home also features a new roof and HVAC system. Centrally located, to offer the best of all Brentwood has to offer. Farmstands with fresh locally grown produce. Close to shopping, hospitals, schools, parks and freeway access.
Contact an agent
Home facts
- Year built:1989
- Listing ID #:41135610
- Added:45 day(s) ago
- Updated:July 11, 2026 at 01:07 PM
Rooms and interior
- Bedrooms:4
- Total bathrooms:3
- Full bathrooms:2
- Half bathrooms:1
- Flooring:Carpet, Laminate
- Living area:1,877 sq. ft.
Heating and cooling
- Cooling:Central Air
- Heating:Forced Air
- Central air:Yes
Structure and exterior
- Roof:Shingle
- Year built:1989
- Building area:1,877 sq. ft.
- Lot area:0.14 Acres
- Lot Features:Back Yard, Front Yard, Street Level, Yard
- Architectural Style:Contemporary
- Construction Materials:Brick Veneer, Wood Siding
- Exterior Features:Patio
- Levels:2 Story
Finances and disclosures
- Price:$749,000
- Price per sq. ft.:$399.04
Features and amenities
- Amenities:Gas Water Heater
Parking
- Total parking spaces:2
- Parking description:Garage
- Garage:Yes
- Garage spaces:2
New listings near 1180 Amanda Cir
- New
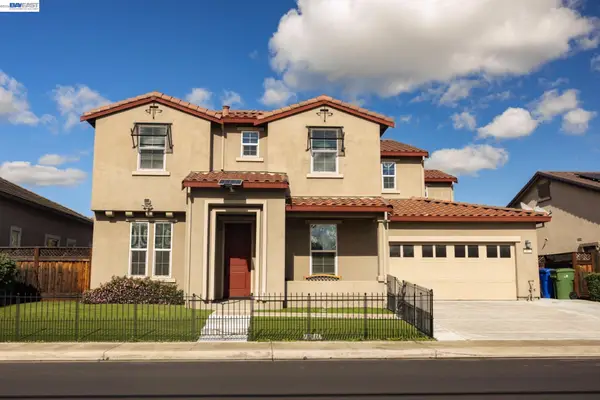 $888,888Active5 beds 4 baths3,716 sq. ft.
967 Dainty Ave, Brentwood, CA 94513
MLS# 41141335Listed by: KELLER WILLIAMS SILICON
- New
 $939,900Active4 beds 3 baths2,755 sq. ft.
805 Devonshire Loop, Brentwood, CA 94513
MLS# 41141316Listed by: DUDUM REAL ESTATE GROUP INC. - New
 $1,250,000Active5 beds 4 baths3,811 sq. ft.
2791 St Andrews Drive, Brentwood, CA 94513
MLS# ML82053905Listed by: MAXREAL - Open Sat, 11am to 2pmNew
 $725,000Active4 beds 3 baths2,110 sq. ft.
569 Young Drive, Brentwood, CA 94513
MLS# 226087912Listed by: BEAR FLAG REALTY - Open Sun, 2 to 4pmNew
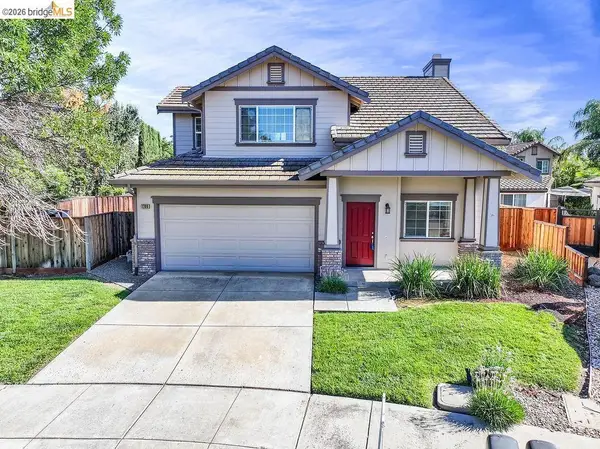 $675,000Active3 beds 3 baths1,625 sq. ft.
1786 Corte Vista St, Brentwood, CA 94513
MLS# 41141114Listed by: ROMARCO PROPERTIES - Open Sun, 1 to 4pmNew
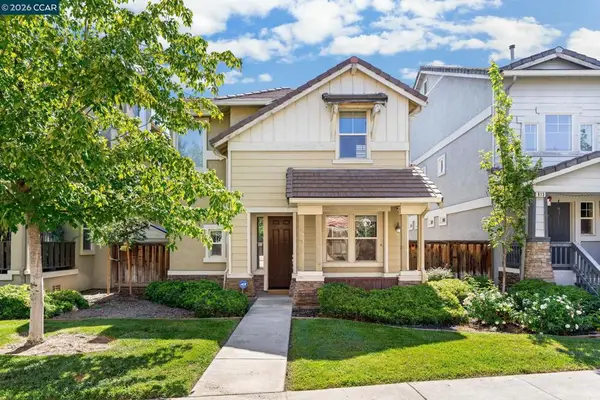 $585,000Active4 beds 3 baths1,880 sq. ft.
915 Oxford Ln, Brentwood, CA 94513
MLS# 41141131Listed by: KELLER WILLIAMS REALTY - New
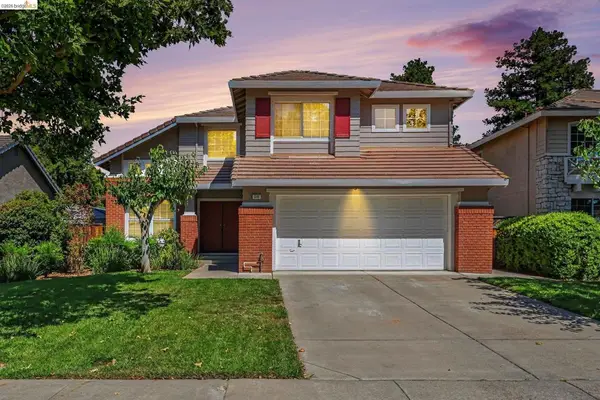 $699,000Active4 beds 3 baths1,943 sq. ft.
316 Amberleaf Way, Brentwood, CA 94513
MLS# 41141103Listed by: HOMESMART OPTIMA REALTY - New
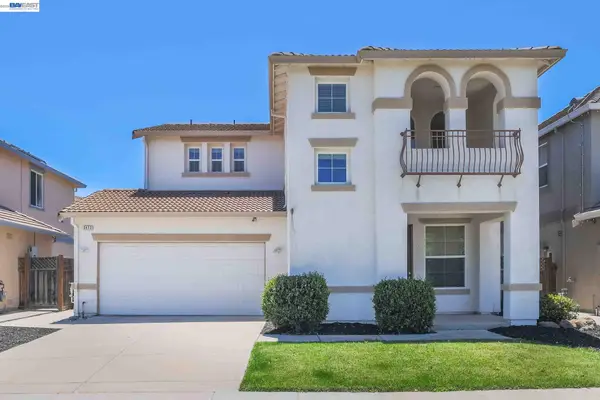 $689,000Active3 beds 3 baths2,239 sq. ft.
2472 Grant St, Brentwood, CA 94513
MLS# 41141039Listed by: PREFERRED REAL ESTATE - New
 $770,000Active4 beds 3 baths2,001 sq. ft.
2691 Presidio Dr, Brentwood, CA 94513
MLS# 41141012Listed by: CORCORAN ICON PROPERTIES - Open Sun, 1 to 4pmNew
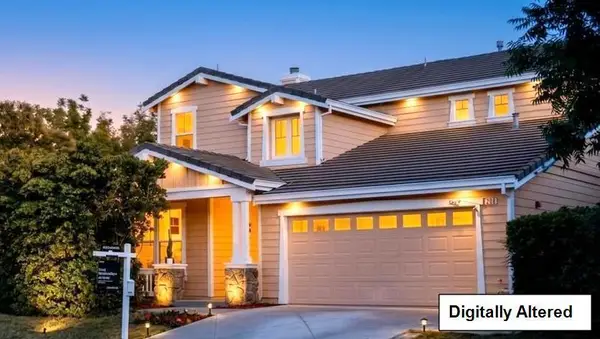 $778,000Active4 beds 3 baths2,257 sq. ft.
206 Kayla Place, Brentwood, CA 94513
MLS# ML82053456Listed by: COMPASS


Protect your home and budget from life's surprises with an Assurant Home Warranty, backed by a partner that supports you through every step of homeownership. Explore Plans.
© 2026 Better Homes and Gardens Real Estate LLC. An Anywhere Real Estate company. All rights reserved. Better Homes and Gardens® Real Estate is a registered trademark owned by Meredith Operations Corporation, licensed to Better Homes and Gardens Real Estate LLC and used with permission. Better Homes and Gardens Real Estate LLC fully supports the principles of the Fair Housing Act and the Equal Opportunity Act. Listing information is deemed reliable but is not guaranteed accurate.
Each office is independently owned and operated.
Any services or products provided by third parties are not provided by, affiliated with or related to Better Homes and Gardens Real Estate LLC, or its affiliated companies.