
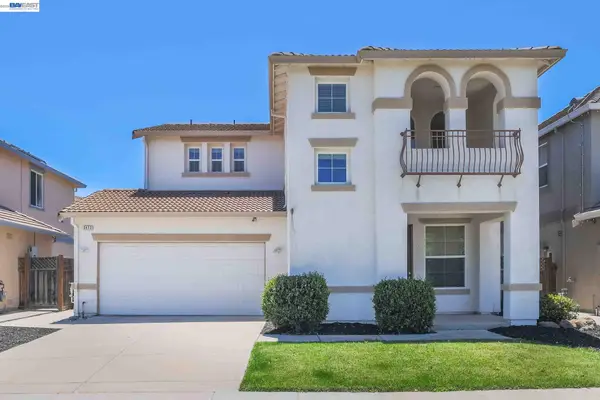
915 Oxford Ln, Brentwood, CA 94513
Local realty services provided by:Better Homes and Gardens Real Estate Reliance Partners
915 Oxford Ln,Brentwood, CA 94513
$585,000
- 4 Beds
- 3 Baths
- 1,880 sq. ft.
- Single family
- Active
Listed by: renee white
Office: keller williams realty
MLS#:41141131
Source:Bay East, CCAR, bridgeMLS
Price summary
- Price:$585,000
- Price per sq. ft.:$311.17
- Monthly HOA dues:$128
About this home
Welcome home to Sycamore Square in Brentwood. This flexible floor plan opens with a welcoming foyer and a versatile flex room, ready to serve as a home office, formal living room, or playroom, with a convenient half bath positioned nearby for guests. The open-concept living space flows into the dining area and kitchen, creating a natural rhythm for everyday living and entertaining. Sliding glass doors off the dining area lead to a private side patio, extending the home outdoors for meals, gatherings, or quiet mornings. The kitchen offers abundant cabinetry, tile countertops and backsplash, a center island, a pantry, and a gas range, opening directly to the family room and its fireplace. A dedicated laundry room with extra storage connects to the attached 2-car garage. The primary suite is privately situated with a walk-in closet, dual sink vanity, soaking tub with jets, a separate stall shower, and a private balcony for morning coffee or evening unwinding. Three additional bedrooms share a full bath with a shower/tub combination. Enjoy a well-maintained greenbelt and community playground close by, with Liberty High School and Heron Park within walking distance. Downtown Brentwood's shops, restaurants, and farmers market are minutes away, with easy access to Highway 4 and commuter routes....
Contact an agent
Home facts
- Year built:2004
- Listing ID #:41141131
- Added:1 day(s) ago
- Updated:July 11, 2026 at 05:22 AM
Rooms and interior
- Bedrooms:4
- Total bathrooms:3
- Full bathrooms:2
- Rooms Total:9
- Flooring:Carpet, Laminate
- Bathrooms Description:Master Bath - Stall Shower, Shower Over Tub, Tile, Tub
- Kitchen Description:Dishwasher, Gas Range, Gas Range/Cooktop, Microwave, Pantry, Refrigerator
- Living area:1,880 sq. ft.
Heating and cooling
- Cooling:Central Air
- Heating:Forced Air
- Central air:Yes
Structure and exterior
- Roof:Tile
- Year built:2004
- Building area:1,880 sq. ft.
- Lot area:0.06 Acres
- Architectural Style:Contemporary
- Construction Materials:Stucco
- Exterior Features:Front Yard
- Foundation Description:Slab
Utilities
- Water:Public
Finances and disclosures
- Price:$585,000
- Price per sq. ft.:$311.17
Features and amenities
- Appliances:Dishwasher, Gas Range, Gas Water Heater, Microwave, Refrigerator
- Laundry features:Laundry Room
- Amenities:Gas Water Heater, Greenbelt, Playground
Parking
- Parking description:Attached, Interior Access From Garage, Side Yard Access
- Garage:Yes
- Garage spaces:2
 Bay East 2026. CCAR 2026 bridgeMLS 2026. Information Deemed Reliable But Not Guaranteed. This information is being provided by the Bay East MLS, or CCAR MLS, or bridgeMLS. The listings presented here may or may not be listed by the Broker/Agent operating this website. This information is intended for the personal use of consumers and may not be used for any purpose other than to identify prospective properties consumers may be interested in purchasing. Data last updated at July 11, 2026
New listings near 915 Oxford Ln
- New
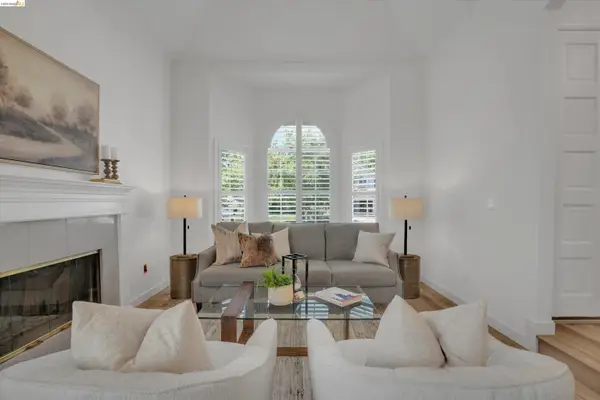 $939,900Active4 beds 3 baths2,755 sq. ft.
805 Devonshire Loop, Brentwood, CA 94513
MLS# 41141316Listed by: DUDUM REAL ESTATE GROUP INC. - New
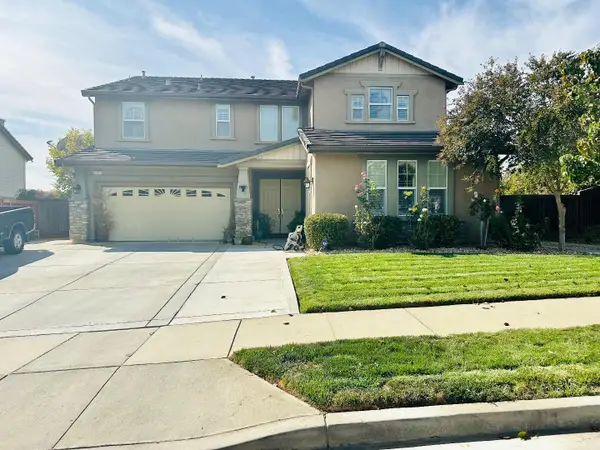 $1,250,000Active5 beds 4 baths3,811 sq. ft.
2791 St Andrews Drive, BRENTWOOD, CA 94513
MLS# 82053905Listed by: MAXREAL - Open Sat, 11am to 2pmNew
 $725,000Active4 beds 3 baths2,110 sq. ft.
569 Young Drive, Brentwood, CA 94513
MLS# 226087912Listed by: BEAR FLAG REALTY - New
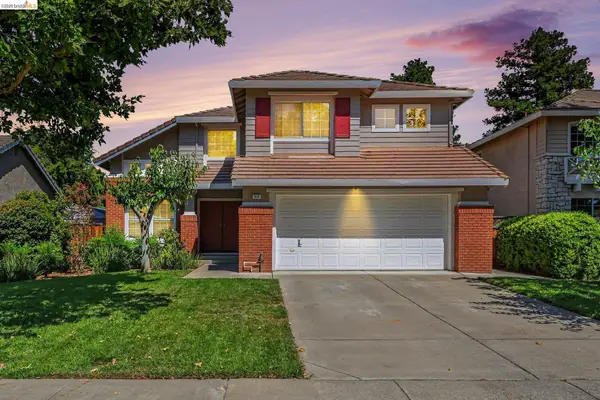 $699,000Active4 beds 3 baths1,943 sq. ft.
316 Amberleaf Way, Brentwood, CA 94513
MLS# 41141103Listed by: HOMESMART OPTIMA REALTY - New
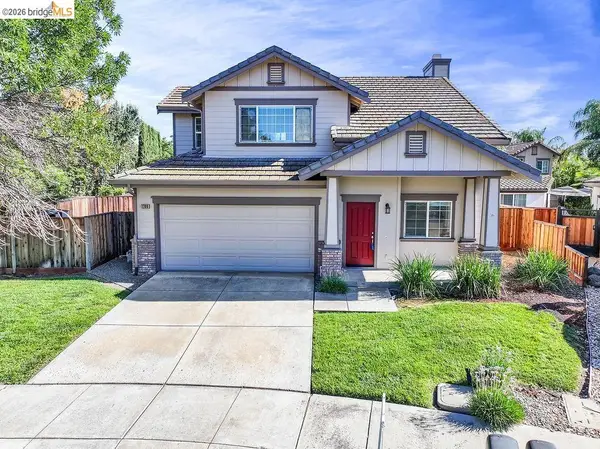 $675,000Active3 beds 3 baths1,625 sq. ft.
1786 Corte Vista St, Brentwood, CA 94513
MLS# 41141114Listed by: ROMARCO PROPERTIES - New
 $689,000Active3 beds 3 baths2,239 sq. ft.
2472 Grant St, Brentwood, CA 94513
MLS# 41141039Listed by: PREFERRED REAL ESTATE - Open Sat, 1 to 4pmNew
 $778,000Active4 beds 3 baths2,257 sq. ft.
206 Kayla Place, BRENTWOOD, CA 94513
MLS# 82053456Listed by: COMPASS - New
 $770,000Active4 beds 3 baths2,001 sq. ft.
2691 Presidio Dr, Brentwood, CA 94513
MLS# 41141012Listed by: CORCORAN ICON PROPERTIES - New
 $705,000Active5 beds 3 baths2,837 sq. ft.
217 Alta St, Brentwood, CA 94513
MLS# 41140217Listed by: E3 REALTY & LOANS


Protect your home and budget from life's surprises with an Assurant Home Warranty, backed by a partner that supports you through every step of homeownership. Explore Plans.
© 2026 Better Homes and Gardens Real Estate LLC. An Anywhere Real Estate company. All rights reserved. Better Homes and Gardens® Real Estate is a registered trademark owned by Meredith Operations Corporation, licensed to Better Homes and Gardens Real Estate LLC and used with permission. Better Homes and Gardens Real Estate LLC fully supports the principles of the Fair Housing Act and the Equal Opportunity Act. Listing information is deemed reliable but is not guaranteed accurate.
Each office is independently owned and operated.
Any services or products provided by third parties are not provided by, affiliated with or related to Better Homes and Gardens Real Estate LLC, or its affiliated companies.