
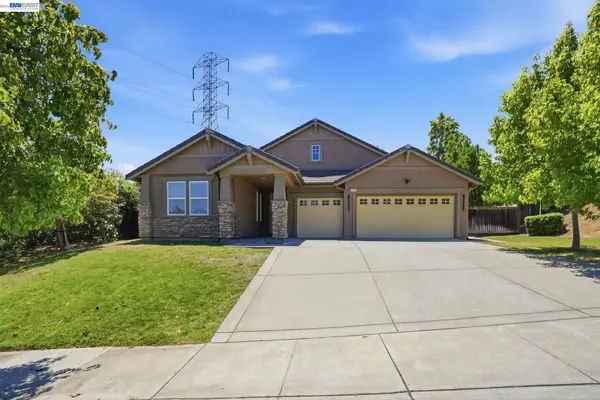
569 Young Drive, Brentwood, CA 94513
Local realty services provided by:Better Homes and Gardens Real Estate Everything Real Estate
569 Young Drive,Brentwood, CA 94513
$720,000
- 4 Beds
- 3 Baths
- 2,110 sq. ft.
- Single family
- Active
Listed by: matthew smith
Office: bear flag realty
MLS#:226087912
Source:MFMLS
Price summary
- Price:$720,000
- Price per sq. ft.:$341.23
About this home
Welcome to 569 Young Drive, where modern updates, timeless style, and an exceptional location come together in one of Brentwood's most sought-after neighborhoodsGarin Ranch. This beautifully refreshed two-story home offers 2,110 square feet of thoughtfully designed living space with 4 bedrooms, 2.5 bathrooms, and is perfectly situated on a 5,100-square-foot lot just minutes from vibrant downtown Brentwood and within walking distance of Liberty High School. From the moment you step inside, you'll appreciate the fresh, contemporary feel created by brand-new interior paint and stunning Hybrid Rigid Core Luxury Vinyl Plank flooring that flows seamlessly throughout the entire home. The spacious floor plan offers the perfect blend of comfort and functionality, making it ideal for both everyday living and entertaining. The updated kitchen is ready for its next chef with a brand-new range/oven, brand-new microwave, a newly refinished sink, and a new kitchen faucetcombining modern style with everyday convenience. Outside, the freshly painted exterior enhances the home's curb appeal and creates a warm, welcoming first impression. Built in 2003, this move-in-ready residence has been thoughtfully updated so you can simply unpack and begin enjoying your new home. Located in the desirable Garin Ranch community, you'll enjoy convenient access to parks, shopping, restaurants, schools, and all that downtown Brentwood has to offer. Whether you're looking for your first home, room to grow, or simply a beautifully updated property in an outstanding location, 569 Young Drive is one you won't want to miss....
Contact an agent
Home facts
- Year built:2003
- Subdivision & Development:Subdivision 8424
- Listing ID #:226087912
- Added:45 day(s) ago
- Updated:August 25, 2026 at 03:17 PM
Rooms and interior
- Bedrooms:4
- Total bathrooms:3
- Full bathrooms:2
- Kitchen Description:Free Standing Gas Oven, Free Standing Gas Range, Free Standing Refrigerator, Microwave
- Living area:2,110 sq. ft.
Heating and cooling
- Cooling:Ceiling Fan(s), Central
- Heating:Central, Fireplace(s)
Structure and exterior
- Roof:Tile
- Year built:2003
- Building area:2,110 sq. ft.
- Lot area:0.12 Acres
- Lot Features:Auto Sprinkler F&R
- Construction Materials:Stucco
- Exterior Features:Back Porch, Covered Patio, Front Porch
- Foundation Description:Slab
- Levels:2 Story
Utilities
- Sewer:Public Sewer
Finances and disclosures
- Price:$720,000
- Price per sq. ft.:$341.23
Features and amenities
- Appliances:Microwave
- Laundry features:Cabinets, Electric, Ground Floor, Inside Laundry Area, Inside Laundry Room
Parking
- Garage spaces:2
 MetroList MLS 2026. This information is being provided by MetroList MLS. All measurements and calculations of area are approximate. Information provided by Seller/Other sources, not verified by Broker. All interested persons should independently verify accuracy of information. Provided properties may or may not be listed by the office/agent presenting the information. Data Updated: August 25, 2026. Information being provided is for consumers' personal, non-commercial use and may not be used for any purpose other than to identify prospective properties consumers may be interested in purchasing. Information deemed reliable but not guaranteed. Any offer of compensation is made only to Participants of MLS where the subject listing is filed and in accordance with such MLS's regulations or rules.
New listings near 569 Young Drive
- Coming Soon
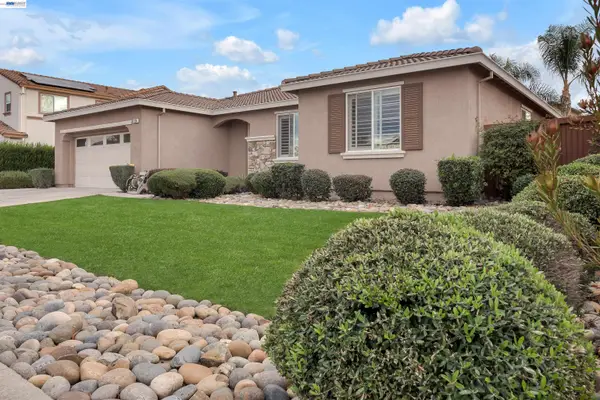 $799,999Coming Soon4 beds 2 baths2,040 sq. ft.
924 Poppy Drive, Brentwood, CA 94513
MLS# 41144287Listed by: CA URBAN RE BROKERAGE - Coming Soon
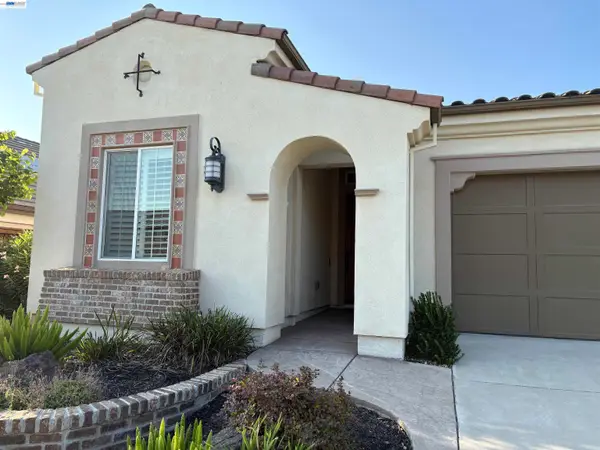 $838,000Coming Soon2 beds 2 baths1,842 sq. ft.
1930 Barbaresco Ln, Brentwood, CA 94513
MLS# 41144526Listed by: EXP REALTY OF NORTHERN CALIFORNIA, INC - Coming Soon
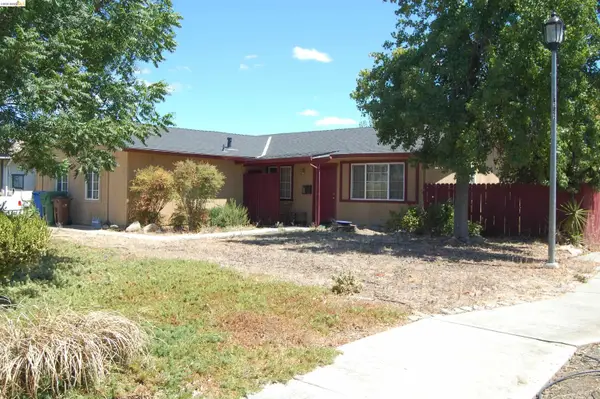 $565,000Coming Soon3 beds 2 baths1,520 sq. ft.
1526 Barbara, Brentwood, CA 94513
MLS# 41145955Listed by: JDK & ASSOCIATES REALTY, INC. - Coming Soon
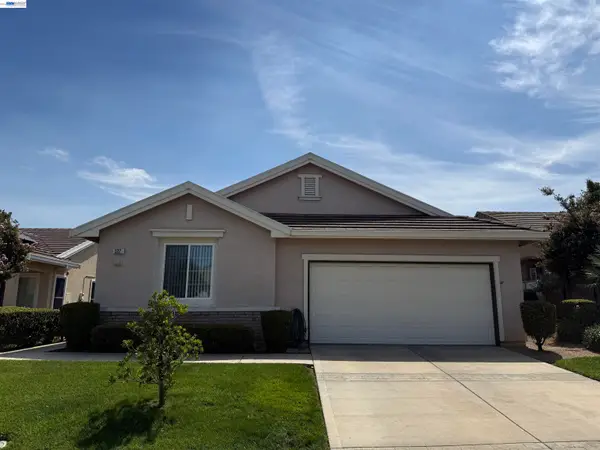 $500,000Coming Soon2 beds 2 baths1,048 sq. ft.
522 Encore Way, Brentwood, CA 94513
MLS# 41146032Listed by: CORCORAN ICON PROPERTIES - Coming Soon
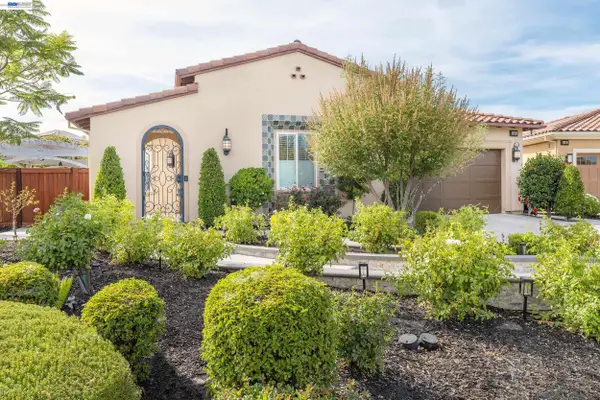 $1,288,000Coming Soon2 beds 3 baths2,054 sq. ft.
2063 Reserva Court, Brentwood, CA 94513
MLS# 41145984Listed by: EHOMESURF, INC. - Coming Soon
 $899,000Coming Soon5 beds 4 baths3,845 sq. ft.
588 Big Basin Dr, Brentwood, CA 94513
MLS# 40915000Listed by: SHARP REALTY - New
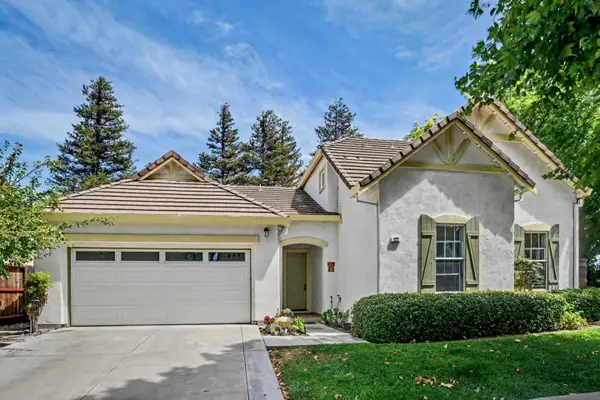 $685,000Active4 beds 3 baths1,654 sq. ft.
122 Panorama Way, Brentwood, CA 94513
MLS# ML82058862Listed by: REALTY WORLD-MARTINELLI PROPERTIES - New
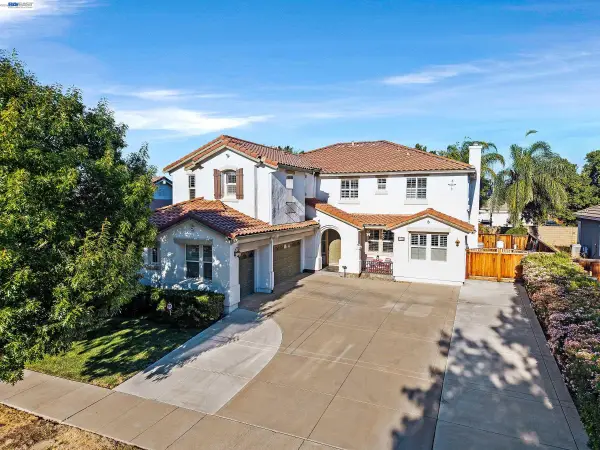 $1,399,888Active6 beds 5 baths4,252 sq. ft.
1708 La Pergola Dr, Brentwood, CA 94513
MLS# 41143579Listed by: INTERO REAL ESTATE SERVICES - New
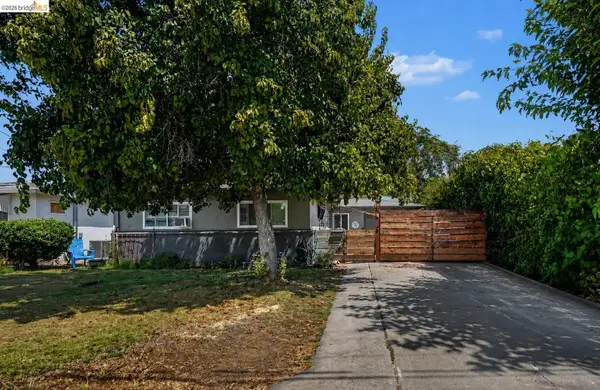 $599,000Active3 beds 1 baths1,042 sq. ft.
536 4th St, Brentwood, CA 94513
MLS# 41145750Listed by: NEXTHOME TOWN & COUNTRY - New
 $879,999Active4 beds 3 baths2,444 sq. ft.
2742 St Andrews Dr, Brentwood, CA 94513
MLS# 41145837Listed by: REALTY CHAMPION INC


Protect your home and budget from life's surprises with an Assurant Home Warranty, backed by a partner that supports you through every step of homeownership. Explore Plans.
© 2026 Better Homes and Gardens Real Estate LLC. An Anywhere Real Estate company. All rights reserved. Better Homes and Gardens® Real Estate is a registered trademark owned by Meredith Operations Corporation, licensed to Better Homes and Gardens Real Estate LLC and used with permission. Better Homes and Gardens Real Estate LLC fully supports the principles of the Fair Housing Act and the Equal Opportunity Act. Listing information is deemed reliable but is not guaranteed accurate.
Each office is independently owned and operated.
Any services or products provided by third parties are not provided by, affiliated with or related to Better Homes and Gardens Real Estate LLC, or its affiliated companies.