
122 Panorama Way, Brentwood, CA 94513
Local realty services provided by:Better Homes and Gardens Real Estate Royal & Associates
122 Panorama Way,Brentwood, CA 94513
$685,000
- 4 Beds
- 3 Baths
- 1,654 sq. ft.
- Single family
- Active
Listed by: derek a campbell
Office: realty world-martinelli properties
MLS#:ML82058862
Source:Bay East, CCAR, bridgeMLS
Price summary
- Price:$685,000
- Price per sq. ft.:$414.15
About this home
Updated 4BD/3BA with three bedrooms on the ground floor, spacious living areas, newer luxury vinyl plank flooring throughout, plantation shutters, stone counters, stainless steel appliances, gas range, OTR microwave, and a separate utility room with washer and dryer included. Home features hardsurface bath counters, an updated primary bath with new vanity and an oversized tiled walkin shower, plus two additional remodeled bathrooms. Heating/cooling upgraded to a heat pump with minisplit, kitchen cabinets refinished, adjustable metal awning, outdoor kitchen with gas BBQ, electric patio awning, new garbage disposal, new fencing and gates, recent exterior paint, and extra storage above the garage. Upstairs bedroom includes a private bathideal for inlaws or guests. Only one neighbor. Near top schools, parks, charming Downtown Brentwood, shopping, and dining.
Contact an agent
Home facts
- Year built:2001
- Listing ID #:ML82058862
- Added:1 day(s) ago
- Updated:August 25, 2026 at 02:34 PM
Rooms and interior
- Bedrooms:4
- Total bathrooms:3
- Full bathrooms:3
- Flooring:Tile, Wood
- Kitchen Description:Dishwasher, Gas Range, Microwave
- Living area:1,654 sq. ft.
Heating and cooling
- Cooling:Central Air
- Heating:Forced Air, Heat Pump
- Central air:Yes
Structure and exterior
- Year built:2001
- Building area:1,654 sq. ft.
- Architectural Style:Single Family Residence
- Foundation Description:Slab
- Levels:2 Story
Utilities
- Water:Public
- Sewer:Public Sewer
Finances and disclosures
- Price:$685,000
- Price per sq. ft.:$414.15
Features and amenities
- Appliances:Dishwasher, Gas Range, Microwave
- Laundry features:Dryer, Washer
Parking
- Parking description:Attached
- Garage:Yes
- Garage spaces:2
 Bay East 2026. CCAR 2026 bridgeMLS 2026. Information Deemed Reliable But Not Guaranteed. This information is being provided by the Bay East MLS, or CCAR MLS, or bridgeMLS. The listings presented here may or may not be listed by the Broker/Agent operating this website. This information is intended for the personal use of consumers and may not be used for any purpose other than to identify prospective properties consumers may be interested in purchasing. Data last updated at August 25, 2026
New listings near 122 Panorama Way
- Coming Soon
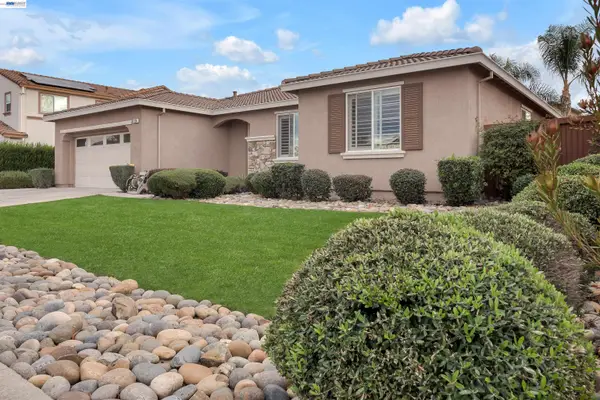 $799,999Coming Soon4 beds 2 baths2,040 sq. ft.
924 Poppy Drive, Brentwood, CA 94513
MLS# 41144287Listed by: CA URBAN RE BROKERAGE - Coming Soon
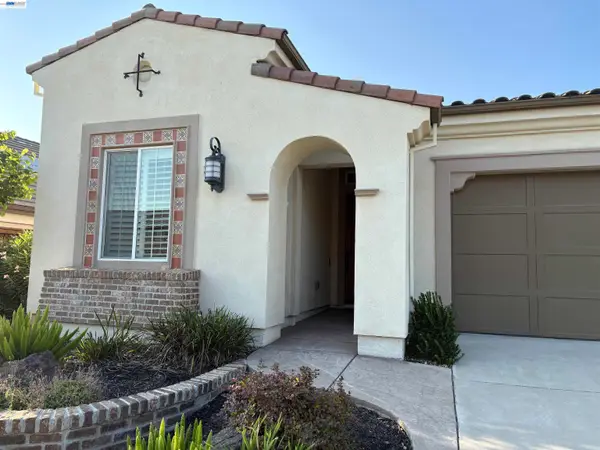 $838,000Coming Soon2 beds 2 baths1,842 sq. ft.
1930 Barbaresco Ln, Brentwood, CA 94513
MLS# 41144526Listed by: EXP REALTY OF NORTHERN CALIFORNIA, INC - Coming Soon
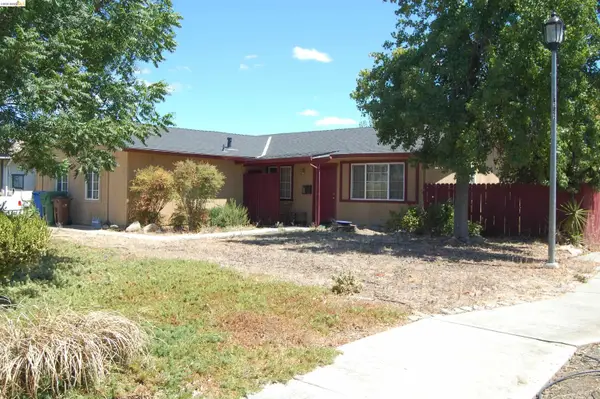 $565,000Coming Soon3 beds 2 baths1,520 sq. ft.
1526 Barbara, Brentwood, CA 94513
MLS# 41145955Listed by: JDK & ASSOCIATES REALTY, INC. - Coming Soon
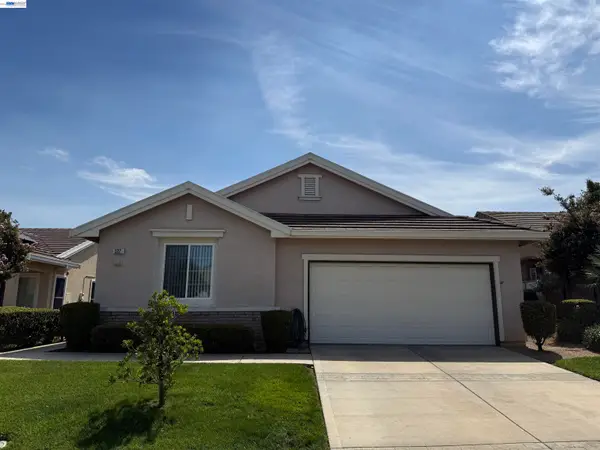 $500,000Coming Soon2 beds 2 baths1,048 sq. ft.
522 Encore Way, Brentwood, CA 94513
MLS# 41146032Listed by: CORCORAN ICON PROPERTIES - Coming Soon
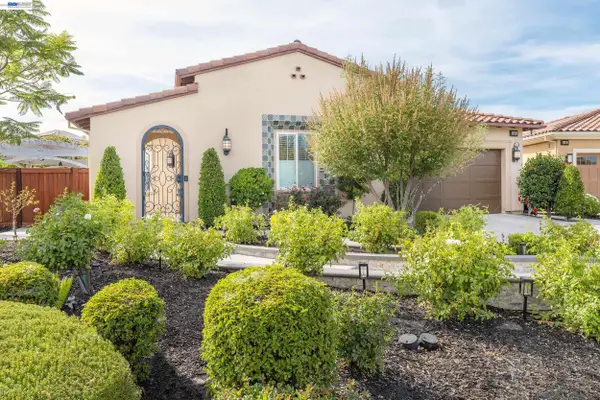 $1,288,000Coming Soon2 beds 3 baths2,054 sq. ft.
2063 Reserva Court, Brentwood, CA 94513
MLS# 41145984Listed by: EHOMESURF, INC. - Coming Soon
 $899,000Coming Soon5 beds 4 baths3,845 sq. ft.
588 Big Basin Dr, Brentwood, CA 94513
MLS# 40915000Listed by: SHARP REALTY - New
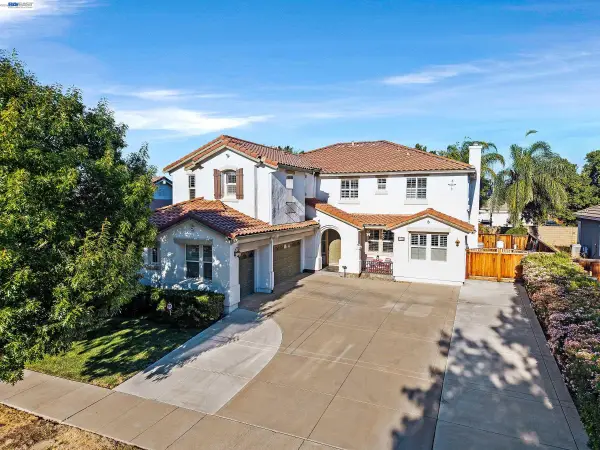 $1,399,888Active6 beds 5 baths4,252 sq. ft.
1708 La Pergola Dr, Brentwood, CA 94513
MLS# 41143579Listed by: INTERO REAL ESTATE SERVICES - New
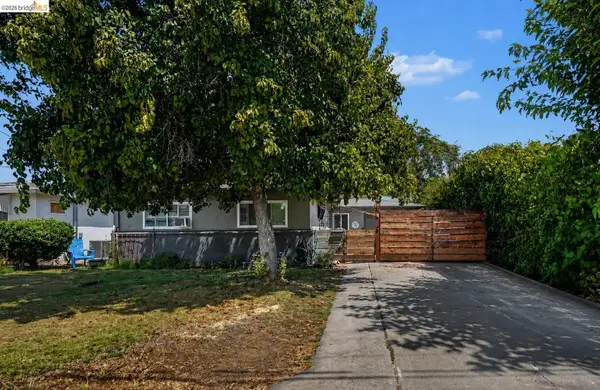 $599,000Active3 beds 1 baths1,042 sq. ft.
536 4th St, Brentwood, CA 94513
MLS# 41145750Listed by: NEXTHOME TOWN & COUNTRY - New
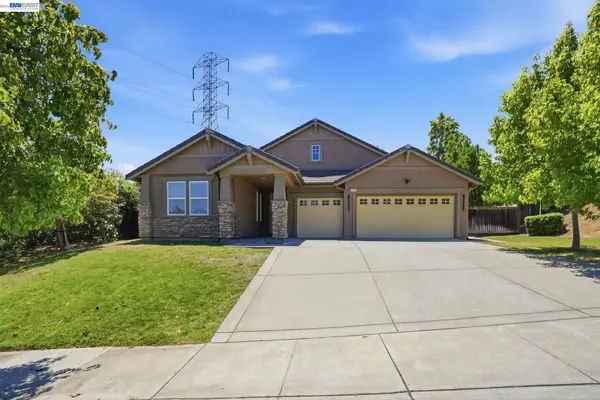 $879,999Active4 beds 3 baths2,444 sq. ft.
2742 St Andrews Dr, Brentwood, CA 94513
MLS# 41145837Listed by: REALTY CHAMPION INC


Protect your home and budget from life's surprises with an Assurant Home Warranty, backed by a partner that supports you through every step of homeownership. Explore Plans.
© 2026 Better Homes and Gardens Real Estate LLC. An Anywhere Real Estate company. All rights reserved. Better Homes and Gardens® Real Estate is a registered trademark owned by Meredith Operations Corporation, licensed to Better Homes and Gardens Real Estate LLC and used with permission. Better Homes and Gardens Real Estate LLC fully supports the principles of the Fair Housing Act and the Equal Opportunity Act. Listing information is deemed reliable but is not guaranteed accurate.
Each office is independently owned and operated.
Any services or products provided by third parties are not provided by, affiliated with or related to Better Homes and Gardens Real Estate LLC, or its affiliated companies.