
1528 Katy Way, Brentwood, CA 94513
Local realty services provided by:Better Homes and Gardens Real Estate Haven Properties
1528 Katy Way,Brentwood, CA 94513
$619,000
- 2 Beds
- 2 Baths
- 1,845 sq. ft.
- Single family
- Pending
Listed by: julie mccoy
Office: lpt realty877-366-2213
MLS#:41135215
Source:CRMLS
Price summary
- Price:$619,000
- Price per sq. ft.:$335.5
- Monthly HOA dues:$142
About this home
Welcome to this light-filled Summerset 2 home that is beautifully positioned on a premium corner lot overlooking open space, offering exceptional privacy with only one neighboring home and no rear neighbors. The versatile floor plan features 2 bedrooms PLUS a den, formal living and dining rooms, and an open-concept kitchen with new quartz countertops, gas stove top, stainless steel appliances, and a breakfast bar overlooking the family room and private backyard patio. The primary suite features a charming bay window with open space views, a walk-in closet with custom built-ins, dual sinks, soaking tub, and separate shower. Additional property highlights include two full bathrooms, interior laundry, newer HVAC for year round comfort, and multiple ceiling fans. A spacious 2+ car garage has extra room for a golf cart or storage. The covered patio and fully fenced yard create a peaceful outdoor retreat, perfect for relaxing or entertaining. Residents enjoy resort-style amenities including gated entry, pool, fitness center, bocce, tennis, clubhouse, and social activities—all with a low HOA of $142/month. Motivated Seller!...
Contact an agent
Home facts
- Year built:1998
- Listing ID #:41135215
- Added:53 day(s) ago
- Updated:July 11, 2026 at 11:06 AM
Rooms and interior
- Bedrooms:2
- Total bathrooms:2
- Full bathrooms:2
- Flooring:Vinyl
- Living area:1,845 sq. ft.
Heating and cooling
- Cooling:Central Air
- Heating:Forced Air
- Central air:Yes
Structure and exterior
- Roof:Tile
- Year built:1998
- Building area:1,845 sq. ft.
- Lot area:0.2 Acres
- Lot Features:Back Yard, Corner Lot, Front Yard, Street Level, Yard
- Architectural Style:Ranch
- Construction Materials:Stucco
- Foundation Description:Slab
- Levels:1 Story
Finances and disclosures
- Price:$619,000
- Price per sq. ft.:$335.5
Features and amenities
- Appliances:Dryer, Washer
- Laundry features:Dryer, Washer
- Pool features:Association, Pool
Parking
- Total parking spaces:2
- Parking description:Garage, Garage Door Opener
- Garage:Yes
- Garage spaces:2
New listings near 1528 Katy Way
- Open Sun, 2 to 5pmNew
 $888,888Active5 beds 4 baths3,716 sq. ft.
967 Dainty Ave, Brentwood, CA 94513
MLS# 41141335Listed by: KELLER WILLIAMS SILICON - New
 $939,900Active4 beds 3 baths2,755 sq. ft.
805 Devonshire Loop, Brentwood, CA 94513
MLS# 41141316Listed by: DUDUM REAL ESTATE GROUP INC.
- New
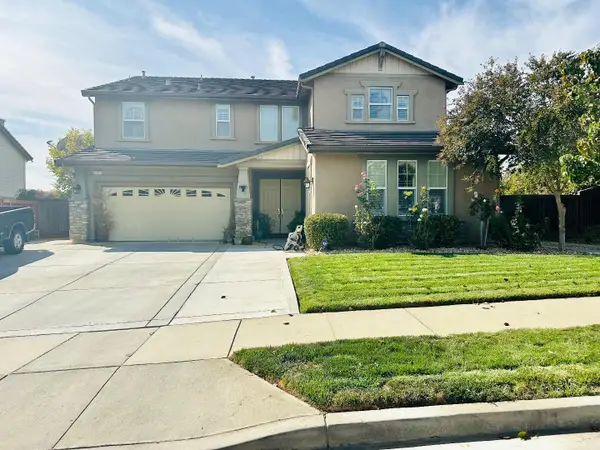 $1,250,000Active5 beds 4 baths3,811 sq. ft.
2791 St Andrews Drive, BRENTWOOD, CA 94513
MLS# 82053905Listed by: MAXREAL - Open Sat, 11am to 2pmNew
 $725,000Active4 beds 3 baths2,110 sq. ft.
569 Young Drive, Brentwood, CA 94513
MLS# 226087912Listed by: BEAR FLAG REALTY - New
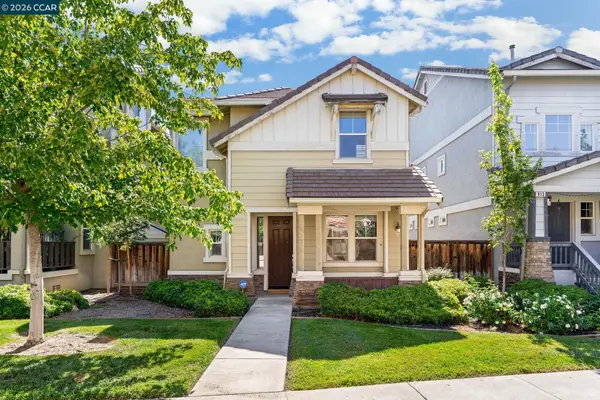 $585,000Active4 beds 3 baths1,880 sq. ft.
915 Oxford Ln, Brentwood, CA 94513
MLS# 41141131Listed by: KELLER WILLIAMS REALTY - New
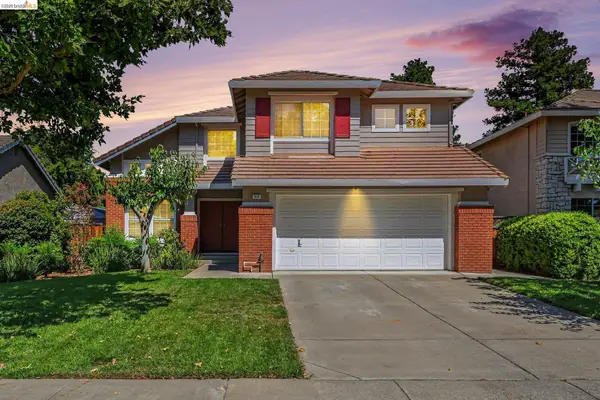 $699,000Active4 beds 3 baths1,943 sq. ft.
316 Amberleaf Way, Brentwood, CA 94513
MLS# 41141103Listed by: HOMESMART OPTIMA REALTY - New
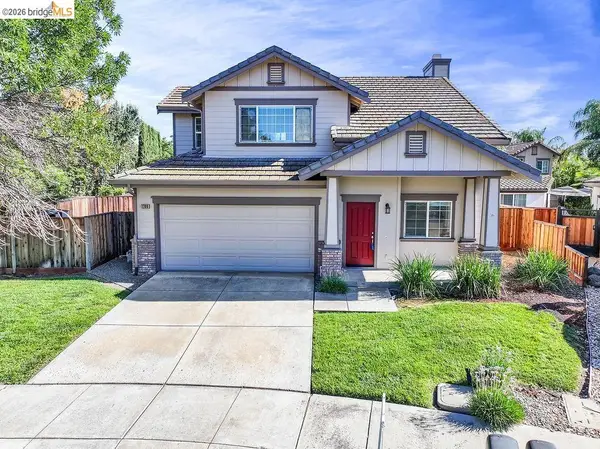 $675,000Active3 beds 3 baths1,625 sq. ft.
1786 Corte Vista St, Brentwood, CA 94513
MLS# 41141114Listed by: ROMARCO PROPERTIES - New
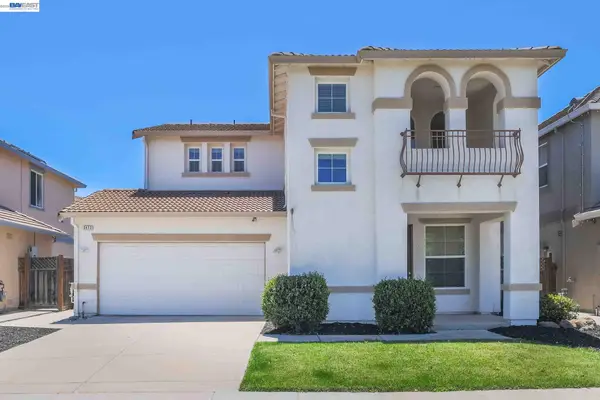 $689,000Active3 beds 3 baths2,239 sq. ft.
2472 Grant St, Brentwood, CA 94513
MLS# 41141039Listed by: PREFERRED REAL ESTATE - Open Sat, 1 to 4pmNew
 $778,000Active4 beds 3 baths2,257 sq. ft.
206 Kayla Place, BRENTWOOD, CA 94513
MLS# 82053456Listed by: COMPASS - New
 $770,000Active4 beds 3 baths2,001 sq. ft.
2691 Presidio Dr, Brentwood, CA 94513
MLS# 41141012Listed by: CORCORAN ICON PROPERTIES


Protect your home and budget from life's surprises with an Assurant Home Warranty, backed by a partner that supports you through every step of homeownership. Explore Plans.
© 2026 Better Homes and Gardens Real Estate LLC. An Anywhere Real Estate company. All rights reserved. Better Homes and Gardens® Real Estate is a registered trademark owned by Meredith Operations Corporation, licensed to Better Homes and Gardens Real Estate LLC and used with permission. Better Homes and Gardens Real Estate LLC fully supports the principles of the Fair Housing Act and the Equal Opportunity Act. Listing information is deemed reliable but is not guaranteed accurate.
Each office is independently owned and operated.
Any services or products provided by third parties are not provided by, affiliated with or related to Better Homes and Gardens Real Estate LLC, or its affiliated companies.