
1819 Anastasia Drive, Brentwood, CA 94513
Local realty services provided by:Better Homes and Gardens Real Estate Reliance Partners
1819 Anastasia Drive,Brentwood, CA 94513
$659,000
- 3 Beds
- 2 Baths
- 1,801 sq. ft.
- Single family
- Active
Listed by: nicole pitts
Office: nexthome heart & homes
MLS#:41146222
Source:Bay East, CCAR, bridgeMLS
Price summary
- Price:$659,000
- Price per sq. ft.:$365.91
- Monthly HOA dues:$50
About this home
Welcome home! This gorgeous single story delivers the perfect blend of modern comfort and effortless elegance. Spanning 1,801 square feet, the open and inviting layout features 3 spacious bedrooms and 2 full bathrooms. At the heart of the home is a chef-inspired kitchen fully equipped with premium granite countertops, sleek stainless steel appliances, and rich, flooring that flows directly into the expansive family room—creating an ideal environment for entertaining. A cozy built-in gas fireplace anchors the main living area, offering a warm and inviting atmosphere for family gatherings. Step outside to your low-maintenance yard featuring a beautiful stamped concrete patio, a lush grassy area, and mature plants that create a private outdoor oasis perfect for a weekend relaxation or take a quick stroll to your nearby community pool. Conveniently situated near schools, shopping restaurants and more. This pristine, move-in-ready home is an exceptional opportunity you do not want to miss!...
Contact an agent
Home facts
- Year built:2006
- Subdivision & Development:Rose Garden
- Listing ID #:41146222
- Added:1 day(s) ago
- Updated:August 27, 2026 at 04:07 AM
Rooms and interior
- Bedrooms:3
- Total bathrooms:2
- Full bathrooms:2
- Rooms Total:8
- Flooring:Carpet, Concrete, Tile, Vinyl
- Kitchen Description:Dishwasher, Gas Range, Gas Range/Cooktop, Microwave, Solid Surface Counter
- Living area:1,801 sq. ft.
Heating and cooling
- Cooling:Ceiling Fan(s), Central Air
- Heating:Electric
- Central air:Yes
Structure and exterior
- Roof:Tile
- Year built:2006
- Building area:1,801 sq. ft.
- Lot area:0.12 Acres
- Lot Features:Landscaped
- Architectural Style:Contemporary
- Construction Materials:Shingle Siding, Stone, Wood
Utilities
- Water:Public
Finances and disclosures
- Price:$659,000
- Price per sq. ft.:$365.91
Features and amenities
- Appliances:Dishwasher, Dryer, Gas Range, Microwave, Washer
- Laundry features:Dryer, Laundry Room, Washer
- Amenities:Pool
- Pool features:Community, In Ground
Parking
- Parking description:Attached, Garage Door Opener
- Garage:Yes
- Garage spaces:2
 Bay East 2026. CCAR 2026 bridgeMLS 2026. Information Deemed Reliable But Not Guaranteed. This information is being provided by the Bay East MLS, or CCAR MLS, or bridgeMLS. The listings presented here may or may not be listed by the Broker/Agent operating this website. This information is intended for the personal use of consumers and may not be used for any purpose other than to identify prospective properties consumers may be interested in purchasing. Data last updated at August 27, 2026
New listings near 1819 Anastasia Drive
- Coming Soon
 $799,999Coming Soon4 beds 2 baths2,040 sq. ft.
924 Poppy Drive, Brentwood, CA 94513
MLS# 41144287Listed by: CA URBAN RE BROKERAGE - Coming Soon
 $838,000Coming Soon2 beds 2 baths1,842 sq. ft.
1930 Barbaresco Ln, Brentwood, CA 94513
MLS# 41144526Listed by: EXP REALTY OF NORTHERN CALIFORNIA, INC - Coming Soon
 $565,000Coming Soon3 beds 2 baths1,520 sq. ft.
1526 Barbara, Brentwood, CA 94513
MLS# 41145955Listed by: JDK & ASSOCIATES REALTY, INC. - Coming Soon
 $500,000Coming Soon2 beds 2 baths1,048 sq. ft.
522 Encore Way, Brentwood, CA 94513
MLS# 41146032Listed by: CORCORAN ICON PROPERTIES - Coming Soon
 $1,288,000Coming Soon2 beds 3 baths2,054 sq. ft.
2063 Reserva Court, Brentwood, CA 94513
MLS# 41145984Listed by: EHOMESURF, INC. - Coming Soon
 $899,000Coming Soon5 beds 4 baths3,845 sq. ft.
588 Big Basin Dr, Brentwood, CA 94513
MLS# 40915000Listed by: SHARP REALTY - New
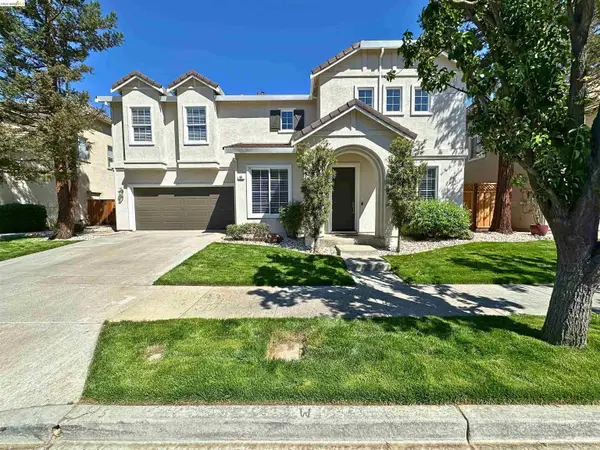 $760,000Active4 beds 3 baths2,396 sq. ft.
94 Heritage Way, Brentwood, CA 94513
MLS# 41146275Listed by: BEST PROPERTY MGMT., INC. - New
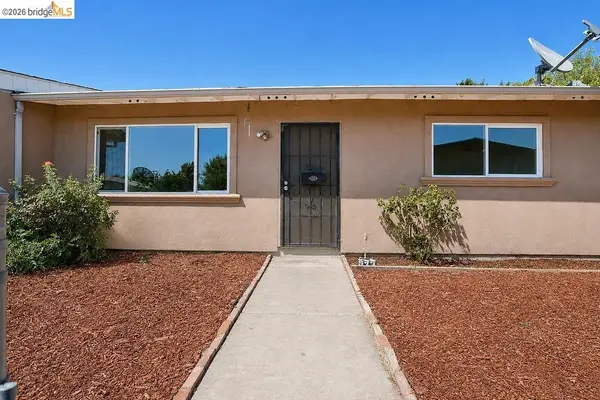 $389,900Active3 beds 2 baths1,040 sq. ft.
240 Shirley St, Brentwood, CA 94513
MLS# 41146221Listed by: EXP REALTY - Open Sat, 1 to 4pmNew
 $535,000Active2 beds 2 baths1,872 sq. ft.
657 Prince Albert Way, BRENTWOOD, CA 94513
MLS# 82059000Listed by: ALLISON JAMES ESTATES & HOMES


Protect your home and budget from life's surprises with an Assurant Home Warranty, backed by a partner that supports you through every step of homeownership. Explore Plans.
© 2026 Better Homes and Gardens Real Estate LLC. An Anywhere Real Estate company. All rights reserved. Better Homes and Gardens® Real Estate is a registered trademark owned by Meredith Operations Corporation, licensed to Better Homes and Gardens Real Estate LLC and used with permission. Better Homes and Gardens Real Estate LLC fully supports the principles of the Fair Housing Act and the Equal Opportunity Act. Listing information is deemed reliable but is not guaranteed accurate.
Each office is independently owned and operated.
Any services or products provided by third parties are not provided by, affiliated with or related to Better Homes and Gardens Real Estate LLC, or its affiliated companies.