
657 Prince Albert Way, Brentwood, CA 94513
Local realty services provided by:Better Homes and Gardens Real Estate Clarity
657 Prince Albert Way,Brentwood, CA 94513
$535,000
- 2 Beds
- 2 Baths
- 1,872 sq. ft.
- Single family
- Active
Upcoming open houses
- Sat, Aug 2901:00 pm - 04:00 pm
- Sun, Aug 3001:00 pm - 04:00 pm
Listed by: chris simone
Office: allison james estates & homes
MLS#:82059000
Source:MLSListings
Price summary
- Price:$535,000
- Price per sq. ft.:$285.79
- Monthly HOA dues:$180
About this home
Welcome to Summerset at Brentwood III, a gated 55+ active-adult community offering resort-style amenities and a vibrant neighborhood lifestyle. This spacious 2-bedroom, 2-bath home with a den offers approximately 1,872 sq. ft. of living space. This home is the Cornell Floorplan with 1,727 square feet with the additional Den Option that adds another 145 square feet for a total of 1,872 square feet. The light-filled living and dining rooms flow into a separate family room with a gas fireplace. The generous kitchen features neutral tile counters, oak cabinetry, a breakfast bar, all-new stainless-steel appliances, and a breakfast nook with backyard access. The bright primary suite includes a walk-in closet, dual-sink vanity, soaking tub, separate shower, and private water closet. Additional highlights include an indoor laundry room with sink and storage, new interior paint, a new water heater, a 2.5 car garage, and a charming backyard with a pergola-covered patio, lawn, and mature landscaping. Community amenities include a clubhouse, pool and spas, fitness center, tennis and bocce courts, parks, walking paths, clubs, activities, and a beautiful setting situated around Brentwood Golf Club....
Contact an agent
Home facts
- Year built:1999
- Listing ID #:82059000
- Added:1 day(s) ago
- Updated:August 26, 2026 at 10:44 PM
Rooms and interior
- Bedrooms:2
- Total bathrooms:2
- Full bathrooms:2
- Dining Description:Breakfast Room, Dining Area in Living Room, Eat in Kitchen
- Bathrooms Description:1 Shower Over Tub, Full on Ground Floor
- Kitchen Description:Dishwasher, Garbage Disposal, Microwave, Refrigerator
- Bedroom Description:More than One Bedroom on Ground Floor, Walk-In Closet
- Living area:1,872 sq. ft.
Heating and cooling
- Cooling:Central Air
- Heating:Gas Central Forced Air Heat
Structure and exterior
- Roof:Tile
- Year built:1999
- Building area:1,872 sq. ft.
- Lot area:0.12 Acres
- Exterior Features:Balcony/Patio
- Foundation Description:Concrete Slab
Utilities
- Water:City/Public
- Sewer:Sewer - Public
Finances and disclosures
- Price:$535,000
- Price per sq. ft.:$285.79
Features and amenities
- Laundry features:In Utility Room, Washer/Dryer
- Pool features:Community Pool, Community Pool(s)
Parking
- Parking description:2 Car Garage, Attached
 The information being provided by Mlslistings Inc is for the consumer's personal, non-commercial use and may not be used for any purpose other than to identify prospective properties consumer may be interested in purchasing. Any information relating to real estate for sale referenced on this web site comes from the Internet Data Exchange (IDX) program of the Mlslistings Inc. Better Homes and Gardens Real Estate Clarity is not a Multiple Listing Service (MLS), nor does it offer MLS access. This website is a service of Better Homes and Gardens Real Estate Clarity, a broker participant of Mlslistings Inc. This web site may reference real estate listing(s) held by a brokerage firm other than the broker and/or agent who owns this web site.
The accuracy of all information, regardless of source, including but not limited to open house information, square footages and lot sizes, is deemed reliable but not guaranteed and should be personally verified through personal inspection by and/or with the appropriate professionals. The data contained herein is copyrighted by Mlslistings Inc and is protected by all applicable copyright laws. Any unauthorized dissemination of this information is in violation of copyright laws and is strictly prohibited.
Properties in listings may have been sold or may no longer be available.
Copyright 2026 Mlslistings Inc. All rights reserved.
The information being provided by Mlslistings Inc is for the consumer's personal, non-commercial use and may not be used for any purpose other than to identify prospective properties consumer may be interested in purchasing. Any information relating to real estate for sale referenced on this web site comes from the Internet Data Exchange (IDX) program of the Mlslistings Inc. Better Homes and Gardens Real Estate Clarity is not a Multiple Listing Service (MLS), nor does it offer MLS access. This website is a service of Better Homes and Gardens Real Estate Clarity, a broker participant of Mlslistings Inc. This web site may reference real estate listing(s) held by a brokerage firm other than the broker and/or agent who owns this web site.
The accuracy of all information, regardless of source, including but not limited to open house information, square footages and lot sizes, is deemed reliable but not guaranteed and should be personally verified through personal inspection by and/or with the appropriate professionals. The data contained herein is copyrighted by Mlslistings Inc and is protected by all applicable copyright laws. Any unauthorized dissemination of this information is in violation of copyright laws and is strictly prohibited.
Properties in listings may have been sold or may no longer be available.
Copyright 2026 Mlslistings Inc. All rights reserved.New listings near 657 Prince Albert Way
- Coming Soon
 $799,999Coming Soon4 beds 2 baths2,040 sq. ft.
924 Poppy Drive, Brentwood, CA 94513
MLS# 41144287Listed by: CA URBAN RE BROKERAGE - Coming Soon
 $838,000Coming Soon2 beds 2 baths1,842 sq. ft.
1930 Barbaresco Ln, Brentwood, CA 94513
MLS# 41144526Listed by: EXP REALTY OF NORTHERN CALIFORNIA, INC - Coming Soon
 $565,000Coming Soon3 beds 2 baths1,520 sq. ft.
1526 Barbara, Brentwood, CA 94513
MLS# 41145955Listed by: JDK & ASSOCIATES REALTY, INC. - Coming Soon
 $500,000Coming Soon2 beds 2 baths1,048 sq. ft.
522 Encore Way, Brentwood, CA 94513
MLS# 41146032Listed by: CORCORAN ICON PROPERTIES - Coming Soon
 $1,288,000Coming Soon2 beds 3 baths2,054 sq. ft.
2063 Reserva Court, Brentwood, CA 94513
MLS# 41145984Listed by: EHOMESURF, INC. - Coming Soon
 $899,000Coming Soon5 beds 4 baths3,845 sq. ft.
588 Big Basin Dr, Brentwood, CA 94513
MLS# 40915000Listed by: SHARP REALTY - New
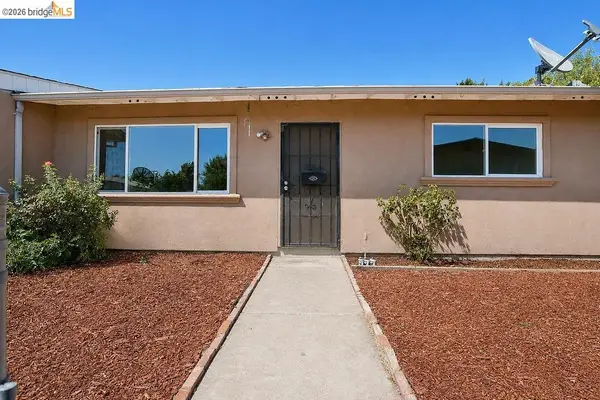 $389,900Active3 beds 2 baths1,040 sq. ft.
240 Shirley St, Brentwood, CA 94513
MLS# 41146221Listed by: EXP REALTY - New
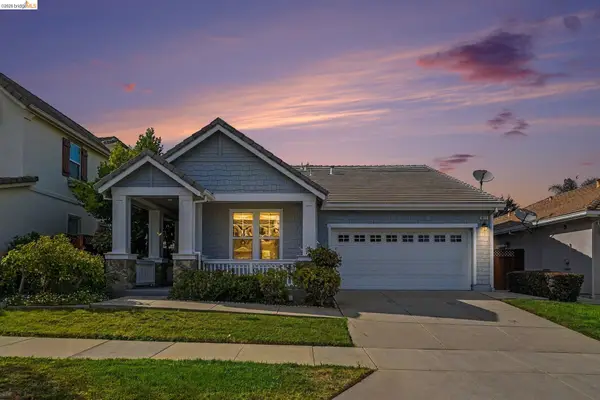 $659,000Active3 beds 2 baths1,801 sq. ft.
1819 Anastasia, Brentwood, CA 94513
MLS# 41146222Listed by: NEXTHOME HEART & HOMES - New
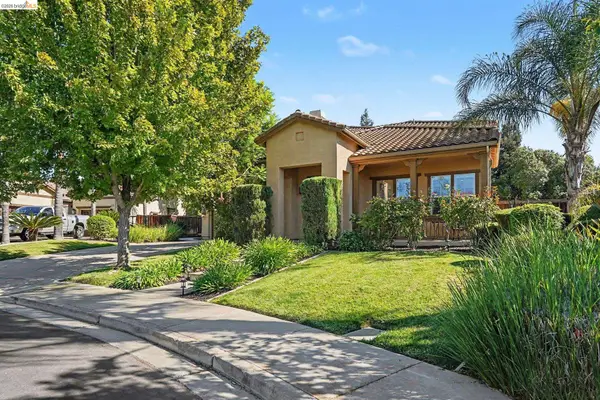 $1,199,000Active5 beds 4 baths4,314 sq. ft.
1276 Prominent Drive, BRENTWOOD, CA 94513
MLS# 41146094Listed by: RE/MAX CROSSROADS


Protect your home and budget from life's surprises with an Assurant Home Warranty, backed by a partner that supports you through every step of homeownership. Explore Plans.
© 2026 Better Homes and Gardens Real Estate LLC. An Anywhere Real Estate company. All rights reserved. Better Homes and Gardens® Real Estate is a registered trademark owned by Meredith Operations Corporation, licensed to Better Homes and Gardens Real Estate LLC and used with permission. Better Homes and Gardens Real Estate LLC fully supports the principles of the Fair Housing Act and the Equal Opportunity Act. Listing information is deemed reliable but is not guaranteed accurate.
Each office is independently owned and operated.
Any services or products provided by third parties are not provided by, affiliated with or related to Better Homes and Gardens Real Estate LLC, or its affiliated companies.