
463 Blue Flax Ct, Brentwood, CA 94513
Local realty services provided by:Better Homes and Gardens Real Estate Town Center
Listed by: tao sabella
Office: realty one group elite925-978-1100
MLS#:41144728
Source:CRMLS
Price summary
- Price:$579,999
- Price per sq. ft.:$366.62
- Monthly HOA dues:$103
About this home
Updated Brentwood home under $600,000—move-in ready and tucked into a desirable court setting. Welcome to 463 Blue Flax Court, offering 3 bedrooms, 2.5 bathrooms and 1,582 square feet of thoughtfully designed living space. The updated kitchen features stone countertops, stainless-steel appliances, abundant cabinetry, a breakfast bar and a comfortable dining area, creating an easy gathering place for everyday living and entertaining. Upstairs, the refreshed primary bathroom provides a clean, modern retreat, while two additional bedrooms offer flexibility for family, guests or a home office. Central heating and air conditioning, an attached two-car garage and a fenced, low-maintenance backyard add everyday convenience. The refrigerator, washer and dryer are included, making this home truly ready for its next owner. Conveniently located near parks, schools, shopping and Brentwood’s everyday amenities, this is an opportunity to own an updated single-family home without taking on a renovation project. Come see how much value is waiting at 463 Blue Flax Court....
Contact an agent
Home facts
- Year built:2006
- Listing ID #:41144728
- Added:46 day(s) ago
- Updated:September 28, 2026 at 08:36 AM
Rooms and interior
- Bedrooms:3
- Total bathrooms:3
- Full bathrooms:2
- Half bathrooms:1
- Flooring:Carpet, Tile
- Living area:1,582 sq. ft.
Heating and cooling
- Cooling:Central Air
- Central air:Yes
Structure and exterior
- Roof:Tile
- Year built:2006
- Building area:1,582 sq. ft.
- Lot area:0.06 Acres
- Lot Features:Back Yard
- Architectural Style:Contemporary
- Construction Materials:Wood Siding
- Levels:2 Story
Finances and disclosures
- Price:$579,999
- Price per sq. ft.:$366.62
Features and amenities
- Appliances:Dryer, Washer
- Laundry features:Dryer, Washer
Parking
- Total parking spaces:2
- Parking description:Garage, Garage Door Opener
- Garage:Yes
- Garage spaces:2
New listings near 463 Blue Flax Ct
- Coming Soon
 $719,888Coming Soon2 beds 2 baths1,845 sq. ft.
652 Baldwin Dr, Brentwood, CA 94513
MLS# 41149569Listed by: LUXE PLACES INTERNATIONAL REAL
- Coming Soon
 $524,500Coming Soon2 beds 2 baths1,240 sq. ft.
642 Baldwin Dr, Brentwood, CA 94513
MLS# 41149404Listed by: REDMAN PROPERTIES - Coming Soon
 $899,000Coming Soon3 beds 3 baths2,942 sq. ft.
1606 Dawnview Dr, Brentwood, CA 94513
MLS# 41149277Listed by: INVESTMENT REAL ESTATE - Coming Soon
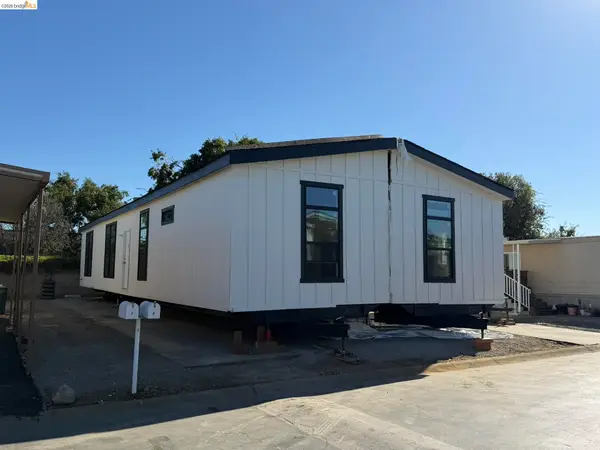 $389,900Coming Soon3 beds 3 baths1,768 sq. ft.
4603 Balfour Rd #6, Brentwood, CA 94513
MLS# 41148061Listed by: THOMAS SMITH, BROKER - Coming Soon
 $849,000Coming Soon2 beds 2 baths1,418 sq. ft.
4505 Briones Valley Rd, Brentwood, CA 94513
MLS# 41147690Listed by: CORCORAN ICON PROPERTIES - Coming Soon
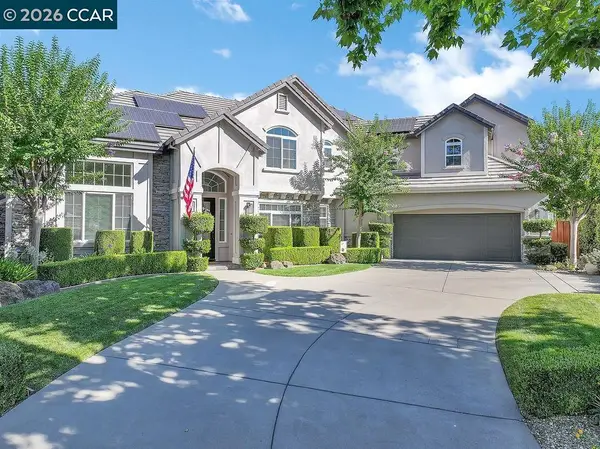 $1,899,000Coming Soon5 beds 5 baths4,452 sq. ft.
1760 Duchess Ter, Brentwood, CA 94513
MLS# 41147209Listed by: COMPASS - Coming Soon
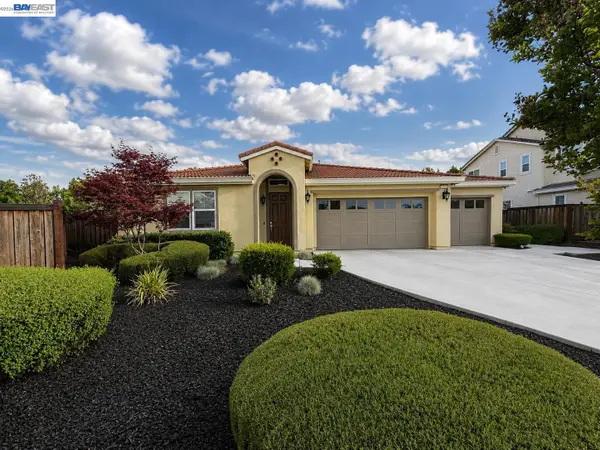 $1,298,000Coming Soon4 beds 3 baths2,919 sq. ft.
30 Letty Ln, Brentwood, CA 94513
MLS# 41146825Listed by: LEGACY REAL ESTATE & ASSOC. - Coming Soon
 $565,000Coming Soon3 beds 2 baths1,520 sq. ft.
1526 Barbara, Brentwood, CA 94513
MLS# 41145955Listed by: JDK & ASSOCIATES REALTY, INC. - Coming Soon
 $899,000Coming Soon5 beds 4 baths3,845 sq. ft.
588 Big Basin Dr, Brentwood, CA 94513
MLS# 40915000Listed by: SHARP REALTY - New
 $588,800Active3 beds 2 baths1,306 sq. ft.
2102 Homecoming Way, Brentwood, CA 94513
MLS# ML82061355Listed by: COLDWELL BANKER REALTY


Protect your home and budget from life's surprises with an Assurant Home Warranty, backed by a partner that supports you through every step of homeownership. Explore Plans.
© 2026 Better Homes and Gardens Real Estate LLC. An Anywhere Real Estate company. All rights reserved. Better Homes and Gardens® Real Estate is a registered trademark owned by Meredith Operations Corporation, licensed to Better Homes and Gardens Real Estate LLC and used with permission. Better Homes and Gardens Real Estate LLC fully supports the principles of the Fair Housing Act and the Equal Opportunity Act. Listing information is deemed reliable but is not guaranteed accurate.
Each office is independently owned and operated.
Any services or products provided by third parties are not provided by, affiliated with or related to Better Homes and Gardens Real Estate LLC, or its affiliated companies.