
601 Pomona Dr, Brentwood, CA 94513
Local realty services provided by:Better Homes and Gardens Real Estate Royal & Associates
601 Pomona Dr,Brentwood, CA 94513
$660,000
- 2 Beds
- 2 Baths
- - sq. ft.
- Single family
- Sold
Listed by: roseann jones
Office: merrill signature properties
MLS#:41134741
Source:Bay East, CCAR, bridgeMLS
Sorry, we are unable to map this address
Price summary
- Price:$660,000
- Monthly HOA dues:$195
About this home
Welcome to this beautifully maintained home in the desirable Summerset IV Orchards, where resort style living meets every day comfort. Open and inviting, this lovely home offers a formal living and dining room. Nicely appointed kitchen with bar seating, walk in pantry, stainless steel appliances solid countertops with plenty of prep space. Nook area for dining. All open to Family room with fireplace. Primary bedroom with walk in closet and bathroom with dual vanities, tub and walk in shower, Guest room and hall bath. Don't forget the Den/office at the front of the home. Interior Laundry room with washer and dryer. Step outside to your private landscaped back yard. Sit under your covered patio and enjoy the views of the golf course. Don't miss out on this lovely move in ready home in one of Brentwood's most sought after Active Adult Communities.
Contact an agent
Home facts
- Year built:2002
- Subdivision & Development:Summerset 4
- Listing ID #:41134741
- Added:75 day(s) ago
- Updated:August 07, 2026 at 06:10 AM
Rooms and interior
- Bedrooms:2
- Total bathrooms:2
- Full bathrooms:2
- Rooms Total:7
- Flooring:Carpet, Concrete, Hardwood, Tile
- Bathrooms Description:Master Bath - Solid Surface, Shower Over Tub, Solid Surface, Stall Shower, Tub, Updated Baths
- Kitchen Description:Breakfast Bar, Breakfast Nook, Dishwasher, Free Standing Range/Oven, Free-Standing Range, Gas Range, Gas Range/Cooktop, Microwave, Pantry, Refrigerator, Self Cleaning Oven, Self-cleaning Oven, Solid Surface Counter, Updated Kitchens
Heating and cooling
- Cooling:Ceiling Fan(s), Central Air
- Heating:Forced Air
- Central air:Yes
Structure and exterior
- Roof:Tile
- Year built:2002
- Lot Features:Landscaped, Level, Premium Lot, Private
- Architectural Style:Contemporary
- Construction Materials:Stucco
- Exterior Features:Back Yard, Front Yard
Utilities
- Water:Public
Finances and disclosures
- Price:$660,000
Features and amenities
- Appliances:Dishwasher, Dryer, Free Standing Range, Gas Range, Gas Water Heater, Microwave, Refrigerator, Self Cleaning Oven, Washer
- Laundry features:Dryer, Laundry Room, Washer
- Amenities:Activities Available, BBQ Area, Close to Golf Course, Clubhouse, Fitness Center, Game Court Exterior, Gas Water Heater, Park, Pet Restrictions, Picnic Area, Playground, Pool, Rec Room w/Fireplace, Recreation Facilities, Spa/Hot Tub, Tennis Court(s)
- Pool features:Community, In Ground, Pool Cover, Pool Sweep, Solar Cover
Parking
- Parking description:Enclosed, Garage Door Opener, Garage Faces Front, Interior Access From Garage, Parking Lot
- Garage:Yes
- Garage spaces:2
 Bay East 2026. CCAR 2026 bridgeMLS 2026. Information Deemed Reliable But Not Guaranteed. This information is being provided by the Bay East MLS, or CCAR MLS, or bridgeMLS. The listings presented here may or may not be listed by the Broker/Agent operating this website. This information is intended for the personal use of consumers and may not be used for any purpose other than to identify prospective properties consumers may be interested in purchasing. Data last updated at August 7, 2026
New listings near 601 Pomona Dr
- Open Sat, 12 to 2pmNew
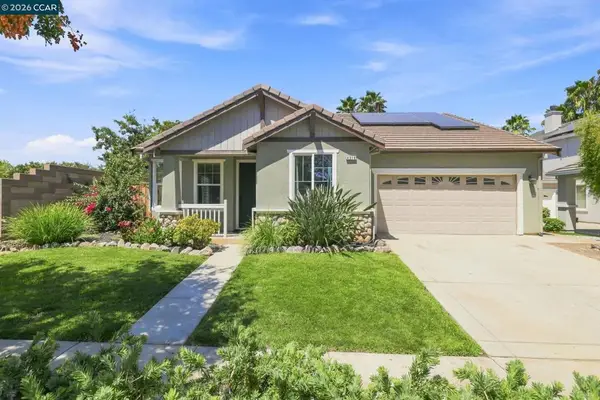 $688,000Active3 beds 2 baths1,863 sq. ft.
4519 Carnegie Ln, Brentwood, CA 94513
MLS# 41144208Listed by: REDFIN - New
 $599,000Active3 beds 3 baths1,531 sq. ft.
775 Willow Creek Ter, Brentwood, CA 94513
MLS# 41144193Listed by: KELLER WILLIAMS REALTY - New
 $1,999,900Active3 beds 4 baths2,637 sq. ft.
195 Payne Ave, Brentwood, CA 94513
MLS# 41144148Listed by: FLAT RATE REALTY - New
 $525,000Active3 beds 3 baths1,239 sq. ft.
101 Pelican St, Brentwood, CA 94513
MLS# 41144099Listed by: ROMARCO PROPERTIES - New
 $809,900Active3 beds 3 baths2,008 sq. ft.
1281 Sea Vista Dr, Brentwood, CA 94513
MLS# 41144051Listed by: JDK & ASSOCIATES REALTY, INC. - New
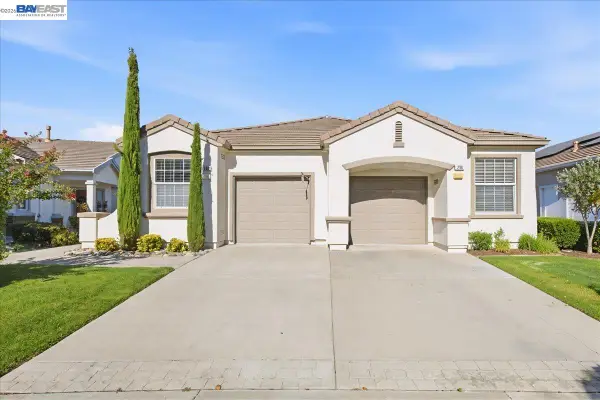 $449,000Active2 beds 2 baths1,022 sq. ft.
288 Black Amber Way, Brentwood, CA 94513
MLS# 41144065Listed by: CORCORAN ICON PROPERTIES - New
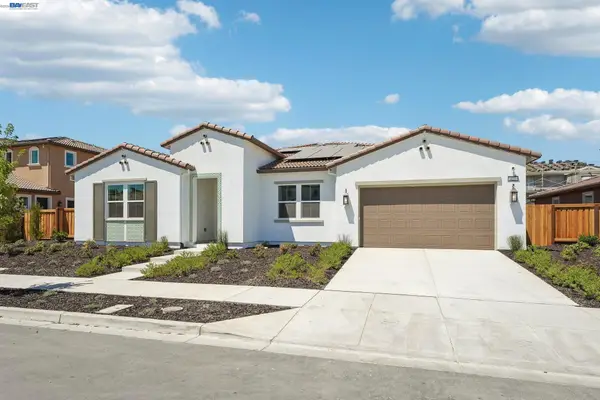 $1,213,404Active5 beds 4 baths3,204 sq. ft.
427 Trellis Way, Brentwood, CA 94513
MLS# 41143736Listed by: TRULY REAL ESTATE - New
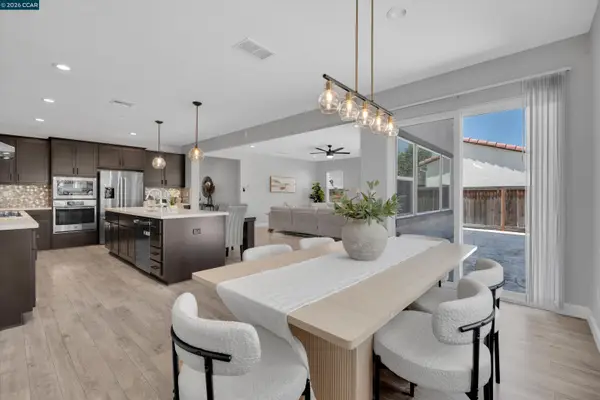 $1,025,000Active4 beds 4 baths3,495 sq. ft.
351 Bloomington Ln, Brentwood, CA 94513
MLS# 41143696Listed by: EXP REALTY OF CALIFORNIA, INC. - New
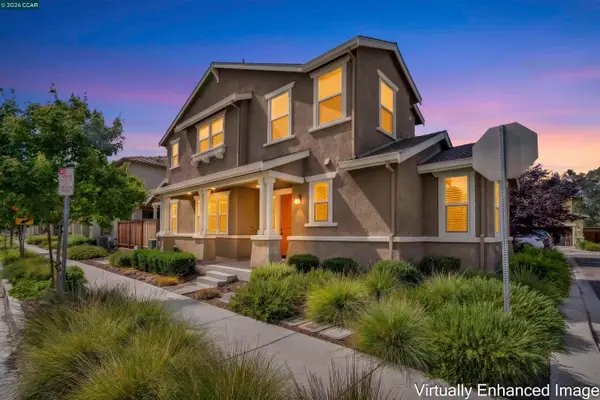 $754,999Active5 beds 5 baths2,696 sq. ft.
1879 Orfanos Ranch Dr, Brentwood, CA 94513
MLS# 41143647Listed by: GOLDEN GATE SOTHEBY'S INT'L RE - New
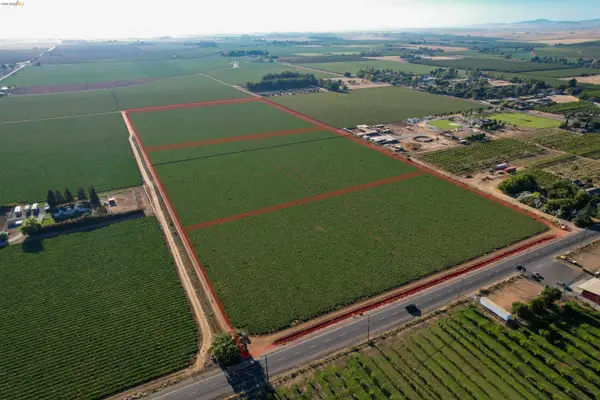 $2,250,000Active33 Acres
000 Walnut Blvd., Brentwood, CA 94513
MLS# 41143644Listed by: RONALD J. ENOS, INC.


Protect your home and budget from life's surprises with an Assurant Home Warranty, backed by a partner that supports you through every step of homeownership. Explore Plans.
© 2026 Better Homes and Gardens Real Estate LLC. An Anywhere Real Estate company. All rights reserved. Better Homes and Gardens® Real Estate is a registered trademark owned by Meredith Operations Corporation, licensed to Better Homes and Gardens Real Estate LLC and used with permission. Better Homes and Gardens Real Estate LLC fully supports the principles of the Fair Housing Act and the Equal Opportunity Act. Listing information is deemed reliable but is not guaranteed accurate.
Each office is independently owned and operated.
Any services or products provided by third parties are not provided by, affiliated with or related to Better Homes and Gardens Real Estate LLC, or its affiliated companies.