
775 Willow Creek Ter, Brentwood, CA 94513
Local realty services provided by:Better Homes and Gardens Real Estate Royal & Associates
775 Willow Creek Ter,Brentwood, CA 94513
$589,000
- 3 Beds
- 3 Baths
- 1,531 sq. ft.
- Single family
- Active
Listed by: renee white
Office: keller williams realty925-934-2900
MLS#:41144193
Source:Bay East, CCAR, bridgeMLS
Price summary
- Price:$589,000
- Price per sq. ft.:$384.72
- Monthly HOA dues:$180
About this home
Recently remodeled Deer Creek home featuring soaring ceilings, an open floor plan, quiet court location & adjacent open space. Move-in ready with stylish updates throughout, this light-filled home features luxury vinyl plank flooring throughout the main level, remodeled bathrooms & a beautifully renovated kitchen with timeless finishes. Expansive windows fill the living room with abundant natural light, creating an inviting first impression. Open to the adjoining dining area, these welcoming living spaces flow seamlessly into the beautifully renovated kitchen, featuring quartz countertops, stainless steel appliances, a gas range, matte black fixtures, generous cabinetry, updated lighting & a breakfast bar overlooking the inviting family room with a fireplace. A glass door provides direct access to the backyard, creating an easy indoor-outdoor connection. A convenient half bath & interior access to the attached two-car garage complete the main level. Upstairs, the spacious primary suite enjoys a peaceful setting overlooking the adjacent open space & features dual closets, along with a beautifully remodeled en-suite bathroom with a dual-sink vanity, updated lighting & fixtures, and a spacious walk-in shower finished with marble-look tile surrounds & a sleek black-framed glass enclosure. Two additional bedrooms are filled with natural light & share a remodeled hall bathroom featuring an updated vanity, matte black fixtures & a tub/shower combination with coordinating marble-look tile surrounds. Outside, mature trees & generous yard space create a private setting with room for gardening, pets, entertaining or future personalization. Residents of Deer Creek enjoy access to a community pool, recreation area, barbecue area, picnic tables & convenient guest parking just steps from the home. Ideally located minutes from Downtown Brentwood, Marsh Creek Regional Trail, Brentwood Town Centre, Highway 4 & everyday shopping and dining....
Contact an agent
Home facts
- Year built:1989
- Subdivision & Development:DEERCREEK
- Listing ID #:41144193
- Added:45 day(s) ago
- Updated:September 21, 2026 at 02:40 PM
Rooms and interior
- Bedrooms:3
- Total bathrooms:3
- Full bathrooms:2
- Rooms Total:8
- Flooring:Carpet, Vinyl
- Kitchen Description:Dishwasher, Gas Range, Microwave, Oven/Range, Updated Kitchen
- Living area:1,531 sq. ft.
Heating and cooling
- Cooling:Central Air
- Heating:Forced Air
- Central air:Yes
Structure and exterior
- Roof:Shingle
- Year built:1989
- Building area:1,531 sq. ft.
- Lot area:0.09 Acres
- Lot Features:Court, Premium Lot
- Architectural Style:Contemporary, Single Family Residence
- Construction Materials:Stucco, Wood Siding
- Exterior Features:Back Yard, Front Yard, Premium Lot, Side Yard
- Foundation Description:Slab
- Levels:2 Story
Utilities
- Water:Public
- Sewer:Public Sewer
Finances and disclosures
- Price:$589,000
- Price per sq. ft.:$384.72
Features and amenities
- Appliances:Dishwasher, Gas Range, Gas Water Heater, Microwave, Oven
- Laundry features:In Garage
- Pool features:Community
Parking
- Parking description:Attached, Int Access From Garage
- Garage:Yes
- Garage spaces:2
 Bay East 2026. CCAR 2026 bridgeMLS 2026. Information Deemed Reliable But Not Guaranteed. This information is being provided by the Bay East MLS, or CCAR MLS, or bridgeMLS. The listings presented here may or may not be listed by the Broker/Agent operating this website. This information is intended for the personal use of consumers and may not be used for any purpose other than to identify prospective properties consumers may be interested in purchasing. Data last updated at September 21, 2026
New listings near 775 Willow Creek Ter
- Coming Soon
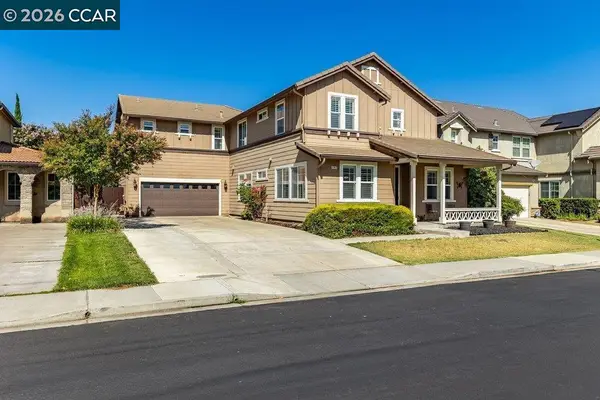 $939,000Coming Soon5 beds 3 baths3,297 sq. ft.
1107 Beau Ave, Brentwood, CA 94513
MLS# 41148878Listed by: BRICKHOUSE REAL ESTATE PARTNER - Coming Soon
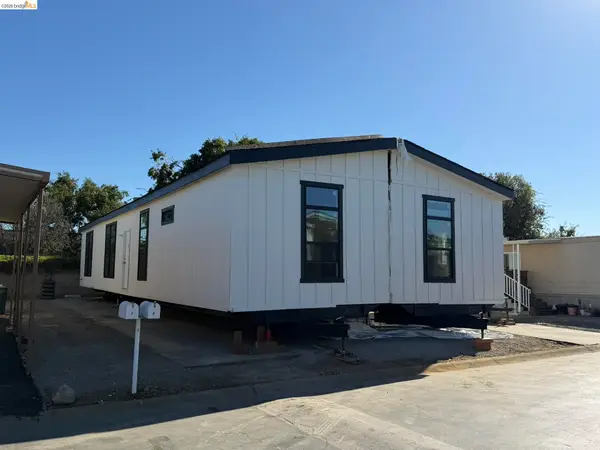 $389,900Coming Soon3 beds 3 baths1,768 sq. ft.
4603 Balfour Rd #6, Brentwood, CA 94513
MLS# 41148061Listed by: THOMAS SMITH, BROKER - Coming Soon
 $849,000Coming Soon2 beds 2 baths1,418 sq. ft.
4505 Briones Valley Rd, Brentwood, CA 94513
MLS# 41147690Listed by: CORCORAN ICON PROPERTIES - Coming Soon
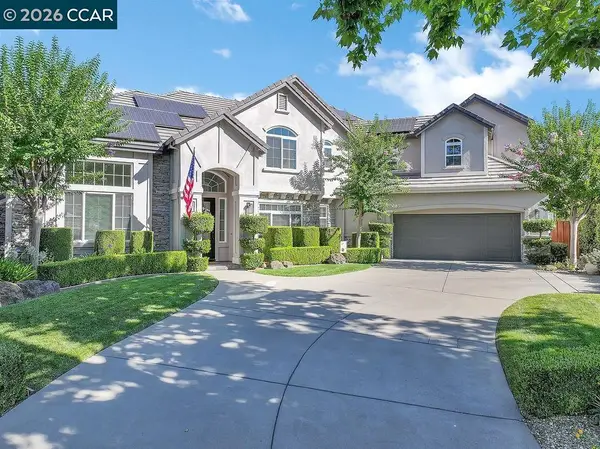 $1,899,000Coming Soon5 beds 5 baths4,452 sq. ft.
1760 Duchess Ter, Brentwood, CA 94513
MLS# 41147209Listed by: COMPASS - Coming Soon
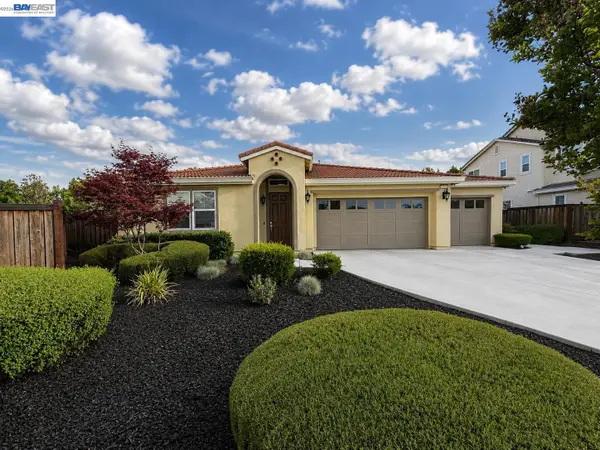 $1,298,000Coming Soon4 beds 3 baths2,919 sq. ft.
30 Letty Ln, Brentwood, CA 94513
MLS# 41146825Listed by: LEGACY REAL ESTATE & ASSOC. - Coming Soon
 $565,000Coming Soon3 beds 2 baths1,520 sq. ft.
1526 Barbara, Brentwood, CA 94513
MLS# 41145955Listed by: JDK & ASSOCIATES REALTY, INC. - Coming Soon
 $899,000Coming Soon5 beds 4 baths3,845 sq. ft.
588 Big Basin Dr, Brentwood, CA 94513
MLS# 40915000Listed by: SHARP REALTY - Open Tue, 10am to 12pmNew
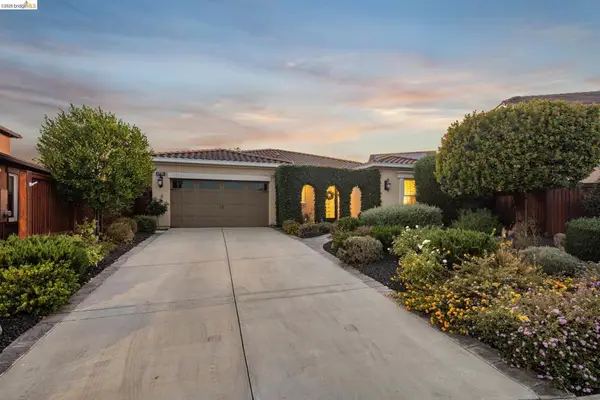 $1,088,000Active2 beds 3 baths2,280 sq. ft.
1770 Merlot Cir, Brentwood, CA 94513
MLS# 41148874Listed by: BOGOSIAN & CO. REAL ESTATE, INC - New
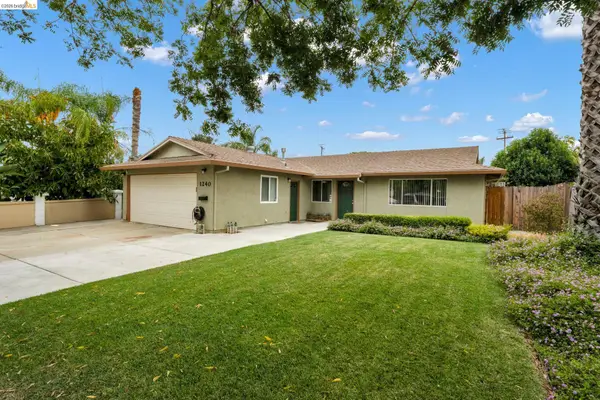 $599,900Active3 beds 2 baths1,176 sq. ft.
1240 Duffy Way, Brentwood, CA 94513
MLS# 41148763Listed by: RE/MAX CROSSROADS - New
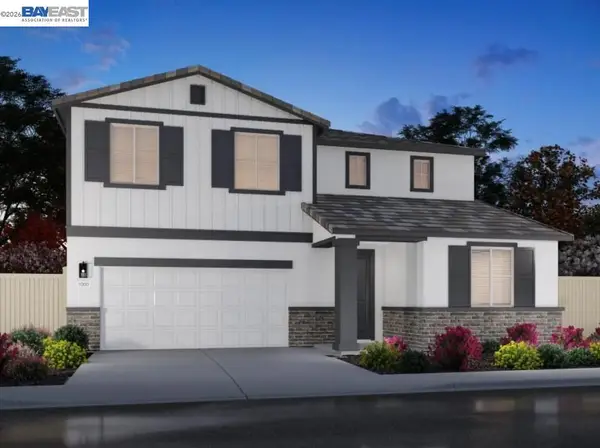 $814,900Active4 beds 3 baths2,765 sq. ft.
298 Viceroy Way, Brentwood, CA 94513
MLS# 41148744Listed by: MERITAGE HOMES


Protect your home and budget from life's surprises with an Assurant Home Warranty, backed by a partner that supports you through every step of homeownership. Explore Plans.
© 2026 Better Homes and Gardens Real Estate LLC. An Anywhere Real Estate company. All rights reserved. Better Homes and Gardens® Real Estate is a registered trademark owned by Meredith Operations Corporation, licensed to Better Homes and Gardens Real Estate LLC and used with permission. Better Homes and Gardens Real Estate LLC fully supports the principles of the Fair Housing Act and the Equal Opportunity Act. Listing information is deemed reliable but is not guaranteed accurate.
Each office is independently owned and operated.
Any services or products provided by third parties are not provided by, affiliated with or related to Better Homes and Gardens Real Estate LLC, or its affiliated companies.