
634 Sundale, Brentwood, CA 94513
Local realty services provided by:Better Homes and Gardens Real Estate Reliance Partners
634 Sundale,Brentwood, CA 94513
$849,000
- 4 Beds
- 4 Baths
- 2,159 sq. ft.
- Single family
- Active
Listed by: katherine torres
Office: e3 realty & loans
MLS#:41141381
Source:Bay East, CCAR, bridgeMLS
Price summary
- Price:$849,000
- Price per sq. ft.:$393.24
- Monthly HOA dues:$275
About this home
Welcome to this beautiful 4-bedroom home located in the desirable gated Apple Hill community of Brentwood. Freshly updated with new interior paint and carpet, this move-in ready home also features beautiful hardwood flooring throughout the downstairs, creating a warm and inviting atmosphere. The spacious kitchen is designed for both everyday living and entertaining, showcasing granite countertops, ample cabinetry, and an open layout that flows into the comfortable family room with a cozy fireplace. Upstairs, the spacious primary suite offers a relaxing retreat with an en-suite bathroom featuring a soaking tub, separate walk-in shower, and plenty of space to unwind. Step outside to a peaceful backyard designed for enjoyment, complete with mature shade, producing grapevines, and a dedicated garden area—perfect for relaxing, gardening, or entertaining outdoors. Located within the sought-after gated Apple Hill community, this exceptional home offers comfort, style, and a wonderful neighborhood setting close to parks, shopping, dining, and top-rated Brentwood amenities. Don't miss the opportunity to make this beautifully updated home your own!...
Contact an agent
Home facts
- Year built:1995
- Listing ID #:41141381
- Added:1 day(s) ago
- Updated:July 12, 2026 at 04:11 PM
Rooms and interior
- Bedrooms:4
- Total bathrooms:4
- Full bathrooms:3
- Rooms Total:8
- Flooring:Carpet
- Bathrooms Description:Master Bath - Stall Shower, Tub
- Kitchen Description:Dishwasher, Double Oven, Free Standing Range/Oven, Free-Standing Range, Ice Maker Hook-up, Microwave, Plumbed For Ice Maker, Refrigerator, Updated Kitchens
- Living area:2,159 sq. ft.
Heating and cooling
- Cooling:Ceiling Fan(s), Central Air
- Heating:Central, Fireplace(s), Forced Air
- Central air:Yes
Structure and exterior
- Roof:Tile
- Year built:1995
- Building area:2,159 sq. ft.
- Lot area:0.14 Acres
- Lot Features:Landscaped, Level, Paved
- Construction Materials:Glass, Stone, Stucco, Wood
- Exterior Features:Back Yard, Front Yard
Utilities
- Water:Public
Finances and disclosures
- Price:$849,000
- Price per sq. ft.:$393.24
Features and amenities
- Appliances:Dishwasher, Double Oven, Free Standing Range, Microwave, Plumbed For Ice Maker, Refrigerator
- Laundry features:Inside, Laundry Room
- Amenities:Clubhouse, Gated, Greenbelt, Pool, Spa/Hot Tub, Tennis Court(s)
- Pool features:Community
Parking
- Parking description:Attached, Garage Door Opener, Garage Faces Front, Private
- Garage:Yes
- Garage spaces:2
 Bay East 2026. CCAR 2026 bridgeMLS 2026. Information Deemed Reliable But Not Guaranteed. This information is being provided by the Bay East MLS, or CCAR MLS, or bridgeMLS. The listings presented here may or may not be listed by the Broker/Agent operating this website. This information is intended for the personal use of consumers and may not be used for any purpose other than to identify prospective properties consumers may be interested in purchasing. Data last updated at July 12, 2026
New listings near 634 Sundale
- New
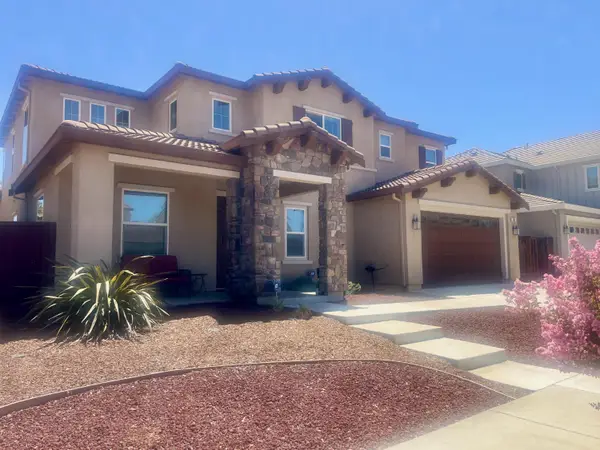 $1,050,000Active5 beds 5 baths3,581 sq. ft.
566 Fallsburg Court, Brentwood, CA 94513
MLS# 226087756Listed by: REALTY ONE GROUP FUTURE - New
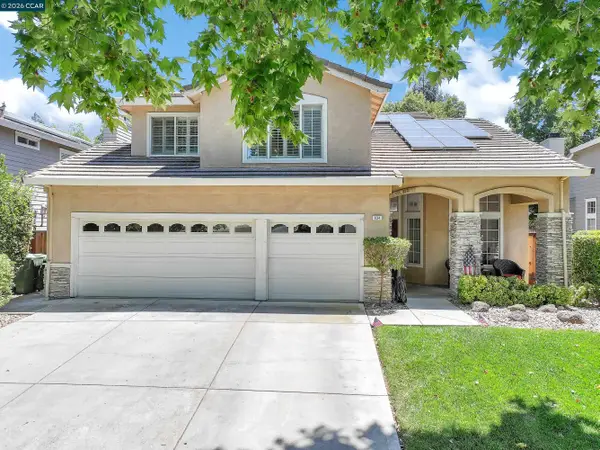 $849,000Active4 beds 4 baths2,159 sq. ft.
634 Sundale, Brentwood, CA 94513
MLS# 41141381Listed by: E3 REALTY & LOANS - New
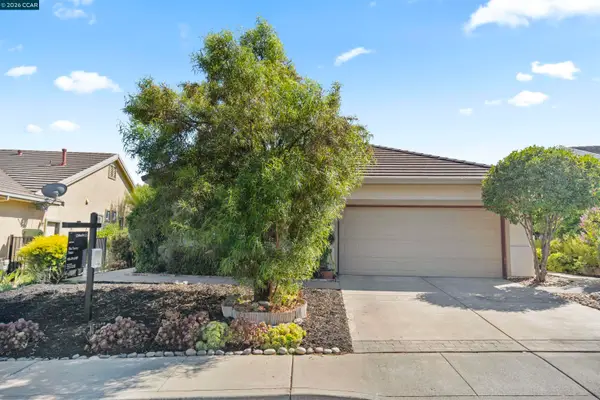 $525,000Active2 beds 2 baths1,048 sq. ft.
1641 Regent Dr, Brentwood, CA 94513
MLS# 41140708Listed by: COMPASS - New
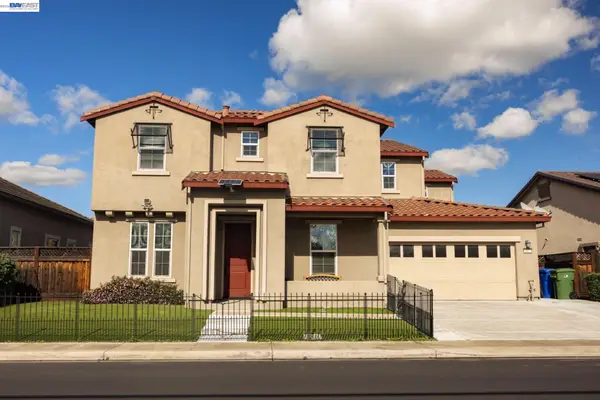 $888,888Active5 beds 4 baths3,716 sq. ft.
967 Dainty Ave, Brentwood, CA 94513
MLS# 41141335Listed by: KELLER WILLIAMS SILICON - New
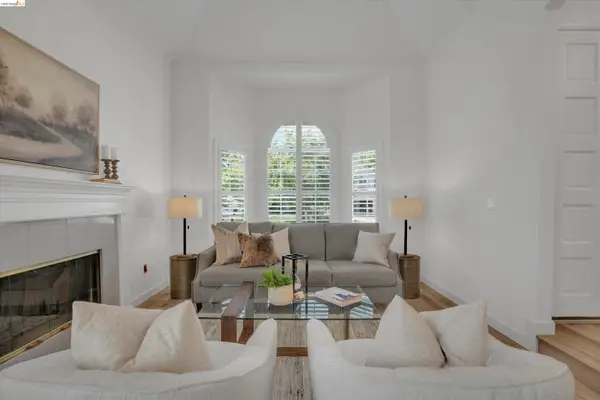 $939,900Active4 beds 3 baths2,755 sq. ft.
805 Devonshire Loop, Brentwood, CA 94513
MLS# 41141316Listed by: DUDUM REAL ESTATE GROUP INC. - New
 $1,250,000Active5 beds 4 baths3,811 sq. ft.
2791 St Andrews Drive, Brentwood, CA 94513
MLS# ML82053905Listed by: MAXREAL - Open Sun, 12 to 3pmNew
 $725,000Active4 beds 3 baths2,110 sq. ft.
569 Young Drive, Brentwood, CA 94513
MLS# 226087912Listed by: BEAR FLAG REALTY - New
 $585,000Active4 beds 3 baths1,880 sq. ft.
915 Oxford Ln, Brentwood, CA 94513
MLS# 41141131Listed by: KELLER WILLIAMS REALTY - New
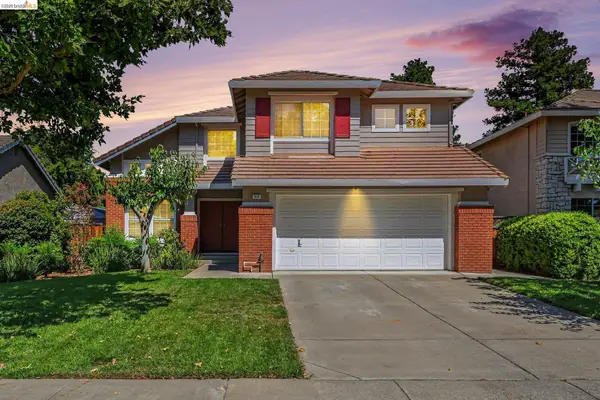 $699,000Active4 beds 3 baths1,943 sq. ft.
316 Amberleaf Way, Brentwood, CA 94513
MLS# 41141103Listed by: HOMESMART OPTIMA REALTY


Protect your home and budget from life's surprises with an Assurant Home Warranty, backed by a partner that supports you through every step of homeownership. Explore Plans.
© 2026 Better Homes and Gardens Real Estate LLC. An Anywhere Real Estate company. All rights reserved. Better Homes and Gardens® Real Estate is a registered trademark owned by Meredith Operations Corporation, licensed to Better Homes and Gardens Real Estate LLC and used with permission. Better Homes and Gardens Real Estate LLC fully supports the principles of the Fair Housing Act and the Equal Opportunity Act. Listing information is deemed reliable but is not guaranteed accurate.
Each office is independently owned and operated.
Any services or products provided by third parties are not provided by, affiliated with or related to Better Homes and Gardens Real Estate LLC, or its affiliated companies.