
733 Sienna Ln, Brentwood, CA 94513
Local realty services provided by:Better Homes and Gardens Real Estate Royal & Associates
Listed by: alyssa arteaga
Office: corcoran icon properties925-634-1111
MLS#:41136034
Source:Bay East, CCAR, bridgeMLS
Price summary
- Price:$645,000
- Price per sq. ft.:$470.12
About this home
Welcome to this beautifully maintained single-story home in the heart of Brentwood, offering the perfect blend of comfort, functionality, and an UNBEATABLE location! Step inside to soaring vaulted ceilings, fresh interior paint, bamboo-style flooring throughout the main living spaces, and brand-new carpet in all bedrooms. The functional layout features a formal living room that can easily be transformed into a home office, playroom, or additional sitting area to fit your lifestyle needs. Cozy up by the fireplace in the inviting main living area, creating the perfect space to relax and unwind. The kitchen is designed for everyday living and entertaining with stainless steel gas range, refrigerator and dishwasher, along with a breakfast bar ideal for casual dining or gathering with guests. The primary suite is filled with natural light and features dual sinks, two closets, and French doors leading directly to the backyard for a peaceful retreat. Perfectly situated within walking distance to Brentwood Elementary School, Veterans Park, the Brentwood Family Aquatic Complex, and the scenic Marsh Creek walking trail, while also being just minutes from vibrant downtown Brentwood dining, Saturday morning Farmer's Market, shopping, and entertainment. Whether you are a first-time homebuyer searching for the perfect starter home or someone looking to comfortably downsize, this centrally located gem is an incredible opportunity to make your own!...
Contact an agent
Home facts
- Year built:1993
- Listing ID #:41136034
- Added:1 day(s) ago
- Updated:May 27, 2026 at 06:53 PM
Rooms and interior
- Bedrooms:3
- Total bathrooms:2
- Full bathrooms:2
- Rooms Total:9
- Flooring:Bamboo, Carpet
- Kitchen Description:Dishwasher, Gas Range, Refrigerator
- Basement Description:Crawl Space
- Living area:1,372 sq. ft.
Heating and cooling
- Cooling:Ceiling Fan(s), Central Air
- Heating:Forced Air
- Central air:Yes
Structure and exterior
- Year built:1993
- Building area:1,372 sq. ft.
- Lot area:0.13 Acres
- Lot Features:Level
- Architectural Style:Single Family Residence
- Construction Materials:Wood Siding
- Exterior Features:Landscaped, Level, Sprinklers Automatic, Sprinklers Front
- Levels:1 Story, 1 Story
Utilities
- Water:Public
- Sewer:Public Sewer
Finances and disclosures
- Price:$645,000
- Price per sq. ft.:$470.12
Features and amenities
- Appliances:Dishwasher, Gas Range, Gas Water Heater, Refrigerator
- Laundry features:Inside Room
- Amenities:Carbon Monoxide Detector(s), Double Strapped Water Heater, Smoke Detector(s)
Parking
- Parking description:Attached
- Garage:Yes
- Garage spaces:2
 Bay East 2026. CCAR 2026 bridgeMLS 2026. Information Deemed Reliable But Not Guaranteed. This information is being provided by the Bay East MLS, or CCAR MLS, or bridgeMLS. The listings presented here may or may not be listed by the Broker/Agent operating this website. This information is intended for the personal use of consumers and may not be used for any purpose other than to identify prospective properties consumers may be interested in purchasing. Data last updated at May 27, 2026
New listings near 733 Sienna Ln
- New
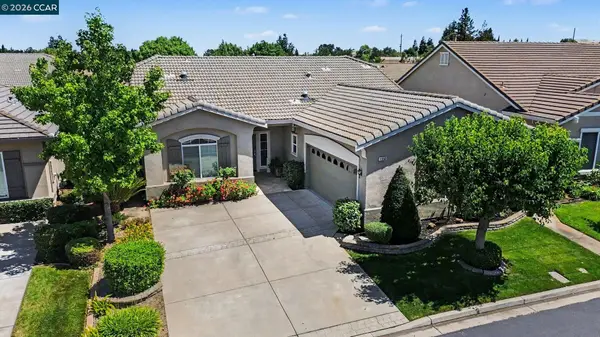 $645,000Active3 beds 2 baths1,793 sq. ft.
1350 Mcprince Ln, Brentwood, CA 94513
MLS# 41136182Listed by: COLE REAL ESTATE - Open Fri, 5 to 7pmNew
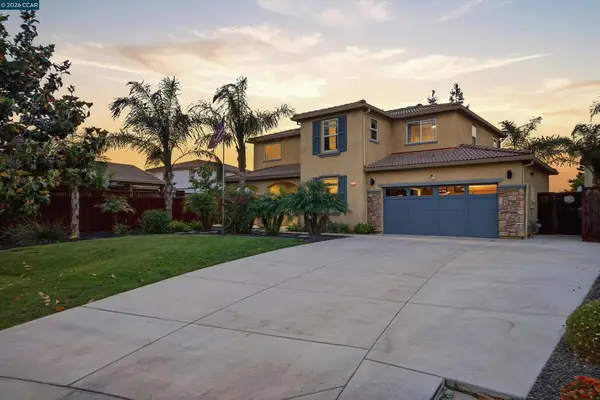 $975,000Active4 beds 3 baths2,475 sq. ft.
2057 Saffron Ct, Brentwood, CA 94513
MLS# 41136130Listed by: EXP REALTY OF CALIFORNIA INC. - Open Sat, 1 to 4pmNew
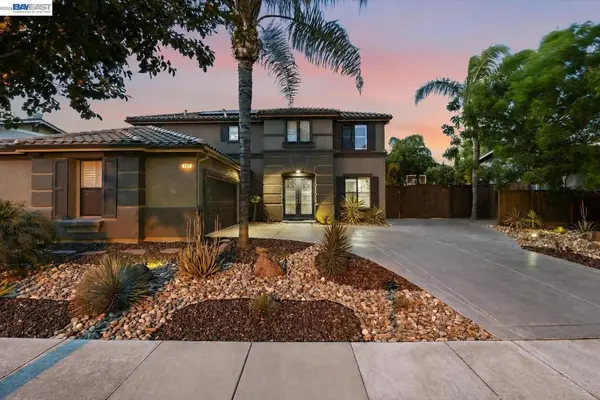 $999,000Active4 beds 3 baths2,660 sq. ft.
609 Coconut Ct, Brentwood, CA 94513
MLS# 41136123Listed by: KELLER WILLIAMS TRI-VALLEY - New
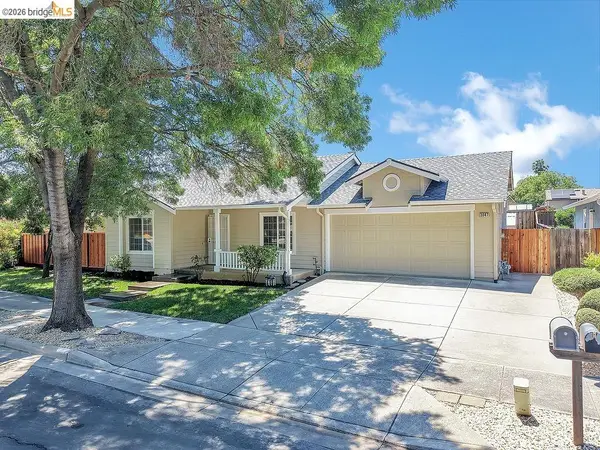 $675,000Active3 beds 2 baths1,417 sq. ft.
3047 Hudson Dr, Brentwood, CA 94513
MLS# 41136085Listed by: ROMARCO PROPERTIES - Open Sun, 1 to 4pmNew
 $879,950Active4 beds 3 baths2,801 sq. ft.
2320 Demartini Ln, Brentwood, CA 94513
MLS# 41136087Listed by: EXP REALTY OF CALIFORNIA, INC - New
 $549,000Active2 beds 2 baths1,566 sq. ft.
281 Black Amber Way, Brentwood, CA 94513
MLS# 41136050Listed by: INTERO REAL ESTATE SERVICES - Open Sun, 12 to 3pmNew
 $749,000Active4 beds 3 baths1,877 sq. ft.
1180 Amanda Cir, Brentwood, CA 94513
MLS# 41135610Listed by: R.A.M. REALTY - Open Sat, 1 to 4pmNew
 $739,500Active5 beds 3 baths2,229 sq. ft.
973 Windmeadows Drive, Brentwood, CA 94513
MLS# 41135972Listed by: EXP REALTY OF CALIFORNIA, INC - New
 $769,000Active4 beds 3 baths2,484 sq. ft.
402 Madera St, Brentwood, CA 94513
MLS# 41135940Listed by: DUDUM REAL ESTATE GROUP


Protect your home and budget from life's surprises with an Assurant Home Warranty, backed by a partner that supports you through every step of homeownership. Explore Plans.
© 2026 Better Homes and Gardens Real Estate LLC. An Anywhere Real Estate company. All rights reserved. Better Homes and Gardens® Real Estate is a registered trademark owned by Meredith Operations Corporation, licensed to Better Homes and Gardens Real Estate LLC and used with permission. Better Homes and Gardens Real Estate LLC fully supports the principles of the Fair Housing Act and the Equal Opportunity Act. Listing information is deemed reliable but is not guaranteed accurate.
Each office is independently owned and operated.
Any services or products provided by third parties are not provided by, affiliated with or related to Better Homes and Gardens Real Estate LLC, or its affiliated companies.