
80 Guise Way, Brentwood, CA 94513
Local realty services provided by:Better Homes and Gardens Real Estate Royal & Associates
80 Guise Way,Brentwood, CA 94513
$749,900
- 5 Beds
- 3 Baths
- 2,683 sq. ft.
- Single family
- Active
Listed by: katie haynes
Office: exp realty888-584-9427
MLS#:41144525
Source:Bay East, CCAR, bridgeMLS
Price summary
- Price:$749,900
- Price per sq. ft.:$279.5
About this home
INCREDIBLE VALUE, aggressively priced! NEW CARPET, NEW INTERIOR PAINT IN MAIN LIVING, NEW BACK SLIDER with TONS of room for improvement in value! A little work and vision can make this opportunity shine! Don't forget OWNED SOLAR, great pool and low-maintenance backyard, ready to be designed with your preferences. Come check it out! You will find space, flexibility, and pool-centered outdoor living in a fantastic Brentwood location. This spacious 5-bedroom home offers a versatile floor plan with two bedrooms and full bathroom downstairs-ideal for guests, a home office, multi-generational living, or the potential to create an in-law space. A beautiful front living and dining room welcomes you with soaring ceilings and abundant natural light, while the cozy family room with fireplace opens to the kitchen featuring a large center island, walk-in pantry, and sunny breakfast nook. Step outside to your own backyard retreat with a sparkling pool featuring a Cabo shelf and sheer descent water features, surrounded by low-maintenance landscaping. Upstairs you'll find three additional bedrooms, a convenient laundry room, and a quaint loft area. This is worth sharing again: fresh interior paint throughout the main areas, new carpet, a new sliding glass door, gutter guards, and established shade trees add to the appeal, while OWNED solar is a huge bonus for energy efficiency. With room to personalize and make additional improvements over time, this home offers exceptional potential and value. Enjoy a welcoming shaded front porch and a convenient location near schools, parks, charming Downtown Brentwood, shopping, dining, and commuter routes....
Contact an agent
Home facts
- Year built:2000
- Subdivision & Development:Other
- Listing ID #:41144525
- Added:48 day(s) ago
- Updated:September 28, 2026 at 03:00 PM
Rooms and interior
- Bedrooms:5
- Total bathrooms:3
- Full bathrooms:3
- Rooms Total:11
- Flooring:Carpet, Tile
- Kitchen Description:Dishwasher, Free-Standing Range, Microwave, Pantry
- Living area:2,683 sq. ft.
Heating and cooling
- Cooling:Central Air
- Heating:Forced Air
- Central air:Yes
Structure and exterior
- Year built:2000
- Building area:2,683 sq. ft.
- Lot area:0.11 Acres
- Lot Features:Front Yard, Level
- Architectural Style:Single Family Residence, Traditional
- Construction Materials:Siding - Other, Stucco
- Exterior Features:Front Yard, Level, Low Maintenance
- Foundation Description:Slab
- Levels:2 Story
Utilities
- Water:Public
- Sewer:Public Sewer
Finances and disclosures
- Price:$749,900
- Price per sq. ft.:$279.5
Features and amenities
- Appliances:Dishwasher, Free-Standing Range, Gas Water Heater, Microwave
- Laundry features:Hookups Only
- Amenities:Carbon Monoxide Detector(s), Smoke Detector(s)
- Pool features:In Ground
Parking
- Parking description:Attached, Garage Door Opener
- Garage:Yes
- Garage spaces:2
 Bay East 2026. CCAR 2026 bridgeMLS 2026. Information Deemed Reliable But Not Guaranteed. This information is being provided by the Bay East MLS, or CCAR MLS, or bridgeMLS. The listings presented here may or may not be listed by the Broker/Agent operating this website. This information is intended for the personal use of consumers and may not be used for any purpose other than to identify prospective properties consumers may be interested in purchasing. Data last updated at September 28, 2026
New listings near 80 Guise Way
- Coming Soon
 $719,888Coming Soon2 beds 2 baths1,845 sq. ft.
652 Baldwin Dr, Brentwood, CA 94513
MLS# 41149569Listed by: LUXE PLACES INTERNATIONAL REAL - Coming Soon
 $524,500Coming Soon2 beds 2 baths1,240 sq. ft.
642 Baldwin Dr, Brentwood, CA 94513
MLS# 41149404Listed by: REDMAN PROPERTIES - Coming Soon
 $899,000Coming Soon3 beds 3 baths2,942 sq. ft.
1606 Dawnview Dr, Brentwood, CA 94513
MLS# 41149277Listed by: INVESTMENT REAL ESTATE - Coming Soon
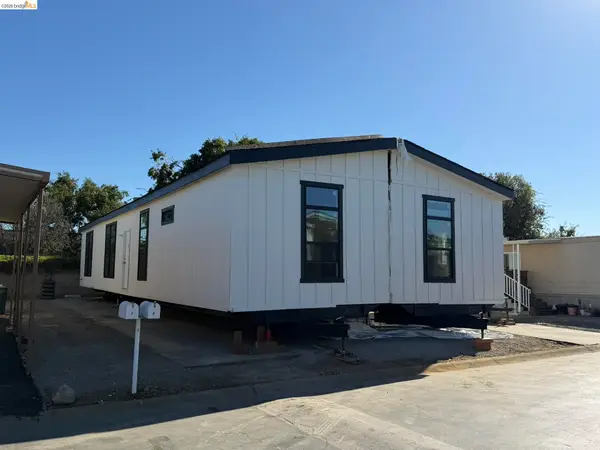 $389,900Coming Soon3 beds 3 baths1,768 sq. ft.
4603 Balfour Rd #6, Brentwood, CA 94513
MLS# 41148061Listed by: THOMAS SMITH, BROKER - Coming Soon
 $849,000Coming Soon2 beds 2 baths1,418 sq. ft.
4505 Briones Valley Rd, Brentwood, CA 94513
MLS# 41147690Listed by: CORCORAN ICON PROPERTIES - Coming Soon
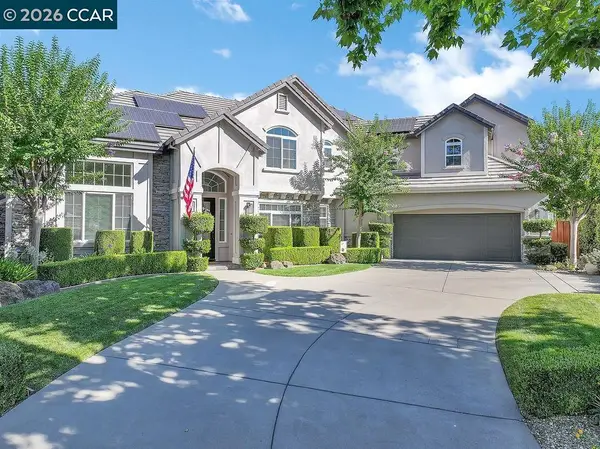 $1,899,000Coming Soon5 beds 5 baths4,452 sq. ft.
1760 Duchess Ter, Brentwood, CA 94513
MLS# 41147209Listed by: COMPASS - Coming Soon
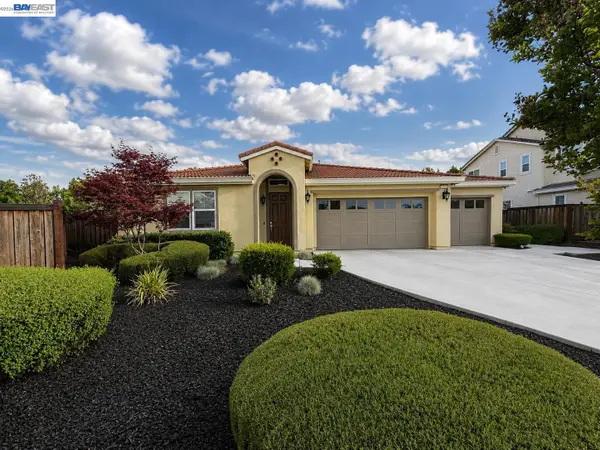 $1,298,000Coming Soon4 beds 3 baths2,919 sq. ft.
30 Letty Ln, Brentwood, CA 94513
MLS# 41146825Listed by: LEGACY REAL ESTATE & ASSOC. - Coming Soon
 $565,000Coming Soon3 beds 2 baths1,520 sq. ft.
1526 Barbara, Brentwood, CA 94513
MLS# 41145955Listed by: JDK & ASSOCIATES REALTY, INC. - Coming Soon
 $899,000Coming Soon5 beds 4 baths3,845 sq. ft.
588 Big Basin Dr, Brentwood, CA 94513
MLS# 40915000Listed by: SHARP REALTY - New
 $588,800Active3 beds 2 baths1,306 sq. ft.
2102 Homecoming Way, Brentwood, CA 94513
MLS# ML82061355Listed by: COLDWELL BANKER REALTY


Protect your home and budget from life's surprises with an Assurant Home Warranty, backed by a partner that supports you through every step of homeownership. Explore Plans.
© 2026 Better Homes and Gardens Real Estate LLC. An Anywhere Real Estate company. All rights reserved. Better Homes and Gardens® Real Estate is a registered trademark owned by Meredith Operations Corporation, licensed to Better Homes and Gardens Real Estate LLC and used with permission. Better Homes and Gardens Real Estate LLC fully supports the principles of the Fair Housing Act and the Equal Opportunity Act. Listing information is deemed reliable but is not guaranteed accurate.
Each office is independently owned and operated.
Any services or products provided by third parties are not provided by, affiliated with or related to Better Homes and Gardens Real Estate LLC, or its affiliated companies.