
1045 Forest Way, Brookdale, CA 95007
Local realty services provided by:Better Homes and Gardens Real Estate Wine Country Group
1045 Forest Way,Brookdale, CA 95007
$535,000
- 2 Beds
- 2 Baths
- 1,146 sq. ft.
- Single family
- Active
Listed by: heidi hart
Office: california dreaming831-419-7884
MLS#:ML82056465
Source:CRMLS
Price summary
- Price:$535,000
- Price per sq. ft.:$466.84
About this home
Imagine being surrounded by nature! This vintage charmer is located in the heart of Brookdale where the history is rich. Perched perfectly at the top of a large .66 acre lot, this home has everything you need to live the ultimate mountain life. Open living room with high ceilings and soaring windows bring the outside in, looking out to towering mature Redwoods and distant ridge tops. Original stone hearth and wood floors maintain a feeling of the past while being fully functional in today's world. There is a nice separation of the two bedrooms with an additional room in between. Maybe a third bedroom, sitting room, hobby room, family room? The opportunity is here to make it your own. Antiquated stone work with meandering paths and steps lead you through the expansive property featuring room to garden, established landscaping and fruit trees. Walk to the historic Brookdale Lodge, Brookdale Post office, diner and grocery. 15 minutes to Scotts Valley, 25 to Santa Cruz and 40 to San Jose.
Contact an agent
Home facts
- Year built:1936
- Listing ID #:ML82056465
- Added:51 day(s) ago
- Updated:September 24, 2026 at 11:07 AM
Rooms and interior
- Bedrooms:2
- Total bathrooms:2
- Full bathrooms:2
- Flooring:Carpet, Tile, Wood
- Kitchen Description:Dishwasher, Refrigerator
- Living area:1,146 sq. ft.
Heating and cooling
- Cooling:Wall Window Units
- Heating:Fireplaces, Wall Furnance
Structure and exterior
- Roof:Composition
- Year built:1936
- Building area:1,146 sq. ft.
- Lot area:0.66 Acres
Utilities
- Water:Public
Finances and disclosures
- Price:$535,000
- Price per sq. ft.:$466.84
Features and amenities
- Appliances:Dishwasher
Parking
- Parking description:Off Street
New listings near 1045 Forest Way
- New
 $649,000Active2 beds 1 baths853 sq. ft.
11931 Highway 9, BOULDER CREEK, CA 95006
MLS# 82062525Listed by: ROOM REAL ESTATE
- New
 $279,000Active1 beds 1 baths672 sq. ft.
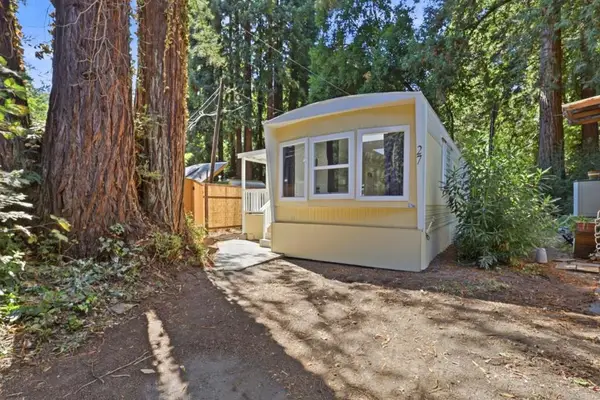
265 Brown Gables Road #27, Ben Lomond, CA 95005
MLS# ML82060245Listed by: INTERO REAL ESTATE SERVICES - Open Sat, 12 to 2pm
 $730,000Active3 beds 2 baths1,820 sq. ft.
191 High Street, Brookdale, CA 95007
MLS# ML82053468Listed by: ROOM REAL ESTATE  $799,000Active4 beds 2 baths1,696 sq. ft.
165 Taylor Road, Ben Lomond, CA 95005
MLS# ML82057304Listed by: ANDERSON CHRISTIE, INC. $849,900Active4 beds 2 baths1,681 sq. ft.
11691 Alta Via Drive, Brookdale, CA 95007
MLS# ML82050883Listed by: ROOM REAL ESTATE $599,000Active3 beds 2 baths1,415 sq. ft.
11045 Riverside Road, Brookdale, CA 95007
MLS# ML82055891Listed by: TRADE-IN REAL ESTATE $30,000Active0.22 Acres
11085 Riverside Road, Brookdale, CA 95007
MLS# ML82055525Listed by: DAVID LYNG REAL ESTATE $1,699,000Active5 beds 4 baths3,030 sq. ft.
161 Aufderwood Lane, Brookdale, CA 95007
MLS# ML82054737Listed by: COMPASS $230,000Active0.35 Acres
11837 Clear Creek Road, Brookdale, CA 95007
MLS# ML82054773Listed by: EXP REALTY OF CALIFORNIA INC


Protect your home and budget from life's surprises with an Assurant Home Warranty, backed by a partner that supports you through every step of homeownership. Explore Plans.
© 2026 Better Homes and Gardens Real Estate LLC. An Anywhere Real Estate company. All rights reserved. Better Homes and Gardens® Real Estate is a registered trademark owned by Meredith Operations Corporation, licensed to Better Homes and Gardens Real Estate LLC and used with permission. Better Homes and Gardens Real Estate LLC fully supports the principles of the Fair Housing Act and the Equal Opportunity Act. Listing information is deemed reliable but is not guaranteed accurate.
Each office is independently owned and operated.
Any services or products provided by third parties are not provided by, affiliated with or related to Better Homes and Gardens Real Estate LLC, or its affiliated companies.