
11691 Alta Via Drive, Brookdale, CA 95007
Local realty services provided by:Better Homes and Gardens Real Estate Royal & Associates
Listed by: jose salas
Office: room real estate
MLS#:ML82050883
Source:Bay East, CCAR, bridgeMLS
Price summary
- Price:$849,900
- Price per sq. ft.:$505.59
About this home
This turnkey redwood home has over $160,000 in recent upgrades don't miss the opportunity to own a thoughtfully improved home in a magical setting w/ the incredible option to assume the loan at 4.875%. This spacious, thoughtfully designed home features a great floor plan connecting the living area to an expansive chefs kitchen, featuring newly installed countertops, sink, & lighting. Stainless steel appliances, ample counter space, & storage make this kitchen a dream. Natural light pours through oversized windows, framing stunning forest views throughout the home. The luxurious primary suite includes a massive walk-in closet & an elegant ensuite bathroom. Each bedroom is spacious, w/ soaring ceilings and smart layouts, while the fourth bedroom w/ a private entrance & sink provides flexible space for long-term guests, rental potential, or multigenerational living. Significant renovations include the driveway, generac whole home generator, retaining walls, furnace, & hot water system, ensuring comfort & reliability for years to come. Stay cool or cozy year-round with the new upstairs mini-split HVAC system, and enjoy eco-conscious living with an E-car charger already installed. Outdoors, the property is equally impressive: fenced backyard, & low-maintenance turf offer ideal spaces....
Contact an agent
Home facts
- Year built:1922
- Listing ID #:ML82050883
- Added:49 day(s) ago
- Updated:September 25, 2026 at 02:40 PM
Rooms and interior
- Bedrooms:4
- Total bathrooms:2
- Full bathrooms:2
- Flooring:Laminate, Tile, Wood
- Kitchen Description:Dishwasher, Microwave
- Living area:1,681 sq. ft.
Heating and cooling
- Cooling:Ceiling Fan(s), Central Air
- Heating:Forced Air
- Central air:Yes
Structure and exterior
- Roof:Shingle
- Year built:1922
- Building area:1,681 sq. ft.
- Lot area:0.47 Acres
- Architectural Style:Single Family Residence
Utilities
- Water:Public
Finances and disclosures
- Price:$849,900
- Price per sq. ft.:$505.59
Features and amenities
- Appliances:Dishwasher, Microwave
- Amenities:Storage, Utility Room, Workshop
Parking
- Parking description:Off Street
 Bay East 2026. CCAR 2026 bridgeMLS 2026. Information Deemed Reliable But Not Guaranteed. This information is being provided by the Bay East MLS, or CCAR MLS, or bridgeMLS. The listings presented here may or may not be listed by the Broker/Agent operating this website. This information is intended for the personal use of consumers and may not be used for any purpose other than to identify prospective properties consumers may be interested in purchasing. Data last updated at September 25, 2026
New listings near 11691 Alta Via Drive
- New
 $649,000Active2 beds 1 baths853 sq. ft.
11931 Highway 9, Boulder Creek, CA 95006
MLS# ML82062525Listed by: ROOM REAL ESTATE - New
 $279,000Active1 beds 1 baths672 sq. ft.
265 Brown Gables Road #27, Ben Lomond, CA 95005
MLS# ML82060245Listed by: INTERO REAL ESTATE SERVICES  $730,000Active3 beds 2 baths1,820 sq. ft.
191 High Street, Brookdale, CA 95007
MLS# ML82053468Listed by: ROOM REAL ESTATE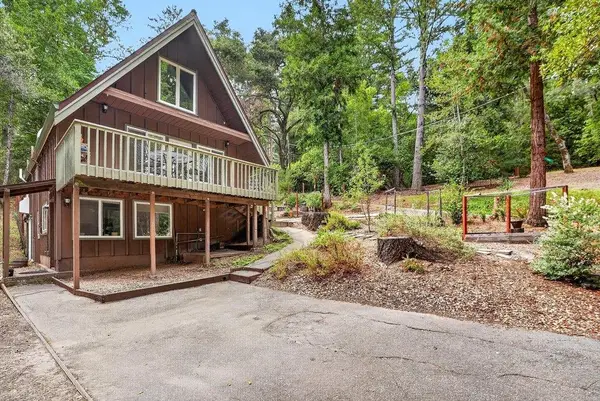 $799,000Active4 beds 2 baths1,696 sq. ft.
165 Taylor Road, Ben Lomond, CA 95005
MLS# ML82057304Listed by: ANDERSON CHRISTIE, INC. $535,000Active2 beds 2 baths1,146 sq. ft.
1045 Forest Way, Brookdale, CA 95007
MLS# ML82056465Listed by: CALIFORNIA DREAMING $599,000Active3 beds 2 baths1,415 sq. ft.
11045 Riverside Road, Brookdale, CA 95007
MLS# ML82055891Listed by: TRADE-IN REAL ESTATE $30,000Active0 Acres
11085 Riverside Road, Brookdale, CA 95007
MLS# ML82055525Listed by: DAVID LYNG REAL ESTATE $1,699,000Active5 beds 4 baths3,030 sq. ft.
161 Aufderwood Lane, Brookdale, CA 95007
MLS# ML82054737Listed by: COMPASS $230,000Active0 Acres
11837 Clear Creek Road, Brookdale, CA 95007
MLS# ML82054773Listed by: EXP REALTY OF CALIFORNIA INC


Protect your home and budget from life's surprises with an Assurant Home Warranty, backed by a partner that supports you through every step of homeownership. Explore Plans.
© 2026 Better Homes and Gardens Real Estate LLC. An Anywhere Real Estate company. All rights reserved. Better Homes and Gardens® Real Estate is a registered trademark owned by Meredith Operations Corporation, licensed to Better Homes and Gardens Real Estate LLC and used with permission. Better Homes and Gardens Real Estate LLC fully supports the principles of the Fair Housing Act and the Equal Opportunity Act. Listing information is deemed reliable but is not guaranteed accurate.
Each office is independently owned and operated.
Any services or products provided by third parties are not provided by, affiliated with or related to Better Homes and Gardens Real Estate LLC, or its affiliated companies.