
548 Irelan Drive, Buellton, CA 93427
Local realty services provided by:Better Homes and Gardens Real Estate Property Shoppe
548 Irelan Drive,Buellton, CA 93427
$979,000
- 4 Beds
- 2 Baths
- - sq. ft.
- Single family
- Sold
Listed by: the richardson team
Office: richardson real estate services, inc.
MLS#:26-1995
Source:SBAOR
Sorry, we are unable to map this address
Price summary
- Price:$979,000
About this home
Welcome to 548 Irelan Drive, a beautifully maintained and thoughtfully updated 4-bedroom, 2-bathroom 1,560 sq. ft. residence located in the heart of Buellton, CA. This special home has been filled with love, laughter, and lasting memories, and is ready for new owners to enjoy the next chapter. Remodeled circa 2017, this home offers newer windows and doors, distressed laminate flooring, recessed lighting, and refreshed finishes throughout. Through the front door you'll find a cozy living room with a wood-burning fireplace that opens seamlessly to the kitchen. The kitchen features an oversized center island with breakfast bar seating, a stainless-steel farmhouse sink, modern appliances, and ample workspace. French doors open to a covered patio and private backyard area, creating an effortless indoor-outdoor flow. The covered patio provides shade during the day and a perfect place for outdoor dining at night. Warm summer day? No worries! Enjoy central A/C installed by the current homeowners paired with an affordable SunRun solar contract to help manage energy costs. The backyard features fruit-bearing trees, including apple, apricot, plum, and persimmon. Additionally, you have ample space for gardening, a lawn area for play, and a fire pit to relax and unwind. Inside, you'll find plenty of storage, including an expanded hallway closet and an oversized two-car garage with several storage areas. There is also a spacious laundry area in the garage with washer/dryer included. The primary suite has an attached bathroom with dual sinks, a walk-in shower, and a walk-in closet. Working from home? The versatile fourth bedroom is perfectly suited as a private home office, guest room, or additional bedroom to fit your needs. Situated on a quiet street with no home directly across, the property enjoys an open feel and wonderful neighborhood setting. Conveniently located one block from PAWS Dog Park and two blocks from Jonata Middle School, with nearby amenities including Industrial Eats, AJ Spurs, The Hitching Post 2, Starbucks Drive-Thru, The Habit Burger Grill, and many other offerings!...
Contact an agent
Home facts
- Year built:1980
- Listing ID #:26-1995
- Added:59 day(s) ago
- Updated:August 15, 2026 at 12:01 AM
Rooms and interior
- Bedrooms:4
- Total bathrooms:2
- Full bathrooms:2
- Flooring:Laminate, Tile
- Kitchen Description:Built-In Electric Oven, Built-In Gas Range, Dishwasher, Disposal, Refrigerator
Heating and cooling
- Cooling:Central Air
- Heating:Forced Air, Heating
- Central air:Yes
Structure and exterior
- Roof:Composition
- Year built:1980
- Lot Features:Level
- Architectural Style:Ranch
- Construction Materials:Stucco
- Exterior Features:Fruit Trees, Lawn, Yard Irrigation PRT
- Foundation Description:Slab
- Levels:1 Story
Schools
- High school:Other
- Middle school:Other
- Elementary school:Other
Utilities
- Sewer:Sewer Hookup
Finances and disclosures
- Price:$979,000
Features and amenities
- Appliances:Built-In Electric Oven, Built-In Gas Range, Dishwasher, Disposal, Dryer, Refrigerator, Washer
- Laundry features:Dryer, In Garage, Washer
Parking
- Parking description:Attached, Attached Garage
- Garage:Yes
- Garage spaces:2
New listings near 548 Irelan Drive
- Open Sat, 12 to 3pmNew
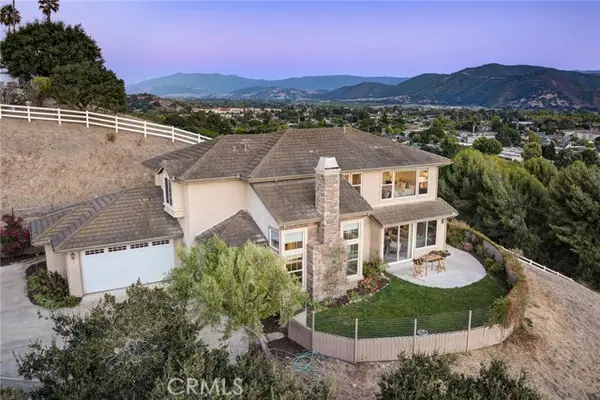 $1,295,000Active4 beds 3 baths2,642 sq. ft.
421 Via Corona, Buellton, CA 93427
MLS# PI26177516Listed by: GUIDE REAL ESTATE
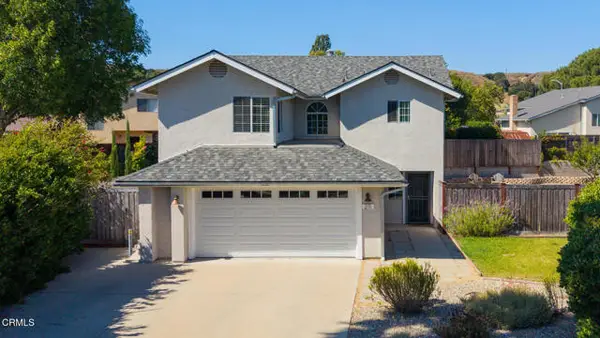 $1,045,000Active3 beds 3 baths1,607 sq. ft.
211 Menlo Drive, Buellton, CA 93427
MLS# V1-37808Listed by: BERKSHIRE HATHAWAY HOMESERVICE $5,350,000Active3 beds 3 baths3,282 sq. ft.
8669 Santa Rosa Road, Buellton, CA 93427
MLS# V1-37802Listed by: BERKSHIRE HATHAWAY HOMESERVICE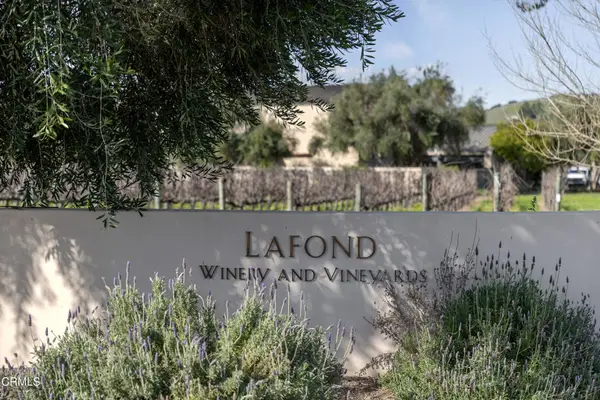 $4,750,000Active3 beds 1 baths1,400 sq. ft.
6855 Santa Rosa Road, Buellton, CA 93427
MLS# V1-37796Listed by: BERKSHIRE HATHAWAY HOMESERVICE $925,000Active3 beds 2 baths1,504 sq. ft.
71 Six Flags Circle, Buellton, CA 93427
MLS# 26001455Listed by: BERKSHIRE HATHAWAY HOMESERVICES - SANTA BARBARA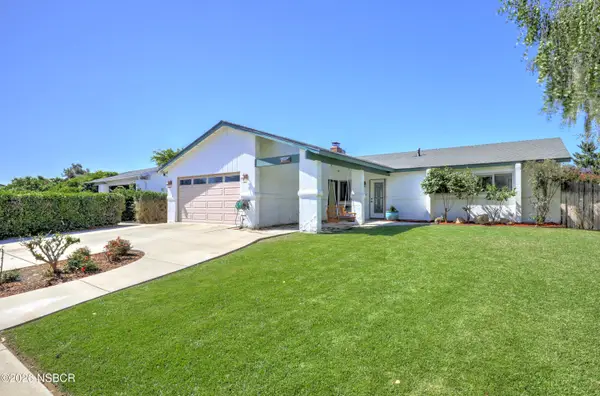 $860,000Active3 beds 2 baths1,240 sq. ft.
118 Sharon Place, Buellton, CA 93427
MLS# 26001433Listed by: METZNER REALTY- Open Sat, 8 to 10pm
 $2,695,000Active8 beds 7 baths4,312 sq. ft.
1450 W Highway 246, Buellton, CA 93427
MLS# 26001424Listed by: BERKSHIRE HATHAWAY HOMESERV-LOS OLIVOS  $239,900Active2 beds 1 baths728 sq. ft.
80 Zaca Street #15, Buellton, CA 93427
MLS# 26001410Listed by: SUN COAST REAL ESTATE - SANTA BARBARA $299,900Active2 beds 2 baths1,120 sq. ft.
80 Zaca Street #23, Buellton, CA 93427
MLS# 26001340Listed by: EXP REALTY OF CALIFORNIA INC.- Open Sun, 8 to 10pm
 $859,000Active4 beds 4 baths2,232 sq. ft.
540 Sertoma Way, Buellton, CA 93427
MLS# 26001333Listed by: BERKSHIRE HATHAWAY HOMESERVICES - SANTA BARBARA


Protect your home and budget from life's surprises with an Assurant Home Warranty, backed by a partner that supports you through every step of homeownership. Explore Plans.
© 2026 Better Homes and Gardens Real Estate LLC. An Anywhere Real Estate company. All rights reserved. Better Homes and Gardens® Real Estate is a registered trademark owned by Meredith Operations Corporation, licensed to Better Homes and Gardens Real Estate LLC and used with permission. Better Homes and Gardens Real Estate LLC fully supports the principles of the Fair Housing Act and the Equal Opportunity Act. Listing information is deemed reliable but is not guaranteed accurate.
Each office is independently owned and operated.
Any services or products provided by third parties are not provided by, affiliated with or related to Better Homes and Gardens Real Estate LLC, or its affiliated companies.