
2896 Hillside Drive, Burlingame, CA 94010
Local realty services provided by:Better Homes and Gardens Real Estate Royal & Associates
2896 Hillside Drive,Burlingame, CA 94010
$4,900,000
- 6 Beds
- 6 Baths
- 4,030 sq. ft.
- Single family
- Pending
Listed by: jenn gilson
Office: golden gate sotheby's international realty
MLS#:ML82047720
Source:Bay East, CCAR, bridgeMLS
Price summary
- Price:$4,900,000
- Price per sq. ft.:$1,215.88
About this home
Completely remodeled in Burlingames coveted Hillside neighborhood, this refined farmhouse-style residence offers turnkey living, elevated views, and exceptional flexibility. A crisp white exterior with black-trimmed windows, board-and-batten siding, paver driveway, and mature landscaping creates a striking first impression. Inside, wide-plank white oak floors, wainscoting, and recessed lighting lead to the heart of the home. The chefs kitchen features white shaker cabinetry, quartz countertops, Wolf 6-burner range, Sub-Zero refrigeration, generous island, and built-in bar with wine fridge. The living room opens through expansive sliding doors to a sweeping elevated deck overlooking the backyard, while the formal dining room offers beautiful paneling and a statement chandelier. The main level also includes a bedroom with ensuite bath, powder room, and laundry. Upstairs, the primary suite includes a spa-inspired bath with dual vanities, soaking tub, and walk-in shower. Two additional bedrooms and full bathroom complete this level. The outdoor space includes an elevated deck, large level lawn, and detached garage. A fully attached two-bedroom, two-bathroom ADU offers ideal space for extended family, guests, or rental use. Minutes to Burlingame Avenue, top-rated schools, Caltrain, and Highway 101....
Contact an agent
Home facts
- Year built:1977
- Listing ID #:ML82047720
- Added:45 day(s) ago
- Updated:July 11, 2026 at 05:03 AM
Rooms and interior
- Bedrooms:6
- Total bathrooms:6
- Full bathrooms:5
- Flooring:Hardwood
- Living area:4,030 sq. ft.
Heating and cooling
- Cooling:Central Air
- Heating:Forced Air
- Central air:Yes
Structure and exterior
- Roof:Shingle
- Year built:1977
- Building area:4,030 sq. ft.
- Architectural Style:Single Family Residence
- Levels:1 Story, 1 Story
Utilities
- Water:Public
Finances and disclosures
- Price:$4,900,000
- Price per sq. ft.:$1,215.88
Parking
- Garage:Yes
- Garage spaces:2
 Bay East 2026. CCAR 2026 bridgeMLS 2026. Information Deemed Reliable But Not Guaranteed. This information is being provided by the Bay East MLS, or CCAR MLS, or bridgeMLS. The listings presented here may or may not be listed by the Broker/Agent operating this website. This information is intended for the personal use of consumers and may not be used for any purpose other than to identify prospective properties consumers may be interested in purchasing. Data last updated at July 11, 2026
New listings near 2896 Hillside Drive
- New
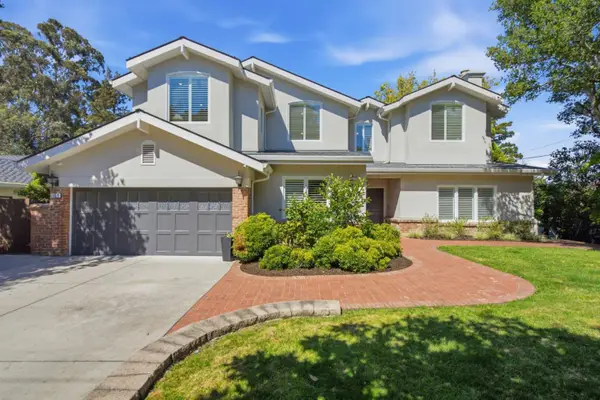 $5,299,000Active5 beds 7 baths4,410 sq. ft.
109 Alturas Drive, BURLINGAME, CA 94010
MLS# 82053936Listed by: COMPASS - New
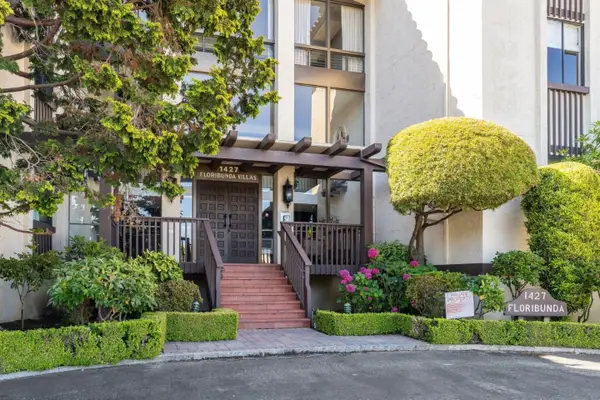 $998,000Active2 beds 2 baths1,357 sq. ft.
1427 Floribunda Avenue #305, Burlingame, CA 94010
MLS# ML82053872Listed by: COMPASS - New
 $2,300,000Active3 beds 3 baths3,100 sq. ft.
1233 Bellevue #9, Burlingame, CA 94010
MLS# ML82053377Listed by: COMPASS - New
 $4,395,000Active4 beds 4 baths2,730 sq. ft.
1272 Cabrillo Avenue, Burlingame, CA 94010
MLS# ML82053626Listed by: COMPASS - New
 $3,688,000Active5 beds 5 baths2,910 sq. ft.
1015 Laguna Avenue, Burlingame, CA 94010
MLS# ML82053597Listed by: ELMWOOD CAPITAL - New
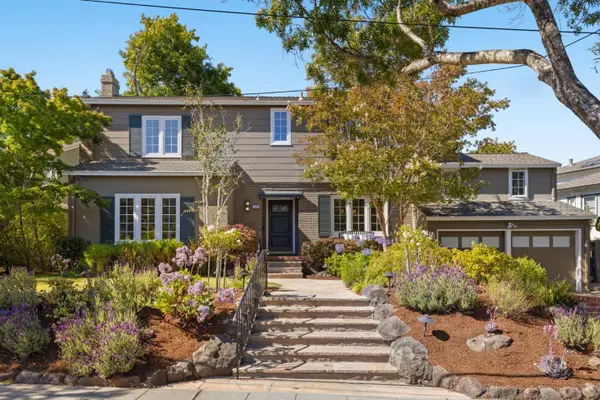 $3,188,000Active4 beds 4 baths2,340 sq. ft.
1386 Hillside Circle, Burlingame, CA 94010
MLS# ML82053184Listed by: CRONAN REAL ESTATE SERVICES, INC. - Open Sun, 2 to 4pmNew
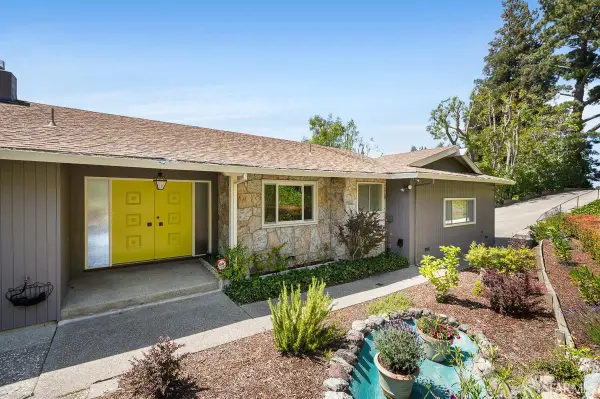 $2,950,000Active3 beds 2 baths2,280 sq. ft.
2714 Summit Drive, Burlingame, CA 94010
MLS# 426143652Listed by: CORCORAN ICON PROPERTIES - New
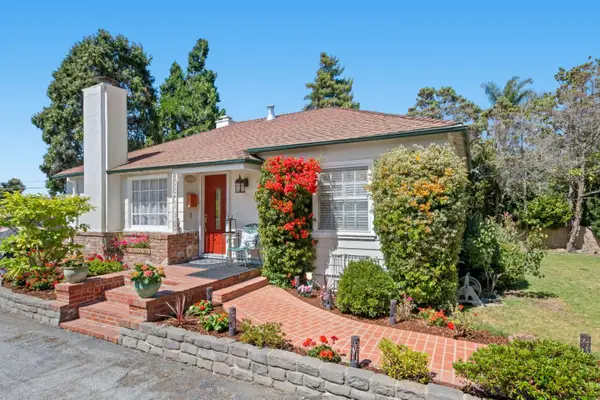 $1,795,000Active2 beds 1 baths970 sq. ft.
108 Burlingame Avenue, Burlingame, CA 94010
MLS# ML82053508Listed by: COLDWELL BANKER REALTY - New
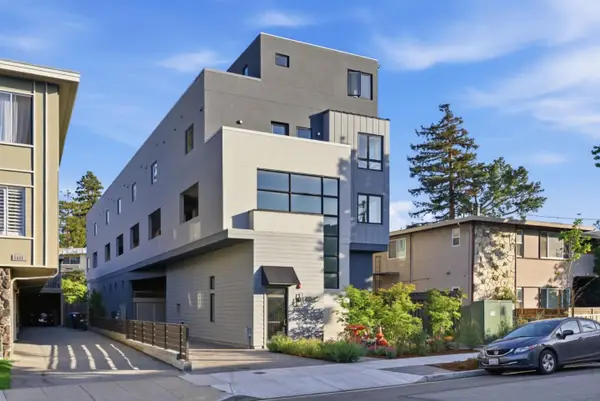 $1,199,000Active2 beds 2 baths1,200 sq. ft.
1433 Floribunda Avenue #1, Burlingame, CA 94010
MLS# ML82051709Listed by: GOLDEN GATE SOTHEBY'S INTERNATIONAL REALTY - New
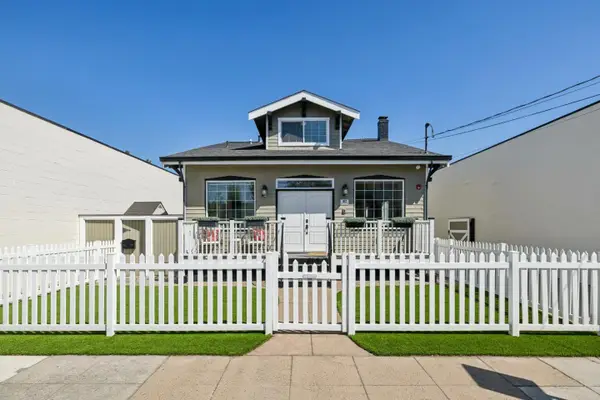 $2,598,000Active4 beds 4 baths2,480 sq. ft.
917 Howard Avenue, Burlingame, CA 94010
MLS# ML82053162Listed by: COMPASS


Protect your home and budget from life's surprises with an Assurant Home Warranty, backed by a partner that supports you through every step of homeownership. Explore Plans.
© 2026 Better Homes and Gardens Real Estate LLC. An Anywhere Real Estate company. All rights reserved. Better Homes and Gardens® Real Estate is a registered trademark owned by Meredith Operations Corporation, licensed to Better Homes and Gardens Real Estate LLC and used with permission. Better Homes and Gardens Real Estate LLC fully supports the principles of the Fair Housing Act and the Equal Opportunity Act. Listing information is deemed reliable but is not guaranteed accurate.
Each office is independently owned and operated.
Any services or products provided by third parties are not provided by, affiliated with or related to Better Homes and Gardens Real Estate LLC, or its affiliated companies.