
36901 Oak Street, Burney, CA 96013
Local realty services provided by:Better Homes and Gardens Real Estate Results
36901 Oak Street,Burney, CA 96013
$123,000
- 2 Beds
- 1 Baths
- 1,152 sq. ft.
- Single family
- Active
Listed by: kimberly m songer
Office: coldwell banker intermountain realty
MLS#:26-3748
Source:CA_SAR
Price summary
- Price:$123,000
- Price per sq. ft.:$106.77
About this home
Property is sold in as-is condition. Vacant and easy to show.
Contact an agent
Home facts
- Year built:1957
- Listing ID #:26-3748
- Added:42 day(s) ago
- Updated:September 18, 2026 at 02:22 PM
Rooms and interior
- Bedrooms:2
- Total bathrooms:1
- Full bathrooms:1
- Flooring:Vinyl, Wall to Wall Carpet
- Kitchen Description:Range/Oven
- Living area:1,152 sq. ft.
Heating and cooling
- Heating:Electric, Furnace Wall, Heating
Structure and exterior
- Roof:Composition
- Year built:1957
- Building area:1,152 sq. ft.
- Lot area:0.2 Acres
- Lot Features:City Lot, Level
- Architectural Style:Ranch
- Construction Materials:Lap Siding
- Foundation Description:Raised
Utilities
- Water:Water District
- Sewer:Public Sewer, Sewer
Finances and disclosures
- Price:$123,000
- Price per sq. ft.:$106.77
Features and amenities
- Laundry features:Hook-ups, Laundry Room
- Pool features:Community Pool
Parking
- Garage spaces:1
New listings near 36901 Oak Street
- New
 $254,900Active2 beds 2 baths1,167 sq. ft.
21638 S Cottonwood Street, Burney, CA 96013
MLS# 26-4984Listed by: COLDWELL BANKER INTERMOUNTAIN REALTY - New
 $375,000Active3 beds 2 baths1,403 sq. ft.
37173 Serpentine Lane, Burney, CA 96013
MLS# 26-4855Listed by: COLDWELL BANKER INTERMOUNTAIN REALTY - New
 $45,000Active0.56 Acres
Timber Hill Drive, Burney, CA 96013
MLS# 26-4851Listed by: COLDWELL BANKER INTERMOUNTAIN REALTY - New
 $199,000Active3 beds 1 baths1,328 sq. ft.
36770 Woods Avenue, Burney, CA 96013
MLS# 26-4999Listed by: COLDWELL BANKER INTERMOUNTAIN REALTY  $259,000Active3 beds 2 baths1,512 sq. ft.
20211 Arrowood Street, Burney, CA 96013
MLS# 26-4454Listed by: COLDWELL BANKER INTERMOUNTAIN REALTY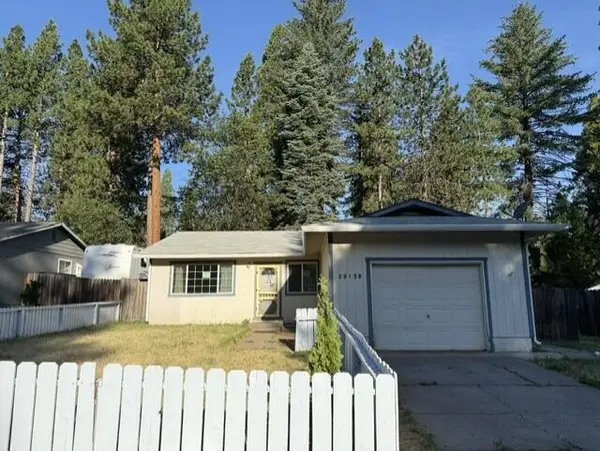 $199,000Active3 beds 2 baths1,170 sq. ft.
20158 Mapleleaf Street, Burney, CA 96013
MLS# 26-4180Listed by: ZION REAL ESTATE INVESTMENTS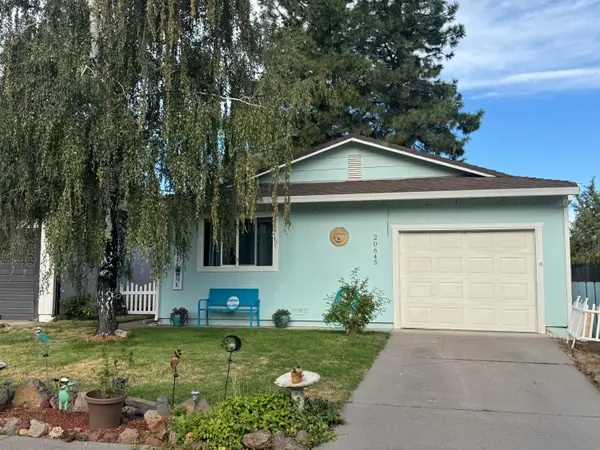 $185,000Active2 beds 1 baths940 sq. ft.
20645 Roff Way, Burney, CA 96013
MLS# 26-4093Listed by: COLDWELL BANKER INTERMOUNTAIN REALTY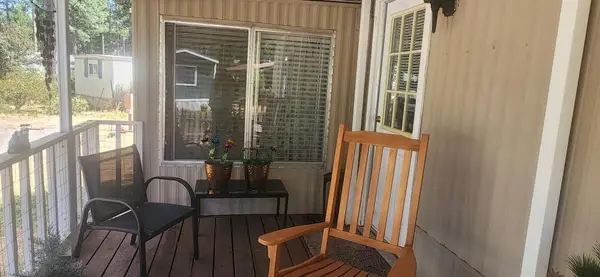 $35,000Active2 beds 2 baths768 sq. ft.
36766 E State Highway 299, Burney, CA 96013
MLS# 26-3996Listed by: HIGH COUNTRY REAL ESTATE $35,000Active0.13 Acres
20438 Shasta Street, Burney, CA 96013
MLS# 26-3887Listed by: HIGH COUNTRY REAL ESTATE $35,500Active2 beds 1 baths720 sq. ft.
38295 E State Highway 299, Burney, CA 96013
MLS# 26-3851Listed by: COLDWELL BANKER INTERMOUNTAIN REALTY


Protect your home and budget from life's surprises with an Assurant Home Warranty, backed by a partner that supports you through every step of homeownership. Explore Plans.
© 2026 Better Homes and Gardens Real Estate LLC. An Anywhere Real Estate company. All rights reserved. Better Homes and Gardens® Real Estate is a registered trademark owned by Meredith Operations Corporation, licensed to Better Homes and Gardens Real Estate LLC and used with permission. Better Homes and Gardens Real Estate LLC fully supports the principles of the Fair Housing Act and the Equal Opportunity Act. Listing information is deemed reliable but is not guaranteed accurate.
Each office is independently owned and operated.
Any services or products provided by third parties are not provided by, affiliated with or related to Better Homes and Gardens Real Estate LLC, or its affiliated companies.