
5230 Plymouth Street, Cambria, CA 93428
Local realty services provided by:Better Homes and Gardens Real Estate Oak Valley
5230 Plymouth Street,Cambria, CA 93428
$929,000
- 2 Beds
- 2 Baths
- 974 sq. ft.
- Single family
- Active
Listed by: jennifer lawson
Office: re/max pines by the sea805-927-2474
MLS#:SC26158055
Source:CRMLS
Price summary
- Price:$929,000
- Price per sq. ft.:$953.8
About this home
Move-In Ready, Single-Level Cottage on Park Hill! Thoughtfully remodeled in 2022, this beautifully maintained home blends timeless charm with the relaxed coastal lifestyle that makes Cambria so special. Situated on an 8,000± square foot lot, enjoy easy access to Moonstone Beach, Shamel Park, Fiscalini Ranch Preserve, and Cambria's historic West Village. Remodeled by a local contractor who has called Cambria home for more than 50 years, the home features an open living and dining area, two bedrooms, two bathrooms and luxury vinyl plank throughout with tile in the bathrooms. Recent improvements include new appliances, cement board siding, a whole-house water filtration system, tankless water heater, new rain gutters, and a water catchment system. Multiple windows frame beautiful treetop views while filling the home with natural light. A deck just off the kitchen and a lower patio provide inviting spaces for morning coffee, outdoor dining, or simply relaxing. Two separate finished bonus rooms (not included in the home's square footage), accessed from the lower patio, are currently used as a woodworking shop and an art studio, while offering flexibility for hobbies, a home office, fitness room or additional storage. Additionally, easy-to-maintain natural landscaping, an attached one-car garage, and off-street parking for a boat or RV complete the property. Whether you're looking for a full-time residence or a weekend retreat, this inviting cottage is ready to welcome you home....
Contact an agent
Home facts
- Year built:1960
- Subdivision & Development:Park Hill(460)
- Listing ID #:SC26158055
- Added:75 day(s) ago
- Updated:September 19, 2026 at 01:24 PM
Rooms and interior
- Bedrooms:2
- Total bathrooms:2
- Full bathrooms:1
- Flooring:Laminate, Wood
- Kitchen Description:Electric Cooktop, Refrigerator, Washer
- Living area:974 sq. ft.
Heating and cooling
- Heating:Forced Air
Structure and exterior
- Roof:Composition, Shingle
- Year built:1960
- Building area:974 sq. ft.
- Lot area:0.18 Acres
- Lot Features:Back Yard, Landscaped, Sloped Down
- Architectural Style:Cottage
- Exterior Features:Concrete Patio, Deck, Wood Patio
- Foundation Description:Raised
- Levels:1 Story
Utilities
- Water:Public, Water Connected
- Sewer:Public Sewer, Sewer Connected
Finances and disclosures
- Price:$929,000
- Price per sq. ft.:$953.8
Features and amenities
- Appliances:Dryer, Electric Cooktop, Refrigerator, Tankless Water Heater, Washer
- Laundry features:Dryer, In Garage, Washer
- Amenities:Ceiling Fans, Security System, Workshop
Parking
- Total parking spaces:1
- Parking description:Asphalt Driveway, Door Single, Driveway, Driveway Down Slope From Street, Garage, Garage Faces Front, Oversized
- Garage:Yes
- Garage spaces:1
New listings near 5230 Plymouth Street
- New
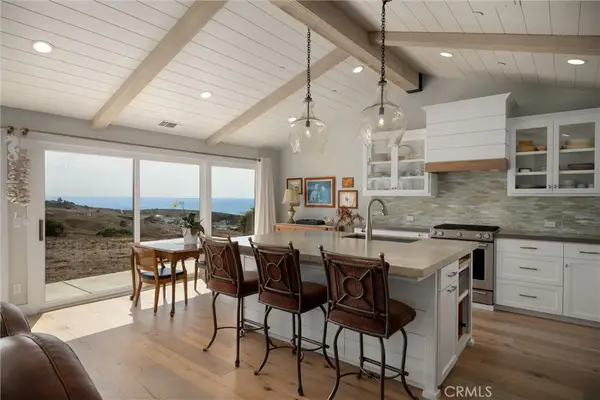 $2,100,000Active3 beds 2 baths1,700 sq. ft.
526 Huntington Road, Cambria, CA 93428
MLS# SC26220694Listed by: JACK POSEMSKY REAL ESTATE - Open Thu, 9:30 to 11:30amNew
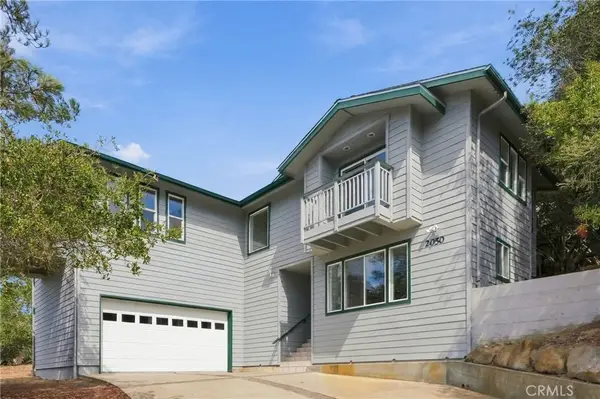 $1,095,000Active3 beds 3 baths2,326 sq. ft.
2050 Pierce Avenue, Cambria, CA 93428
MLS# SC26219513Listed by: COMPASS - New
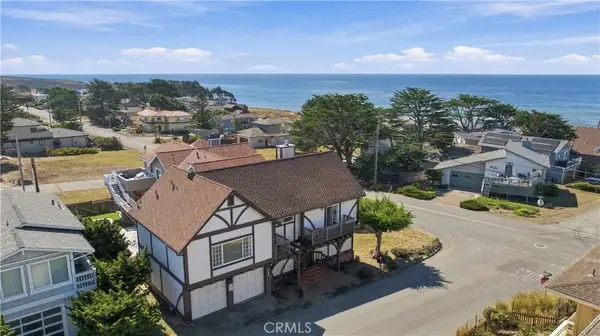 $1,395,000Active3 beds 2 baths2,134 sq. ft.
310 Cambridge Street, Cambria, CA 93428
MLS# SC26215121Listed by: THE REAL ESTATE COMPANY OF CAMBRIA - Open Thu, 9:30 to 11:30amNew
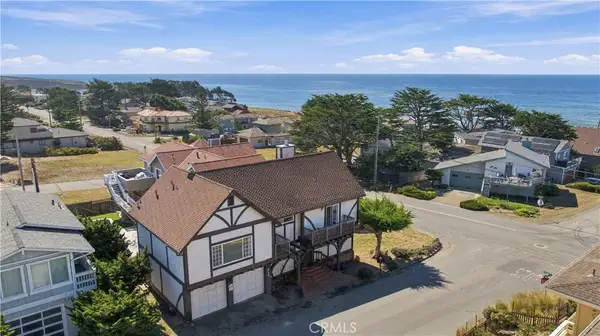 $1,395,000Active3 beds 2 baths2,134 sq. ft.
310 Cambridge Street, Cambria, CA 93428
MLS# SC26215121Listed by: THE REAL ESTATE COMPANY OF CAMBRIA - Open Thu, 9:30 to 11:30amNew
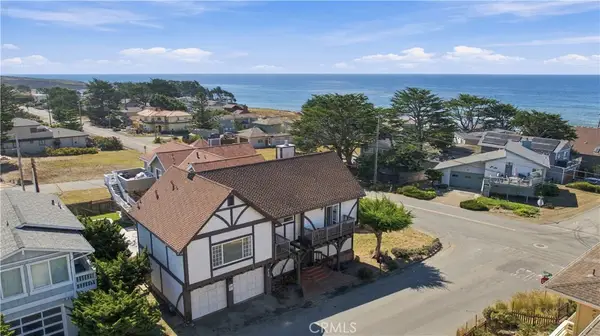 $1,395,000Active3 beds 2 baths2,134 sq. ft.
310 Cambridge Street, Cambria, CA 93428
MLS# SC26215121Listed by: THE REAL ESTATE COMPANY OF CAMBRIA - Open Thu, 9:30 to 11:30amNew
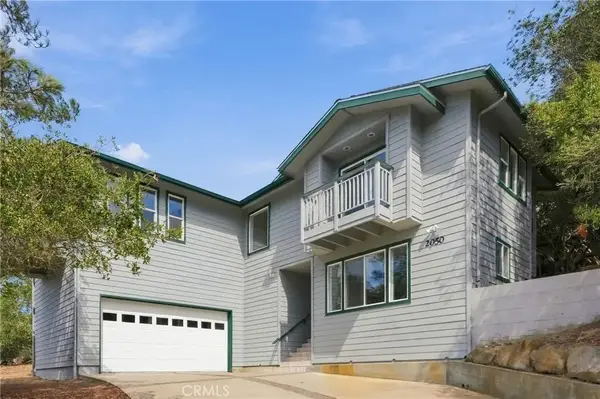 $1,095,000Active3 beds 3 baths2,326 sq. ft.
2050 Pierce Avenue, Cambria, CA 93428
MLS# SC26219513Listed by: COMPASS - New
 $50,000Active0.09 Acres
0 Mills, Cambria, CA 93428
MLS# NS26219094Listed by: REALTY PROS - A PROFESSIONAL REAL ESTATE COMPANY - New
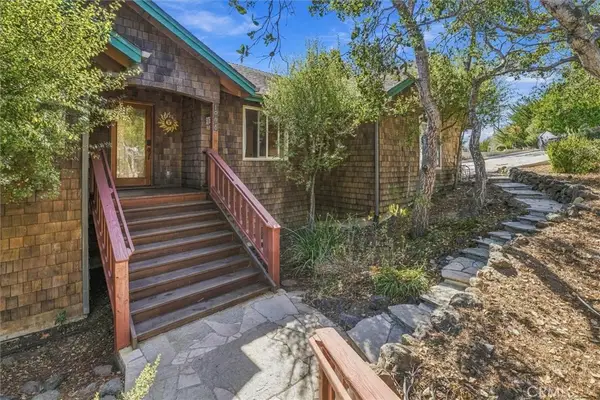 $1,299,000Active3 beds 3 baths2,346 sq. ft.
1086 Hillcrest, Cambria, CA 93428
MLS# NS26217448Listed by: CENTURY 21 MASTERS 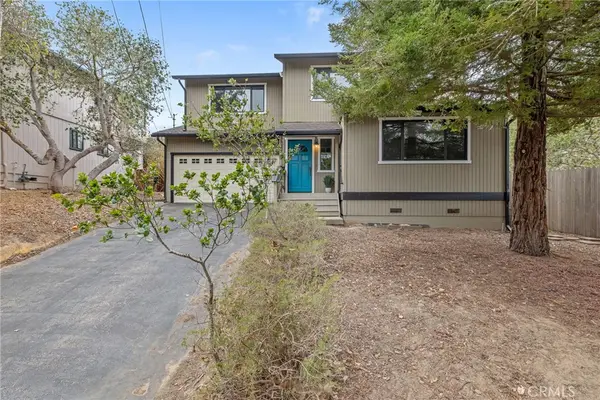 $985,000Active3 beds 2 baths1,520 sq. ft.
1875 Chester Lane, Cambria, CA 93428
MLS# PI26211247Listed by: INDEPENDENT BROKER NETWORK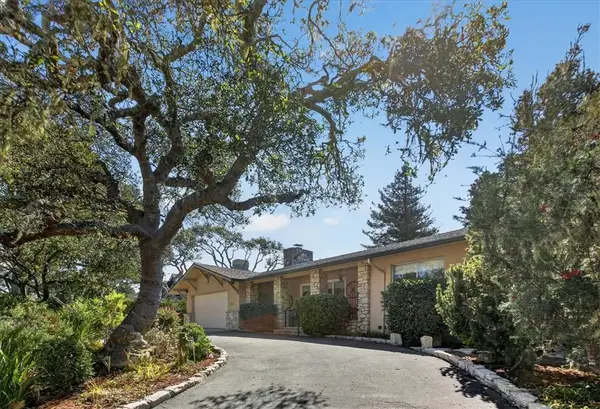 $1,395,000Active3 beds 3 baths2,430 sq. ft.
1140 Hartford Street, Cambria, CA 93428
MLS# SC26210559Listed by: THE REAL ESTATE COMPANY OF CAMBRIA


Protect your home and budget from life's surprises with an Assurant Home Warranty, backed by a partner that supports you through every step of homeownership. Explore Plans.
© 2026 Better Homes and Gardens Real Estate LLC. An Anywhere Real Estate company. All rights reserved. Better Homes and Gardens® Real Estate is a registered trademark owned by Meredith Operations Corporation, licensed to Better Homes and Gardens Real Estate LLC and used with permission. Better Homes and Gardens Real Estate LLC fully supports the principles of the Fair Housing Act and the Equal Opportunity Act. Listing information is deemed reliable but is not guaranteed accurate.
Each office is independently owned and operated.
Any services or products provided by third parties are not provided by, affiliated with or related to Better Homes and Gardens Real Estate LLC, or its affiliated companies.