
1036 Smith Ave, Campbell, CA 95008
Local realty services provided by:Better Homes and Gardens Real Estate Reliance Partners
Listed by: yankun zhen
Office: exp realty of california
MLS#:41149906
Source:Bay East, CCAR, bridgeMLS
Price summary
- Price:$2,250,000
- Price per sq. ft.:$1,234.91
About this home
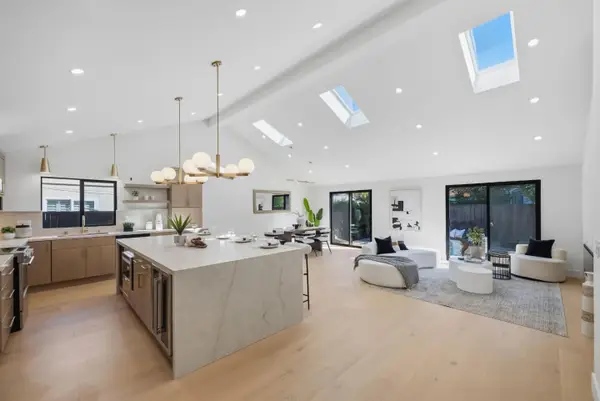
Welcome to 1036 Smith Ave, an extensively renovated single-story home nestled in a desirable Campbell neighborhood. With 4 bedrooms, 3 bathrooms, and approximately 1,695 sq ft, this move-in-ready home blends modern finishes with a functional, inviting layout. Enjoy peace of mind with all-new, modern systems, including a 200-amp main panel, copper re-piping, a full electrical rewire, high-efficiency central heating and AC, all-new windows, and clean reports. Kitchen and all baths have been remodeled to modern standards. Part of the house can easily be converted to a separate unit if desired. The spacious landscaped yards are ready for gatherings, gardening, or creating your own backyard retreat. An attached 2-car garage provides additional parking and storage. Conveniently located near shopping, dining, recreation, and major commuter routes, 1036 Smith Ave offers the perfect combination of comfort, style, and convenience in the heart of Campbell!
Contact an agent
Home facts
- Year built:1961
- Subdivision & Development:Not Listed
- Listing ID #:41149906
- Added:8 day(s) ago
- Updated:October 09, 2026 at 01:40 PM
Rooms and interior
- Bedrooms:4
- Total bathrooms:3
- Full bathrooms:3
- Rooms Total:10
- Flooring:Laminate, Vinyl
- Kitchen Description:Breakfast Bar, Breakfast Nook, Dishwasher, Gas Range, Gas Range/Cooktop, Microwave, Refrigerator, Solid Surface Counter
- Living area:1,822 sq. ft.
Heating and cooling
- Cooling:Central Air
- Heating:Forced Air
- Central air:Yes
Structure and exterior
- Roof:Composition Shingles
- Year built:1961
- Building area:1,822 sq. ft.
- Lot area:0.14 Acres
- Lot Features:Premium Lot
- Architectural Style:Ranch
- Construction Materials:Brick, Wood Siding
Utilities
- Water:Public
Finances and disclosures
- Price:$2,250,000
- Price per sq. ft.:$1,234.91
Features and amenities
- Appliances:Dishwasher, Dryer, Gas Range, Microwave, Refrigerator, Washer
- Laundry features:Dryer, In Unit, Laundry Closet, Washer
Parking
- Parking description:Attached, Garage Door Opener
- Garage:Yes
- Garage spaces:2
 Bay East 2026. CCAR 2026 bridgeMLS 2026. Information Deemed Reliable But Not Guaranteed. This information is being provided by the Bay East MLS, or CCAR MLS, or bridgeMLS. The listings presented here may or may not be listed by the Broker/Agent operating this website. This information is intended for the personal use of consumers and may not be used for any purpose other than to identify prospective properties consumers may be interested in purchasing. Data last updated at October 9, 2026
New listings near 1036 Smith Ave
- New
 $2,598,000Active3 beds 2 baths2,608 sq. ft.
1500 E Campbell Avenue, Campbell, CA 95008
MLS# ML82063863Listed by: REAL BROKERAGE TECHNOLOGIES - New
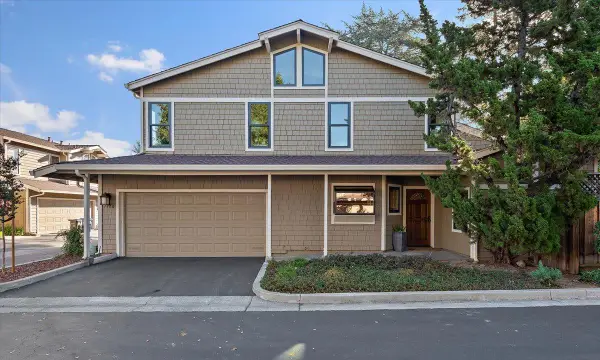 $965,000Active2 beds 3 baths1,344 sq. ft.
137 Redding Road #A, Campbell, CA 95008
MLS# ML82063961Listed by: INTERO REAL ESTATE SERVICES - New
 $2,499,000Active4 beds 3 baths2,308 sq. ft.
1689 Walters Avenue, Campbell, CA 95008
MLS# ML82063028Listed by: CHRISTIE'S INTERNATIONAL REAL ESTATE SERENO - New
 $2,198,000Active4 beds 4 baths2,165 sq. ft.
100 Lottie Lane, Campbell, CA 95008
MLS# ML82063363Listed by: COLDWELL BANKER REALTY - New
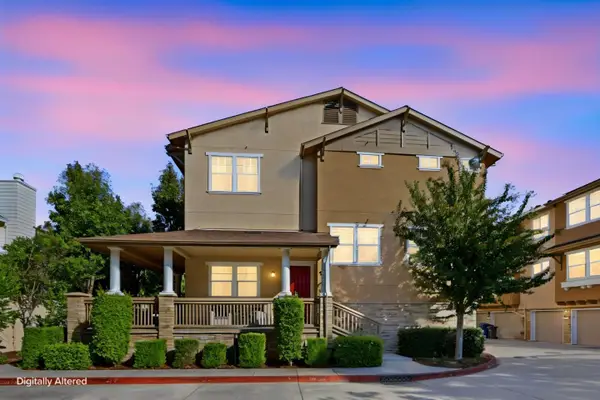 $1,388,000Active3 beds 3 baths1,777 sq. ft.
161 Salmar Terrace, Campbell, CA 95008
MLS# ML82063620Listed by: COMPASS - New
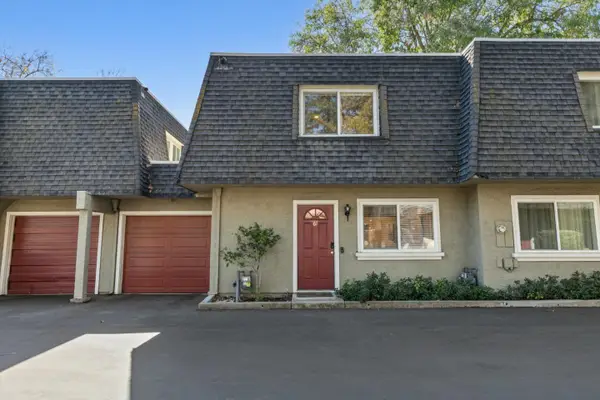 $788,000Active2 beds 2 baths1,060 sq. ft.
67 Dot Avenue, Campbell, CA 95008
MLS# ML82063930Listed by: LEGACY REAL ESTATE & ASSOCIATES - New
 $798,000Active2 beds 2 baths1,027 sq. ft.
966 Apricot Avenue, Campbell, CA 95008
MLS# ML82063828Listed by: DPL REAL ESTATE - New
 $2,199,000Active4 beds 3 baths2,184 sq. ft.
10 Darryl Drive, Campbell, CA 95008
MLS# ML82062410Listed by: COMPASS - New
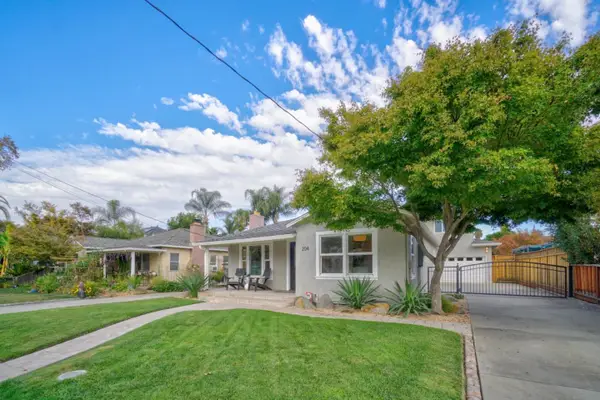 $2,499,000Active4 beds 3 baths2,381 sq. ft.
204 N 3rd Street, Campbell, CA 95008
MLS# ML82063793Listed by: COMPASS - New
 $2,799,000Active4 beds 3 baths1,885 sq. ft.
1054 Steinway Avenue, Campbell, CA 95008
MLS# ML82063601Listed by: COMPASS


Protect your home and budget from life's surprises with an Assurant Home Warranty, backed by a partner that supports you through every step of homeownership. Explore Plans.
© 2026 Better Homes and Gardens Real Estate LLC. An Anywhere Real Estate company. All rights reserved. Better Homes and Gardens® Real Estate is a registered trademark owned by Meredith Operations Corporation, licensed to Better Homes and Gardens Real Estate LLC and used with permission. Better Homes and Gardens Real Estate LLC fully supports the principles of the Fair Housing Act and the Equal Opportunity Act. Listing information is deemed reliable but is not guaranteed accurate.
Each office is independently owned and operated.
Any services or products provided by third parties are not provided by, affiliated with or related to Better Homes and Gardens Real Estate LLC, or its affiliated companies.