
208 Watson Drive #3, Campbell, CA 95008
Local realty services provided by:Better Homes and Gardens Real Estate Royal & Associates
208 Watson Drive #3,Campbell, CA 95008
$619,999
- 2 Beds
- 1 Baths
- 903 sq. ft.
- Condominium
- Active
Listed by: dominic gluhaich
Office: intero real estate services
MLS#:ML82054477
Source:Bay East, CCAR, bridgeMLS
Price summary
- Price:$619,999
- Price per sq. ft.:$686.6
- Monthly HOA dues:$566
About this home
Discover comfortable, effortless living in Campbells desirable Hamilton Downs community. Perfectly positioned just minutes from vibrant Downtown, you can spend your weekends exploring the Sunday Farmers Market, grabbing a local coffee, or dining at nearby Pruneyard hot spots. Inside, the open concept main floor creates an inviting atmosphere for hosting, anchored by a refreshed kitchen complete with beautiful white cabinetry, durable granite counters, tile flooring, and a sleek breakfast bar. Upstairs features two restful bedrooms, including a generous primary bedroom with dual closets. High-end finishes like crown molding, rich hardwood floors, energy-efficient dual-pane windows with wood shutter blinds, ceiling fans, and a newer HVAC system ensure year-round comfort. Complete with covered carport parking, a dedicated private storage unit with a roll-up door, and access to lush greenbelts and a refreshing pool. Enjoy quick access to the Los Gatos Creek Trail, major commuter routes (Hwys 17, 280, 85, and San Tomas Expwy), and top Silicon Valley tech campuses including Apple, Google, Nvidia, Netflix, and Adobe. Excellent for first-time buyers or investors alike!...
Contact an agent
Home facts
- Year built:1971
- Listing ID #:ML82054477
- Added:1 day(s) ago
- Updated:August 06, 2026 at 02:47 PM
Rooms and interior
- Bedrooms:2
- Total bathrooms:1
- Full bathrooms:1
- Flooring:Laminate, Tile
- Kitchen Description:Dishwasher, Electric Range, Microwave, Pantry
- Living area:903 sq. ft.
Heating and cooling
- Cooling:Ceiling Fan(s), Central Air
- Heating:Forced Air
- Central air:Yes
Structure and exterior
- Roof:Shingle
- Year built:1971
- Building area:903 sq. ft.
- Lot area:0.01 Acres
- Architectural Style:Condominium
- Foundation Description:Slab
- Levels:2 Story
Utilities
- Water:Public
- Sewer:Public Sewer
Finances and disclosures
- Price:$619,999
- Price per sq. ft.:$686.6
Features and amenities
- Appliances:Dishwasher, Electric Range, Microwave
- Amenities:Smart Thermostat
 Bay East 2026. CCAR 2026 bridgeMLS 2026. Information Deemed Reliable But Not Guaranteed. This information is being provided by the Bay East MLS, or CCAR MLS, or bridgeMLS. The listings presented here may or may not be listed by the Broker/Agent operating this website. This information is intended for the personal use of consumers and may not be used for any purpose other than to identify prospective properties consumers may be interested in purchasing. Data last updated at August 6, 2026
New listings near 208 Watson Drive #3
- New
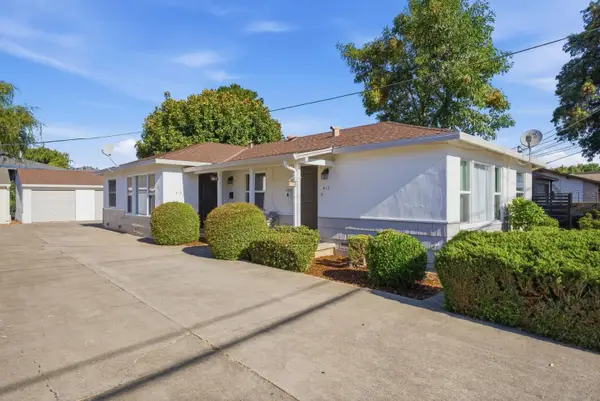 $1,498,000Active-- beds -- baths1,536 sq. ft.
411-413 N Central Avenue, Campbell, CA 95008
MLS# ML82056763Listed by: REALTY INNOVA - New
 $1,835,000Active4 beds 2 baths1,189 sq. ft.
912 Connie Drive, Campbell, CA 95008
MLS# ML82056416Listed by: ASPIRE HOMES - New
 $4,250,000Active5 beds 5 baths3,337 sq. ft.
432 Virginia Avenue, Campbell, CA 95008
MLS# ML82044063Listed by: MONTALVO REALTY - New
 $769,000Active2 beds 2 baths1,081 sq. ft.
2785 S Bascom Avenue #19, Campbell, CA 95008
MLS# ML82056483Listed by: THE AGENCY - New
 $1,998,000Active5 beds 2 baths1,980 sq. ft.
2324 Montezuma Drive, Campbell, CA 95008
MLS# ML82056383Listed by: INTERO REAL ESTATE SERVICES - New
 $449,000Active3 beds 2 baths1,440 sq. ft.
131 Timber Cove Drive #131, Campbell, CA 95008
MLS# ML82056311Listed by: ALLIANCE MANUFACTURED HOMES INC - Open Sat, 12 to 3pmNew
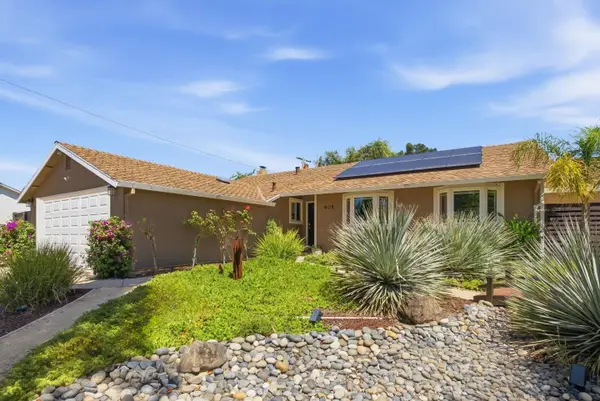 $1,892,000Active3 beds 2 baths1,326 sq. ft.
905 Sheila Court, CAMPBELL, CA 95008
MLS# 82056308Listed by: COLDWELL BANKER REALTY - Open Fri, 1 to 3pmNew
 $2,590,000Active4 beds 4 baths2,996 sq. ft.
111 Sunnyside Court, Campbell, CA 95008
MLS# ML82056119Listed by: CHRISTIE'S INTERNATIONAL REAL ESTATE SERENO - New
 $1,598,000Active3 beds 3 baths1,552 sq. ft.
608 Allerton Loop, Campbell, CA 95008
MLS# ML82054382Listed by: COMPASS


Protect your home and budget from life's surprises with an Assurant Home Warranty, backed by a partner that supports you through every step of homeownership. Explore Plans.
© 2026 Better Homes and Gardens Real Estate LLC. An Anywhere Real Estate company. All rights reserved. Better Homes and Gardens® Real Estate is a registered trademark owned by Meredith Operations Corporation, licensed to Better Homes and Gardens Real Estate LLC and used with permission. Better Homes and Gardens Real Estate LLC fully supports the principles of the Fair Housing Act and the Equal Opportunity Act. Listing information is deemed reliable but is not guaranteed accurate.
Each office is independently owned and operated.
Any services or products provided by third parties are not provided by, affiliated with or related to Better Homes and Gardens Real Estate LLC, or its affiliated companies.