
452 W Sunnyoaks Avenue, Campbell, CA 95008
Local realty services provided by:Better Homes and Gardens Real Estate Wine Country Group
452 W Sunnyoaks Avenue,Campbell, CA 95008
$1,100,000
- 3 Beds
- 3 Baths
- 1,514 sq. ft.
- Townhouse
- Pending
Listed by: devin schrock
Office: property pro408-378-1730
MLS#:ML82057258
Source:CRMLS
Price summary
- Price:$1,100,000
- Price per sq. ft.:$726.55
- Monthly HOA dues:$440
About this home
Welcome to Sunnyoaks Grove, an intimate townhome community, featuring just seven residences in the heart of Campbell. This light-filled home offers 3 bedrooms and 3 full bathrooms with a desirable floor plan that includes a ground-floor bedroom and full bath, ideal for guests, a home office, or multigenerational living. A private entrance welcomes you into a spacious interior with a tiled foyer, dramatic staircase, soaring vaulted ceilings, and a cozy fireplace. The open living and dining areas flow seamlessly into the kitchen, creating an inviting space for everyday living and entertaining. Upstairs features a secondary bedroom, full bathroom, and an expansive primary suite with vaulted ceilings and a luxurious sunken soaking tub and fireplace for a relaxing retreat. Ideally located just minutes from vibrant Downtown Campbell, Highways 85 and 17, top-rated schools, shopping, dining, parks, and major Silicon Valley employers. Rarely available, this beautifully designed home offers comfort, privacy, and an unbeatable location....
Contact an agent
Home facts
- Year built:1989
- Listing ID #:ML82057258
- Added:48 day(s) ago
- Updated:September 29, 2026 at 09:39 AM
Rooms and interior
- Bedrooms:3
- Total bathrooms:3
- Full bathrooms:3
- Flooring:Carpet, Tile, Wood
- Kitchen Description:Dishwasher, Disposal, Electric Cooktop, Freezer, Microwave, Refrigerator
- Living area:1,514 sq. ft.
Heating and cooling
- Cooling:Whole House Fan
Structure and exterior
- Roof:Metal
- Year built:1989
- Building area:1,514 sq. ft.
Schools
- High school:Westmont
- Middle school:Rolling Hills
- Elementary school:Capri
Utilities
- Water:Public
- Sewer:Public Sewer
Finances and disclosures
- Price:$1,100,000
- Price per sq. ft.:$726.55
Features and amenities
- Appliances:Dishwasher, Disposal, Electric Cook Top, Freezer
- Amenities:Skylights, Walk In Closets
Parking
- Total parking spaces:1
- Garage:Yes
- Garage spaces:2
New listings near 452 W Sunnyoaks Avenue
- New
 $1,698,000Active4 beds 2 baths1,486 sq. ft.
2255 Wren Way, CAMPBELL, CA 95008
MLS# 82062828Listed by: COMPASS
- New
 $2,228,000Active-- beds -- baths3,348 sq. ft.
1671 Bucknall Road, CAMPBELL, CA 95008
MLS# 82062394Listed by: JOANNA ZHENG, BROKER - New
 $1,998,000Active5 beds 4 baths2,168 sq. ft.
1141 Virginia Avenue, Campbell, CA 95008
MLS# ML82062817Listed by: ROBERT SMITH, BROKER - New
 $499,000Active2 beds 2 baths1,402 sq. ft.
Address Withheld By Seller, Campbell, CA 95008
MLS# ML82062809Listed by: COMPASS - New
 $2,050,000Active4 beds 2 baths1,413 sq. ft.
3949 Rincon Avenue, CAMPBELL, CA 95008
MLS# 82062611Listed by: COLDWELL BANKER REALTY - New
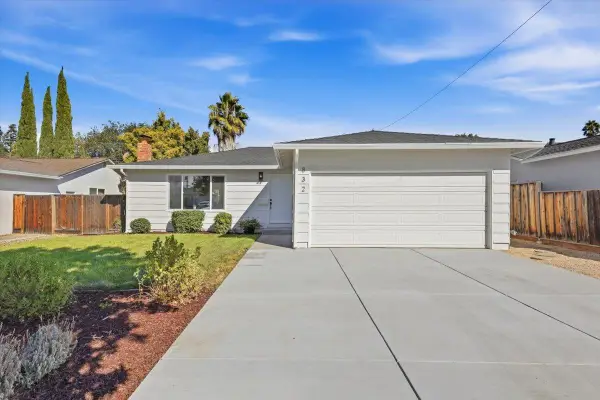 $1,598,888Active3 beds 2 baths1,108 sq. ft.
832 Mary Court, Campbell, CA 95008
MLS# 82062604Listed by: COLDWELL BANKER REALTY - New
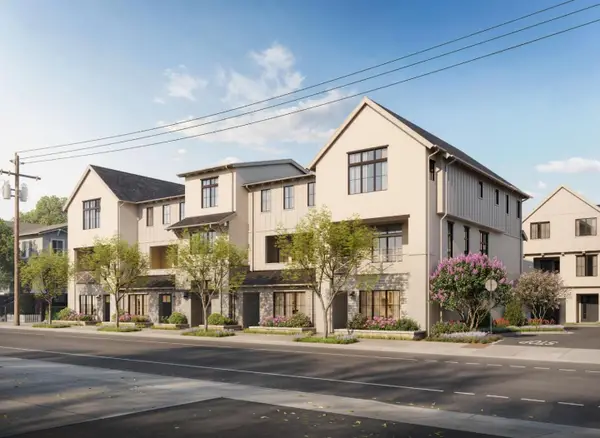 $2,210,000Active4 beds 4 baths2,375 sq. ft.
125 Gilman Avenue, CAMPBELL, CA 95008
MLS# 82062454Listed by: CHARLES R. BALDWIN, BROKER - New
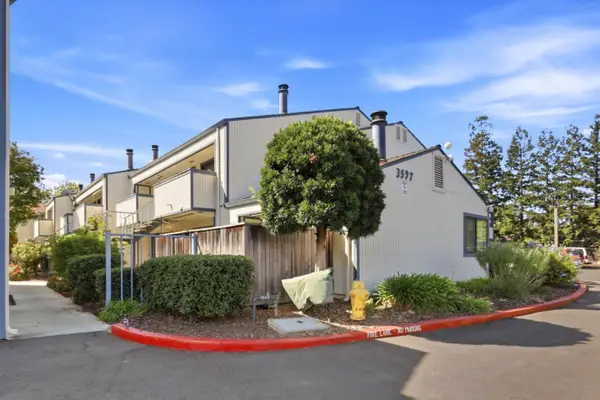 $549,999Active1 beds 1 baths744 sq. ft.
3597 Bascom Avenue #43, CAMPBELL, CA 95008
MLS# 82062459Listed by: BERKSHIRE HATHAWAY HOMESERVICES DRYSDALE PROP - New
 $1,988,000Active4 beds 2 baths1,693 sq. ft.
3998 Campbell Avenue, CAMPBELL, CA 95008
MLS# 82062465Listed by: CHRISTIE'S INTERNATIONAL REAL ESTATE SERENO  $848,000Pending2 beds 3 baths1,152 sq. ft.
920 Apricot Avenue, Campbell, CA 95008
MLS# ML82062329Listed by: COLDWELL BANKER REALTY


Protect your home and budget from life's surprises with an Assurant Home Warranty, backed by a partner that supports you through every step of homeownership. Explore Plans.
© 2026 Better Homes and Gardens Real Estate LLC. An Anywhere Real Estate company. All rights reserved. Better Homes and Gardens® Real Estate is a registered trademark owned by Meredith Operations Corporation, licensed to Better Homes and Gardens Real Estate LLC and used with permission. Better Homes and Gardens Real Estate LLC fully supports the principles of the Fair Housing Act and the Equal Opportunity Act. Listing information is deemed reliable but is not guaranteed accurate.
Each office is independently owned and operated.
Any services or products provided by third parties are not provided by, affiliated with or related to Better Homes and Gardens Real Estate LLC, or its affiliated companies.