
720 Duncanville Court, Campbell, CA 95008
Local realty services provided by:Better Homes and Gardens Real Estate Royal & Associates
720 Duncanville Court,Campbell, CA 95008
$1,099,999
- 2 Beds
- 3 Baths
- 1,727 sq. ft.
- Townhouse
- Active
Listed by: alfredo melendez zuniga
Office: kollab real estate
MLS#:ML82056890
Source:Bay East, CCAR, bridgeMLS
Price summary
- Price:$1,099,999
- Price per sq. ft.:$636.94
- Monthly HOA dues:$593
About this home
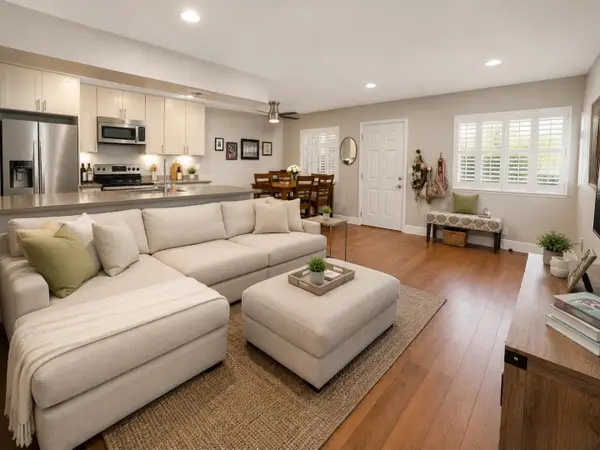
Tucked away at the end of a private cul-de-sac, just a block from the Pruneyard! This spacious townhome sits in one of Campbell's most walkable, sought-after locations. The bright, updated kitchen features Avonite counters, a casual breakfast bar, and abundant storage, with a formal dining area perfect for entertaining. The welcoming great room boasts recessed lighting, a charming bay window, wet bar, built-in bookcase & cozy fireplace. Enjoy updated bathrooms, newer light fixtures, fresh paint & vinyl wood-plank flooring throughout. The magnificent master suite impresses with soaring vaulted ceilings and a generous walk-in closet, while a versatile first-floor bedroom/office adds flexibility for guests or work-from-home life. Additional highlights: indoor laundry, attached 2-car garage with extra storage room, a balcony with room for grilling, and a front porch perfect for your morning coffee. Unbeatable location -leave the car at home! Just one block to Pruneyard Shopping Center, Los Gatos Creek Trail, multiple parks, and a short stroll to bustling downtown Campbell's dining, shopping & nightlife. A rare opportunity in a premier location with top schools. Don't miss it!...
Contact an agent
Home facts
- Year built:1978
- Listing ID #:ML82056890
- Added:1 day(s) ago
- Updated:August 07, 2026 at 05:36 AM
Rooms and interior
- Bedrooms:2
- Total bathrooms:3
- Full bathrooms:2
- Flooring:Laminate, Wood
- Kitchen Description:Dishwasher, Electric Range
- Living area:1,727 sq. ft.
Heating and cooling
- Cooling:Central Air
- Heating:Forced Air
- Central air:Yes
Structure and exterior
- Roof:Shingle
- Year built:1978
- Building area:1,727 sq. ft.
- Lot area:0.02 Acres
- Architectural Style:Townhouse
- Levels:3 Story Or More
Utilities
- Water:Public
- Sewer:Public Sewer
Finances and disclosures
- Price:$1,099,999
- Price per sq. ft.:$636.94
Features and amenities
- Appliances:Dishwasher, Electric Range
Parking
- Parking description:Attached
- Garage:Yes
- Garage spaces:2
 Bay East 2026. CCAR 2026 bridgeMLS 2026. Information Deemed Reliable But Not Guaranteed. This information is being provided by the Bay East MLS, or CCAR MLS, or bridgeMLS. The listings presented here may or may not be listed by the Broker/Agent operating this website. This information is intended for the personal use of consumers and may not be used for any purpose other than to identify prospective properties consumers may be interested in purchasing. Data last updated at August 7, 2026
New listings near 720 Duncanville Court
- Open Sat, 1:30 to 4:30pmNew
 $885,000Active2 beds 2 baths1,018 sq. ft.
718 Millich Drive #B, Campbell, CA 95008
MLS# ML82056909Listed by: MJC REALTY - New
 $850,000Active2 beds 2 baths1,346 sq. ft.
131 Union Avenue #H, Campbell, CA 95008
MLS# ML82056332Listed by: REAL BROKERAGE TECHNOLOGIES - New
 $1,498,000Active3 beds -- baths1,536 sq. ft.
411-413 N Central Avenue, Campbell, CA 95008
MLS# ML82056763Listed by: REALTY INNOVA - New
 $1,835,000Active4 beds 2 baths1,189 sq. ft.
912 Connie Drive, Campbell, CA 95008
MLS# ML82056416Listed by: ASPIRE HOMES - New
 $619,999Active2 beds 1 baths903 sq. ft.
208 Watson Drive #3, Campbell, CA 95008
MLS# ML82054477Listed by: INTERO REAL ESTATE SERVICES - New
 $4,250,000Active5 beds 5 baths3,337 sq. ft.
432 Virginia Avenue, Campbell, CA 95008
MLS# ML82044063Listed by: MONTALVO REALTY - New
 $769,000Active2 beds 2 baths1,081 sq. ft.
2785 S Bascom Avenue #19, Campbell, CA 95008
MLS# ML82056483Listed by: THE AGENCY - Open Sat, 1 to 4pmNew
 $1,998,000Active5 beds 2 baths1,980 sq. ft.
2324 Montezuma Drive, CAMPBELL, CA 95008
MLS# 82056383Listed by: INTERO REAL ESTATE SERVICES - New
 $449,000Active3 beds 2 baths1,440 sq. ft.
131 Timber Cove Drive #131, Campbell, CA 95008
MLS# ML82056311Listed by: ALLIANCE MANUFACTURED HOMES INC


Protect your home and budget from life's surprises with an Assurant Home Warranty, backed by a partner that supports you through every step of homeownership. Explore Plans.
© 2026 Better Homes and Gardens Real Estate LLC. An Anywhere Real Estate company. All rights reserved. Better Homes and Gardens® Real Estate is a registered trademark owned by Meredith Operations Corporation, licensed to Better Homes and Gardens Real Estate LLC and used with permission. Better Homes and Gardens Real Estate LLC fully supports the principles of the Fair Housing Act and the Equal Opportunity Act. Listing information is deemed reliable but is not guaranteed accurate.
Each office is independently owned and operated.
Any services or products provided by third parties are not provided by, affiliated with or related to Better Homes and Gardens Real Estate LLC, or its affiliated companies.