
345 Kinross Dr., Central Contra Costa, CA 94958
Local realty services provided by:Better Homes and Gardens Real Estate Reliance Partners
345 Kinross Dr.,Walnut Creek, CA 94958
$859,000
- 3 Beds
- 3 Baths
- 1,578 sq. ft.
- Townhouse
- Active
Listed by: ana forest
Office: red oak realty
MLS#:41147801
Source:Bay East, CCAR, bridgeMLS
Price summary
- Price:$859,000
- Price per sq. ft.:$544.36
- Monthly HOA dues:$600
About this home
PRICE REDUCED and seller motivated. Great opportunity to own a spacious, move-in-ready home with great potential to make it your own! Enjoy the home as it is, or update it over time to reflect your personal style. Priced to allow buyers the flexibility to customize and add value at their own pace. Bright, inviting, and beautifully situated 3-bedroom, 2.5-bath townhouse in a rare setting at the sought-after Heather Farms community. One of only a small handful of homes overlooking the golf course, you'll love the surprisingly private patio garden, with lovely views and an expansive sense of space—ideal for outdoor dining, gardening, or simply hanging out in the sunshine. Lovingly maintained, the home features vaulted ceilings, sun-filled spaces, generous rooms, and many details that add warmth and character. Spacious living room and formal dining room are wonderful for entertaining. The kitchen has a sunny breakfast nook and opens to a cozy family room. Thoughtful layout and excellent separation of space for gathering, relaxing, and everyday life. A laundry room, abundant storage, and attached 2-car garage add convenience. The large primary suite w/private BR, separate vanity area, and huge walk-in closet. Two additional bright bedrooms open to a balcony. Move right in and enjoy the home as it is, or plan some projects and refresh it to reflect your own style. This price leaves room for you to make your mark. Resort-style living, the HOA includes access to swimming pools, pickleball and tennis courts, clubhouse, and green space. Close to John Muir Medical Center, shopping, dining, parks, and more. Some photos digitally altered. Staging/Furnishings are computer-generated; buyer to verify accuracy/scale...
Contact an agent
Home facts
- Year built:1972
- Subdivision & Development:Heather Farms
- Listing ID #:41147801
- Added:72 day(s) ago
- Updated:November 22, 2026 at 02:55 PM
Rooms and interior
- Bedrooms:3
- Total bathrooms:3
- Full bathrooms:2
- Rooms Total:9
- Flooring:Laminate, Tile, Wood
- Bathrooms Description:Master Bath - Split Bath, Shower Over Tub, Sitting Area, Stall Shower, Tile
- Kitchen Description:Breakfast Nook, Dishwasher, Electric Range, Electric Range/Cooktop, Free Standing Range/Oven, Free-Standing Range, Refrigerator
- Living area:1,578 sq. ft.
Heating and cooling
- Cooling:Central Air
- Heating:Forced Air, Natural Gas
- Central air:Yes
Structure and exterior
- Roof:Composition Shingles
- Year built:1972
- Building area:1,578 sq. ft.
- Lot area:0.05 Acres
- Lot Features:Private
- Architectural Style:Contemporary
- Construction Materials:Siding - Stucco, Stucco, Wood Siding
- Exterior Features:Back Yard, Front Yard
Utilities
- Water:Public
Finances and disclosures
- Price:$859,000
- Price per sq. ft.:$544.36
Features and amenities
- Appliances:Dishwasher, Dryer, Electric Range, Free Standing Range, Gas Water Heater, Refrigerator, Washer
- Laundry features:Cabinets, Dryer, Laundry Room, Washer
- Amenities:Close to Golf Course, Clubhouse, Gas Water Heater, Guest Parking, Pool, Tennis Court(s)
- Pool features:Community, In Ground
Parking
- Parking description:Attached, Garage Door Opener, Interior Access From Garage, Off Street
- Garage:Yes
- Garage spaces:2
 Bay East 2026. CCAR 2026 bridgeMLS 2026. Information Deemed Reliable But Not Guaranteed. This information is being provided by the Bay East MLS, or CCAR MLS, or bridgeMLS. The listings presented here may or may not be listed by the Broker/Agent operating this website. This information is intended for the personal use of consumers and may not be used for any purpose other than to identify prospective properties consumers may be interested in purchasing. Data last updated at November 22, 2026
New listings near 345 Kinross Dr.
- Coming Soon
 $1,149,000Coming Soon5 beds 4 baths3,405 sq. ft.
3146 Cortina Dr, Pittsburg, CA 94565
MLS# 41154232Listed by: REALTY RESULTS - Coming Soon
 $3,699,000Coming Soon5 beds 6 baths5,101 sq. ft.
1197 Rosamund Dr, San Ramon, CA 94582
MLS# 41154212Listed by: THE AGENCY - Coming Soon
 $7,800,000Coming Soon5 beds 5 baths5,100 sq. ft.
105 Camille Ct, Alamo, CA 94507
MLS# 41154182Listed by: COMPASS - Coming Soon
 $1,595,000Coming Soon3 beds 3 baths2,255 sq. ft.
8 Lloyd Lane, Orinda, CA 94563
MLS# 41154130Listed by: COMPASS - Coming Soon
 $1,898,000Coming Soon4 beds 3 baths2,809 sq. ft.
412 Ponderosa Ct, Lafayette, CA 94549
MLS# 41154079Listed by: VANGUARD PROPERTIES - Coming Soon
 $2,788,000Coming Soon4 beds 4 baths4,326 sq. ft.
119 Sugar Creek Lane, Alamo, CA 94507
MLS# 41154021Listed by: COMPASS - Coming Soon
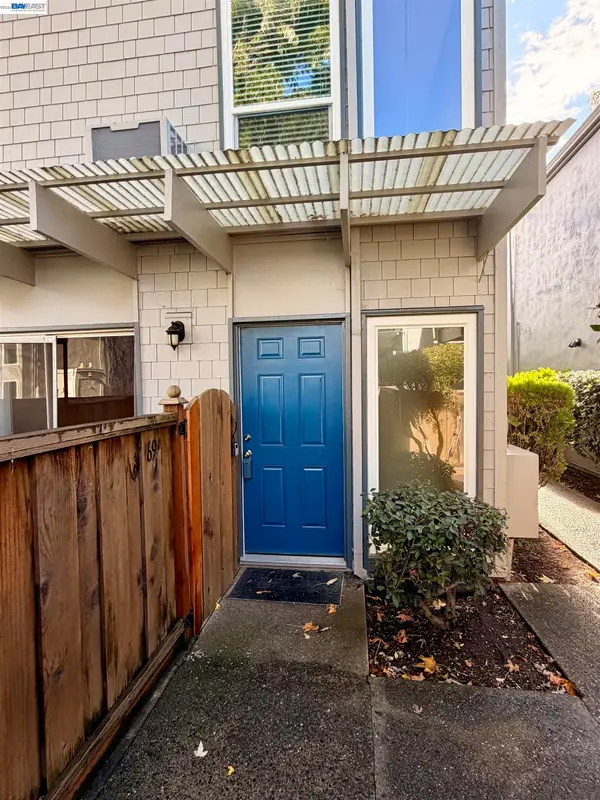 $469,950Coming Soon2 beds 2 baths990 sq. ft.
1919 Ygnacio Valley Rd #69, Walnut Creek, CA 94598
MLS# 41154009Listed by: GOLDEN GATE SOTHEBY'S INT'L - Coming Soon
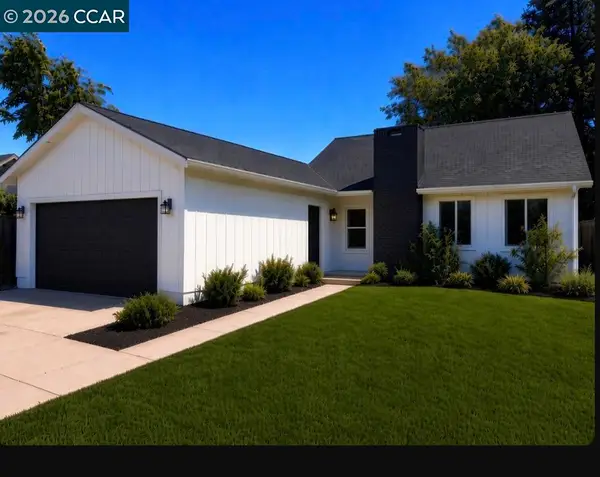 $979,900Coming Soon3 beds 2 baths1,866 sq. ft.
2880 Watson Ct, Concord, CA 94518
MLS# 41153945Listed by: LUXE REALTY GROUP - Coming Soon
 $3,795,000Coming Soon5 beds 6 baths5,326 sq. ft.
925 Reliez Station Rd, Lafayette, CA 94549
MLS# 41153942Listed by: COMPASS - Coming Soon
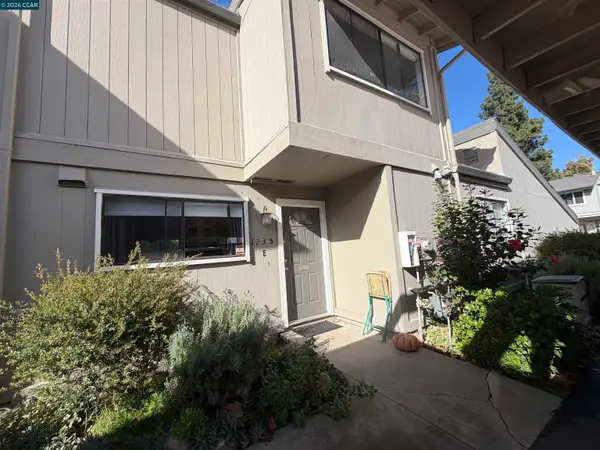 $375,000Coming Soon2 beds 2 baths1,016 sq. ft.
1235 Kenwal Rd #E, Concord, CA 94521
MLS# 41153925Listed by: COMPASS


Protect your home and budget from life's surprises with an Assurant Home Warranty, backed by a partner that supports you through every step of homeownership. Explore Plans.
© 2026 Better Homes and Gardens Real Estate LLC. An Anywhere Real Estate company. All rights reserved. Better Homes and Gardens® Real Estate is a registered trademark owned by Meredith Operations Corporation, licensed to Better Homes and Gardens Real Estate LLC and used with permission. Better Homes and Gardens Real Estate LLC fully supports the principles of the Fair Housing Act and the Equal Opportunity Act. Listing information is deemed reliable but is not guaranteed accurate.
Each office is independently owned and operated.
Any services or products provided by third parties are not provided by, affiliated with or related to Better Homes and Gardens Real Estate LLC, or its affiliated companies.