
1434 Blackstone Avenue, Chula Vista, CA 91915
Local realty services provided by:Better Homes and Gardens Real Estate Wine Country Group
1434 Blackstone Avenue,Chula Vista, CA 91915
$888,800
- 3 Beds
- 3 Baths
- 1,616 sq. ft.
- Single family
- Active
Listed by: christine directo, anthony manzon
Office: coldwell banker west619-934-8802
MLS#:PTP2606007
Source:CRMLS
Price summary
- Price:$888,800
- Price per sq. ft.:$550
- Monthly HOA dues:$128
About this home
Discover the opportunity to make this Eastlake Vistas home your own in one of Chula Vista's most sought-after communities. Designed with an open-concept layout, the main living areas flow seamlessly together, creating an inviting space for both everyday living and entertaining. The kitchen is equipped with granite countertops and a large island, while a convenient half bathroom on the first floor is ideal for guests. Upstairs, you'll find the remaining bedrooms and bathrooms, including a spacious primary suite featuring an en-suite bathroom and a private deck where you can relax and take in beautiful sunset views. Additional features this home has to offer is an upstair laundry room for added convenience, A/C, and an attached 2-car garage. The low-maintenance front and backyard allow you to spend less time on upkeep and more time enjoying the incredible Eastlake Vistas lifestyle. Community amenities include a pool, clubhouse, BBQ areas, a fitness center, and scenic walking, hiking, and biking trails. Golf lovers will appreciate being just minutes from Enagic Golf Club, while families will enjoy access to highly rated schools. Conveniently located near restaurants, shopping, and Otay Ranch Town Center, this home offers the perfect combination of comfort, convenience, and an exceptional location. Don't miss your chance to own in one of Eastlake's most desirable neighborhoods....
Contact an agent
Home facts
- Year built:2005
- Listing ID #:PTP2606007
- Added:1 day(s) ago
- Updated:August 07, 2026 at 06:28 PM
Rooms and interior
- Bedrooms:3
- Total bathrooms:3
- Full bathrooms:2
- Half bathrooms:1
- Kitchen Description:Dishwasher, Gas Range, Microwave, Refrigerator
- Bedroom Description:All Bedrooms Up
- Living area:1,616 sq. ft.
Heating and cooling
- Cooling:Central Air
- Central air:Yes
Structure and exterior
- Year built:2005
- Building area:1,616 sq. ft.
- Lot area:0.07 Acres
- Lot Features:Front Yard
- Exterior Features:Deck
- Levels:2 Story
Finances and disclosures
- Price:$888,800
- Price per sq. ft.:$550
Features and amenities
- Appliances:Dishwasher, Gas Range, Microwave, Refrigerator
- Laundry features:Inside, On Upper Level
- Amenities:Clubhouse, Pool
- Pool features:Association Pool, Community Pool, Pool
Parking
- Total parking spaces:4
- Garage:Yes
- Garage spaces:2
New listings near 1434 Blackstone Avenue
- New
 $1,650,000Active5 beds 4 baths
540 F, Chula Vista, CA 91910
MLS# 260019372Listed by: STARKER WEST, INC. - New
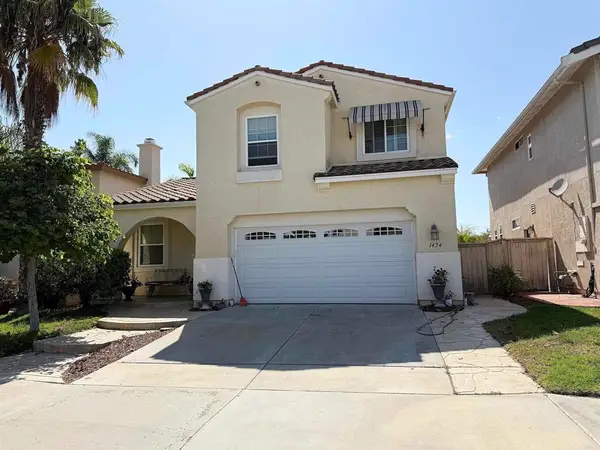 $888,800Active3 beds 3 baths1,616 sq. ft.
1434 Blackstone Avenue, Chula Vista, CA 91915
MLS# PTP2606007Listed by: COLDWELL BANKER WEST - New
 $540,000Active2 beds 2 baths1,225 sq. ft.
1725 Melrose #28, Chula Vista, CA 91911
MLS# PT26164369Listed by: EXP REALTY OF CALIFORNIA, INC.
- New
 $799,900Active3 beds 2 baths1,671 sq. ft.
1751 Wolf Canyon Loop, Chula Vista, CA 91913
MLS# PTP2605798Listed by: ROA CALIFORNIA INC - New
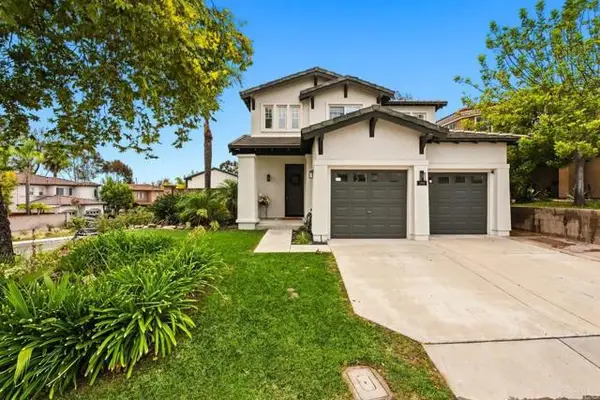 $1,199,000Active4 beds 3 baths1,895 sq. ft.
2464 Mackenzie Creek Dr, Chula Vista, CA 91914
MLS# PTP2605993Listed by: EXP REALTY OF CALIFORNIA, INC. - Coming Soon
 $620,000Coming Soon2 beds 2 baths
1524 Apache Drive #C, Chula Vista, CA 91910
MLS# PT26172440Listed by: TURBOHOME BROKERAGE INC. - Open Sat, 12 to 3pmNew
 $159,999Active2 beds 2 baths1,536 sq. ft.
121 Orange #SPC 101, Chula Vista, CA 91911
MLS# PTP2605987Listed by: REAL BROKER - New
 $680,000Active4 beds 4 baths1,573 sq. ft.
1404 Santa Victoria Road #3, Chula Vista, CA 91913
MLS# PTP2605973Listed by: AVARON REALTY - Open Sat, 11am to 2pmNew
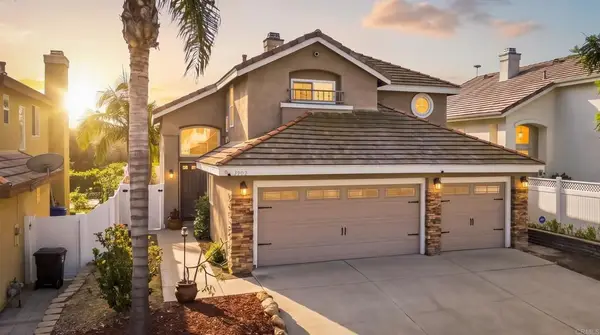 $1,049,000Active4 beds 3 baths2,134 sq. ft.
1902 Marquis Court, Chula Vista, CA 91913
MLS# PTP2605986Listed by: CENTURY 21 AFFILIATED


Protect your home and budget from life's surprises with an Assurant Home Warranty, backed by a partner that supports you through every step of homeownership. Explore Plans.
© 2026 Better Homes and Gardens Real Estate LLC. An Anywhere Real Estate company. All rights reserved. Better Homes and Gardens® Real Estate is a registered trademark owned by Meredith Operations Corporation, licensed to Better Homes and Gardens Real Estate LLC and used with permission. Better Homes and Gardens Real Estate LLC fully supports the principles of the Fair Housing Act and the Equal Opportunity Act. Listing information is deemed reliable but is not guaranteed accurate.
Each office is independently owned and operated.
Any services or products provided by third parties are not provided by, affiliated with or related to Better Homes and Gardens Real Estate LLC, or its affiliated companies.