
6944 Saddle Horse Way, Citrus Heights, CA 95621
Local realty services provided by:Better Homes and Gardens Real Estate Royal & Associates
6944 Saddle Horse Way,Citrus Heights, CA 95621
$575,000
- 3 Beds
- 3 Baths
- 2,520 sq. ft.
- Single family
- Active
Listed by: sarah oyler
Office: intero real estate services
MLS#:226116845
Source:MFMLS
Price summary
- Price:$575,000
- Price per sq. ft.:$228.17
About this home
Discover an attractive residential property at 6944 Saddle Horse Way, Citrus Heights, offering 2520 square feet of living space. This home is ready to move into and ready to inspire a new chapter of comfortable and stylish living. The heart of this home is an open-plan kitchen, designed for both culinary creativity and effortless entertaining. It flows seamlessly into the living room, allowing for engaging conversations and shared moments. The kitchen features a central island, providing ample workspace and a natural gathering point. The living room is a welcoming space, anchored by a cozy fireplace that promises warmth and ambiance on cooler evenings. Recent upgrades includes new lower level flooring, updated primary bathroom and fresh new interior paint. Beyond the interior, a private yard awaits, offering a serene escape. Enjoy evenings gathered around a fire pit, creating lasting memories under the stars. The property also includes a convenient laundry room and a 3 car garage for secure parking and storage. 6944 Saddle Horse Way offers a harmonious blend of comfort and functionality, inviting you to experience an elevated California lifestyle....
Contact an agent
Home facts
- Year built:2000
- Listing ID #:226116845
- Added:39 day(s) ago
- Updated:September 22, 2026 at 05:03 AM
Rooms and interior
- Bedrooms:3
- Total bathrooms:3
- Full bathrooms:2
- Flooring:Carpet
- Living area:2,520 sq. ft.
Heating and cooling
- Cooling:Central
- Heating:Central
Structure and exterior
- Roof:Tile
- Year built:2000
- Building area:2,520 sq. ft.
- Lot area:0.1 Acres
- Lot Features:Low Maintenance
- Construction Materials:Stucco
- Exterior Features:Uncovered Deck
- Foundation Description:Concrete, Slab
- Levels:2 Story
Utilities
- Sewer:Public Sewer
Finances and disclosures
- Price:$575,000
- Price per sq. ft.:$228.17
Features and amenities
- Laundry features:Inside Laundry Room
Parking
- Garage spaces:2
 MetroList MLS 2026. This information is being provided by MetroList MLS. All measurements and calculations of area are approximate. Information provided by Seller/Other sources, not verified by Broker. All interested persons should independently verify accuracy of information. Provided properties may or may not be listed by the office/agent presenting the information. Data Updated: September 22, 2026. Information being provided is for consumers' personal, non-commercial use and may not be used for any purpose other than to identify prospective properties consumers may be interested in purchasing. Information deemed reliable but not guaranteed. Any offer of compensation is made only to Participants of MLS where the subject listing is filed and in accordance with such MLS's regulations or rules.
New listings near 6944 Saddle Horse Way
- New
 $469,000Active3 beds 2 baths1,138 sq. ft.
7813 Spring Valley Avenue, Citrus Heights, CA 95610
MLS# 226118601Listed by: EASTOK REALTY - New
 $430,000Active4 beds 2 baths1,385 sq. ft.
7917 Daffodil Way, Citrus Heights, CA 95610
MLS# 226118606Listed by: COLDWELL BANKER REALTY - New
 $479,000Active3 beds 2 baths1,640 sq. ft.
7241 Raintree Drive, Citrus Heights, CA 95621
MLS# 226116618Listed by: DUNNIGAN, REALTORS - New
 $535,000Active3 beds 2 baths1,420 sq. ft.
6841 Shalimar Way, Citrus Heights, CA 95621
MLS# 226116997Listed by: GUIDE REAL ESTATE - New
 $625,000Active4 beds 3 baths1,922 sq. ft.
8240 Holly Oak Street, Citrus Heights, CA 95610
MLS# 226118344Listed by: RE/MAX GOLD FOLSOM - New
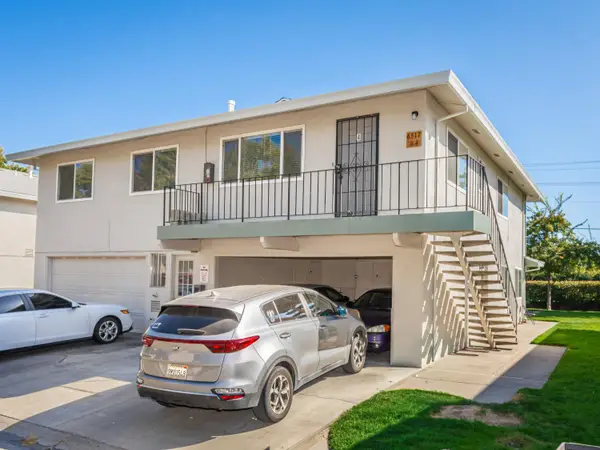 $197,000Active2 beds 1 baths924 sq. ft.
6517 Greenback Lane #4, Citrus Heights, CA 95621
MLS# 226118248Listed by: EXP REALTY OF CALIFORNIA, INC. - New
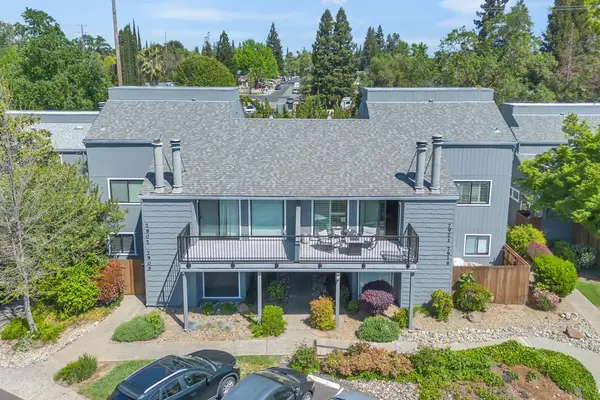 $295,999Active1 beds 2 baths1,304 sq. ft.
7921 Arcade Lake Ln, Citrus Heights, CA 95610
MLS# 226118288Listed by: EXP REALTY OF CALIFORNIA INC. - New
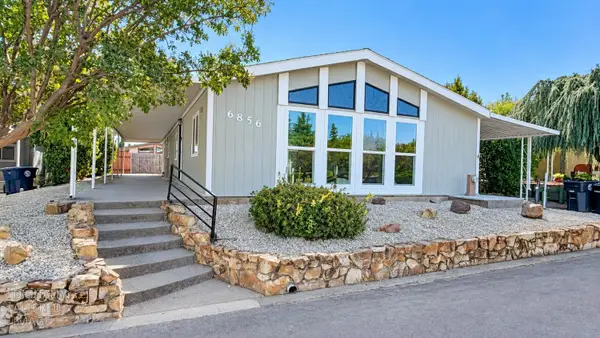 $219,900Active3 beds 2 baths1,664 sq. ft.
6856 Lake Cove Lane, Citrus Heights, CA 95621
MLS# 226116525Listed by: REAL BROKER TECHNOLOGIES - New
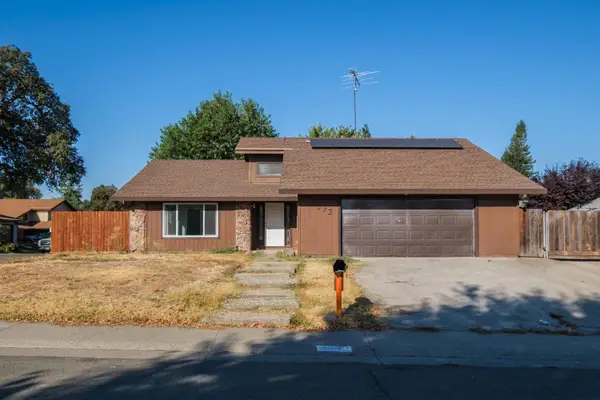 $510,000Active3 beds 2 baths1,484 sq. ft.
7092 Canelo Hills Drive, Citrus Heights, CA 95610
MLS# 226117994Listed by: WINDERMERE SIGNATURE PROPERTIES DOWNTOWN - New
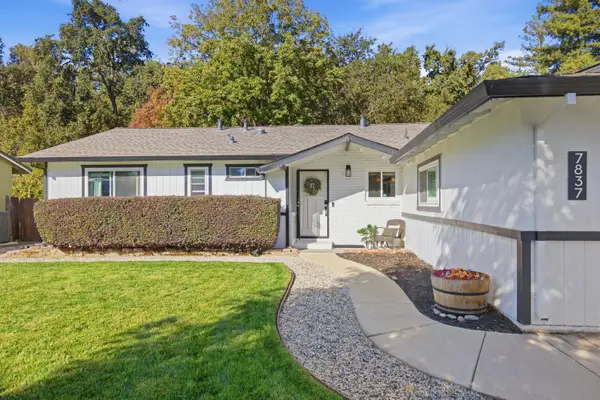 $598,000Active3 beds 2 baths1,429 sq. ft.
7837 Clearview Drive, Citrus Heights, CA 95610
MLS# 226116041Listed by: NICK SADEK SOTHEBY'S INTERNATIONAL REALTY


Protect your home and budget from life's surprises with an Assurant Home Warranty, backed by a partner that supports you through every step of homeownership. Explore Plans.
© 2026 Better Homes and Gardens Real Estate LLC. An Anywhere Real Estate company. All rights reserved. Better Homes and Gardens® Real Estate is a registered trademark owned by Meredith Operations Corporation, licensed to Better Homes and Gardens Real Estate LLC and used with permission. Better Homes and Gardens Real Estate LLC fully supports the principles of the Fair Housing Act and the Equal Opportunity Act. Listing information is deemed reliable but is not guaranteed accurate.
Each office is independently owned and operated.
Any services or products provided by third parties are not provided by, affiliated with or related to Better Homes and Gardens Real Estate LLC, or its affiliated companies.