
110 Forest Hill Dr, Clayton, CA 94517
Local realty services provided by:Better Homes and Gardens Real Estate Wine Country Group
Listed by: jennifer stojanovich
Office: better homes realty925-672-4433
MLS#:41141434
Source:CRMLS
Price summary
- Price:$1,499,000
- Price per sq. ft.:$494.72
About this home
Beautifully maintained single-story home at Oakhurst Country Club in Peacock Creek with exceptional curb appeal, designer finishes & true move-in ready condition with a model home feeling. Over $235,000 invested in quality upgrades and improvements (2023-2026). An inviting courtyard entry welcomes you with elegant wrought iron double entry doors, setting the tone for the timeless details found throughout the home. Gracious formal living room with fireplace & separate formal dining room. Updated gourmet eat in kitchen features slab granite counters & island with full backsplash, all white cabinets, new stainless appliances, recessed lighting, and casual dining area which adjoins spacious family room with cozy fireplace. Huge primary suite offers french door to patio. Updated primary bath boasts an oversized soaking tub & separate stall shower with tile surround and walk-in closet with organizers. Updates include: new exterior paint, new wood flooring, thick baseboards, shutters, crown moulding, custom blinds & lighting & more. Two car garage offers separate 3rd car workshop. Fantastic park-like backyard features professional landscape, pergola topped patio, lush lawn areas, an array of colorful flowers & ornamentals & mature trees (including grapefruit, meyer lemon, plum, and peach trees) adding to the relaxed & private atmosphere. *new front yard lawn coming. Close to Oakhurst Country Club, downtown Clayton, trails and more!...
Contact an agent
Home facts
- Year built:1997
- Subdivision & Development:PEACOCK CREEK
- Listing ID #:41141434
- Added:73 day(s) ago
- Updated:September 24, 2026 at 11:07 AM
Rooms and interior
- Bedrooms:4
- Total bathrooms:3
- Full bathrooms:3
- Flooring:Tile, Wood
- Living area:3,030 sq. ft.
Heating and cooling
- Cooling:Central Air
- Heating:Forced Air
- Central air:Yes
Structure and exterior
- Roof:Tile
- Year built:1997
- Building area:3,030 sq. ft.
- Lot area:0.42 Acres
- Lot Features:Street Level, Yard
- Architectural Style:Contemporary
- Construction Materials:Stucco
- Exterior Features:Patio
- Foundation Description:Slab
- Levels:1 Story
Finances and disclosures
- Price:$1,499,000
- Price per sq. ft.:$494.72
Parking
- Total parking spaces:2
- Parking description:Garage
- Garage:Yes
- Garage spaces:2
New listings near 110 Forest Hill Dr
- Coming Soon
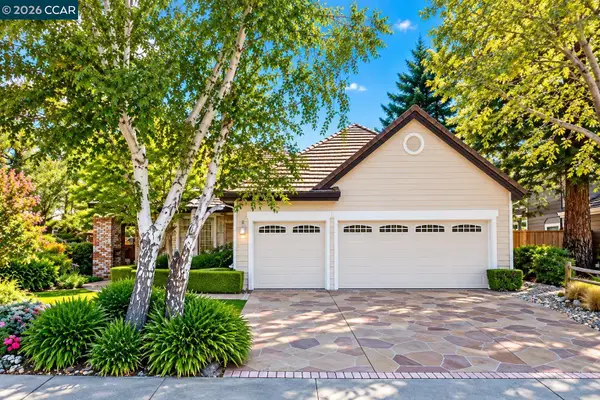 $895,000Coming Soon3 beds 2 baths1,493 sq. ft.
1808 Eagle Peak Ave, Clayton, CA 94517
MLS# 41149111Listed by: COMPASS - Coming Soon
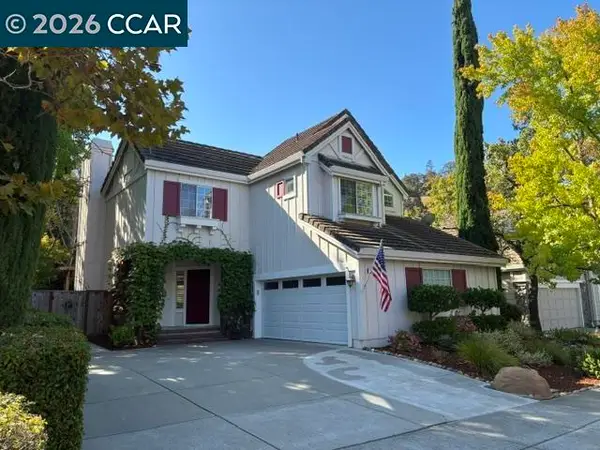 $1,020,000Coming Soon3 beds 3 baths1,877 sq. ft.
5120 Keller Ridge Dr, Clayton, CA 94517
MLS# 41149014Listed by: BETTER HOMES REALTY - Coming Soon
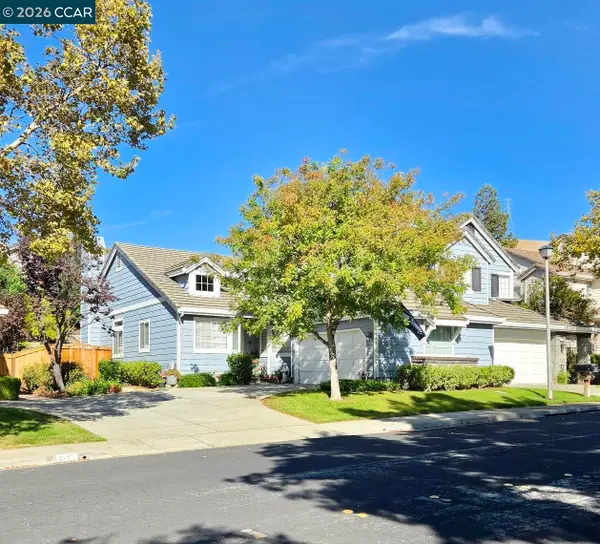 $749,000Coming Soon2 beds 2 baths1,235 sq. ft.
1725 Indian Wells Way, Clayton, CA 94517
MLS# 41148714Listed by: COMPASS
- Coming Soon
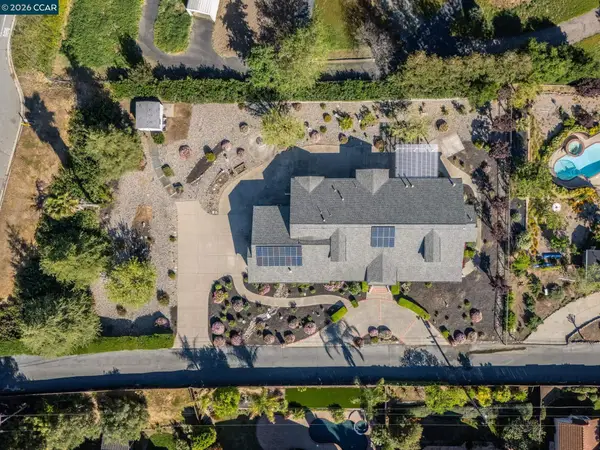 $1,550,000Coming Soon4 beds 4 baths3,294 sq. ft.
8106 Marsh Creek Rd, Clayton, CA 94517
MLS# 41148277Listed by: COMPASS - Open Sat, 1 to 4pmNew
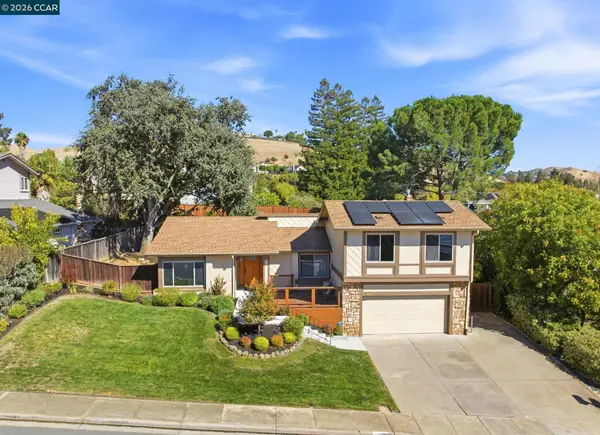 $1,100,000Active4 beds 3 baths2,381 sq. ft.
1859 Yolanda Cir, CLAYTON, CA 94517
MLS# 41148666Listed by: RE/MAX ACCORD - New
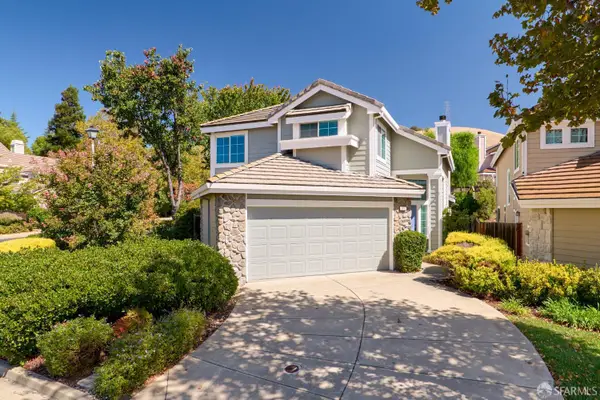 $948,000Active3 beds 3 baths1,899 sq. ft.
1001 Feather Circle, Clayton, CA 94517
MLS# 426155537Listed by: HELM REAL ESTATE - New
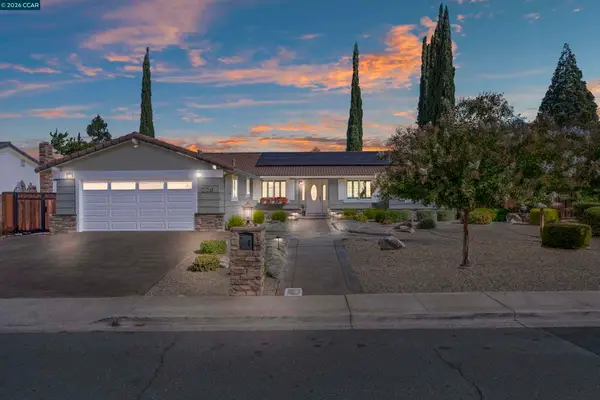 $1,168,000Active4 beds 3 baths2,032 sq. ft.
726 Bloching Circle, Clayton, CA 94517
MLS# 41146646Listed by: COMPASS - New
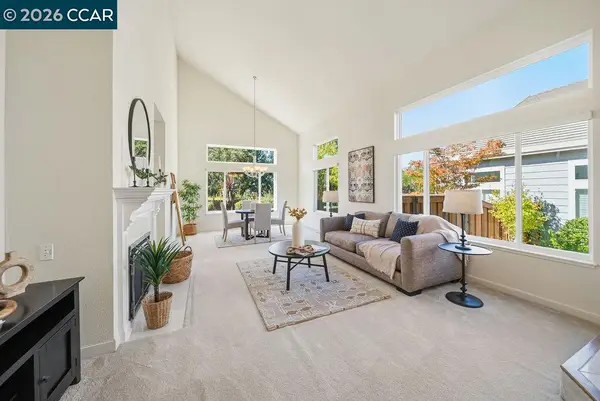 $799,000Active3 beds 3 baths1,958 sq. ft.
334 Saclan Ter, CLAYTON, CA 94517
MLS# 41148458Listed by: KELLER WILLIAMS REALTY - Open Sat, 1 to 3:30pmNew
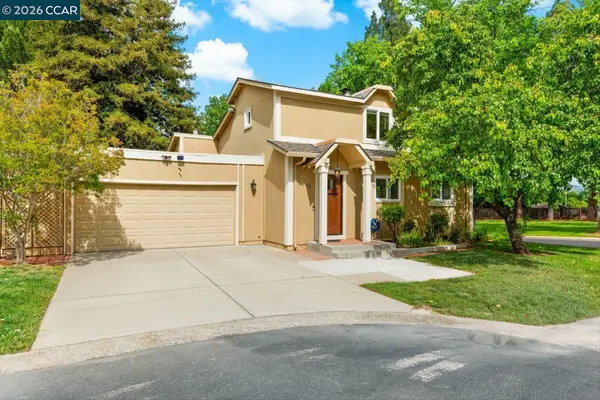 $699,000Active3 beds 2 baths1,310 sq. ft.
599 Mt Dell Dr, CLAYTON, CA 94517
MLS# 41148410Listed by: CHRISTIE'S INTL RE SERENO - Open Sun, 1 to 4pmNew
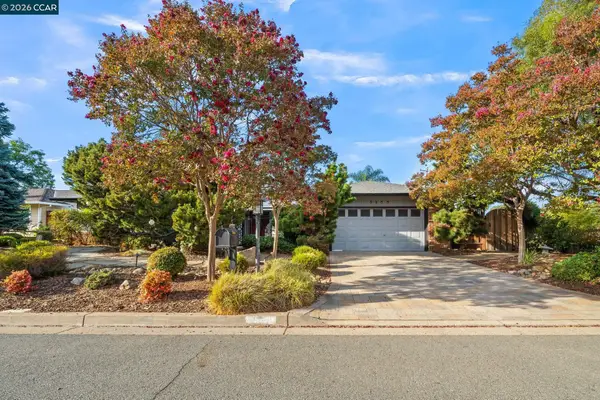 $1,099,999Active4 beds 3 baths2,534 sq. ft.
5849 Mitchell Canyon Ct, CLAYTON, CA 94517
MLS# 41147956Listed by: BETTER HOMES REALTY


Protect your home and budget from life's surprises with an Assurant Home Warranty, backed by a partner that supports you through every step of homeownership. Explore Plans.
© 2026 Better Homes and Gardens Real Estate LLC. An Anywhere Real Estate company. All rights reserved. Better Homes and Gardens® Real Estate is a registered trademark owned by Meredith Operations Corporation, licensed to Better Homes and Gardens Real Estate LLC and used with permission. Better Homes and Gardens Real Estate LLC fully supports the principles of the Fair Housing Act and the Equal Opportunity Act. Listing information is deemed reliable but is not guaranteed accurate.
Each office is independently owned and operated.
Any services or products provided by third parties are not provided by, affiliated with or related to Better Homes and Gardens Real Estate LLC, or its affiliated companies.