
1137 N Mckelvy Avenue, Clovis, CA 93611
Local realty services provided by:Better Homes and Gardens Real Estate GoldLeaf
1137 N Mckelvy Avenue,Clovis, CA 93611
$714,777
- 5 Beds
- - Baths
- 2,561 sq. ft.
- Single family
- Active
Listed by: cherie l lewis
Office: central valley home services
MLS#:657702
Source:CA_FMLS
Price summary
- Price:$714,777
- Price per sq. ft.:$279.1
About this home
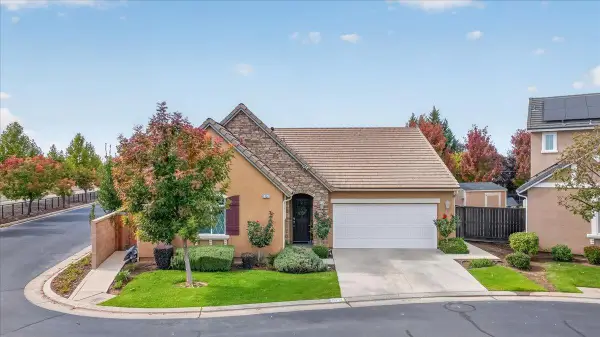
You are going to love and appreciate this beautiful home situated on a spacious lot with mature landscaping. The expansive backyard is perfect for entertaining and backs up to a protected rural area, providing added privacy. Enjoy year-round comfort with Wi-Fi-enabled A/C, just six years old, and the added benefit of paid solar to help reduce energy costs.The spacious primary suite features a newly remodeled bathroom with a large sunken tub, separate walk-in shower, and dual sinks. The stunning custom-built walk-in closet is a true standout, complete with an island featuring drawers on both sides and two separate six-drawer chests, offering exceptional storage and organization.Downstairs, you'll find two additional bedrooms, one currently being used as an office. The formal living room features a large window overlooking the front yard, while the dining room offers a spacious sliding glass door opening to the covered patio. The fully remodeled kitchen is beautifully appointed with a large island, gorgeous quartz countertops, soft-close cabinet doors and drawers, double ovens, a five-burner gas cooktop, and a brand-new overhead microwave. A large window overlooks the backyard and offers potential for conversion to a pass-through. The adjoining family room features a beautiful accent wall and custom shelving.Additional highlights include a custom-built 10x12 shed constructed in 2021, a two-car garage, and an expansive driveway with ample space for RV, boat, and additional parking.Located within the acclaimed Buchanan High School and Alta Sierra Junior High boundaries, with Dry Creek Elementary within walking distance. Enjoy nearby parks and trails, adding to the appeal of this wonderful home....
Contact an agent
Home facts
- Year built:1994
- Listing ID #:657702
- Added:1 day(s) ago
- Updated:November 07, 2026 at 06:47 PM
Rooms and interior
- Bedrooms:5
- Flooring:Carpet, Laminate
- Kitchen Description:Built In Range/Oven, Dishwasher, Disposal, Gas Appliances, Microwave
- Living area:2,561 sq. ft.
Heating and cooling
- Cooling:Central Heat & Cool
Structure and exterior
- Roof:Tile
- Year built:1994
- Building area:2,561 sq. ft.
- Architectural Style:Contemporary
- Construction Materials:Brick, Stucco, Wood Siding
- Exterior Features:Concrete, Covered, Uncovered
- Foundation Description:Concrete
- Levels:2 Story
Schools
- High school:Buchanan
- Middle school:Alta Sierra
- Elementary school:Dry Creek
Utilities
- Water:Public
- Sewer:Public Sewer
Finances and disclosures
- Price:$714,777
- Price per sq. ft.:$279.1
Features and amenities
- Laundry features:Electric Dryer Hookup, Gas Dryer Hookup, Inside, Utility Room
Parking
- Parking description:Garage Door Opener, Potential RV Parking
 Based on information from the Fresno Association of REALTORS® (alternatively, from the Fresno MLS)as of (November 7, 2026). All data, including all measurements and calculations of area, is obtained from various sources and has not been, and will not be, verified by broker or MLS. All information should be independently reviewed and verified for accuracy.Properties may or may not be listed by the office/agent presenting theinformation.
New listings near 1137 N Mckelvy Avenue
- New
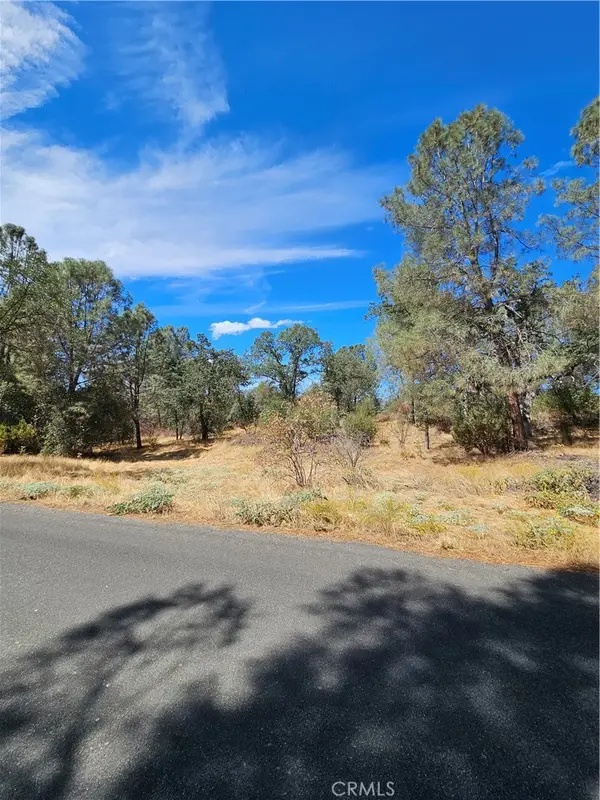 $39,000Active2.16 Acres
1870 N Duke, North Fork, CA 93643
MLS# FR26238989Listed by: LONDON PROPERTIES, LTD - New
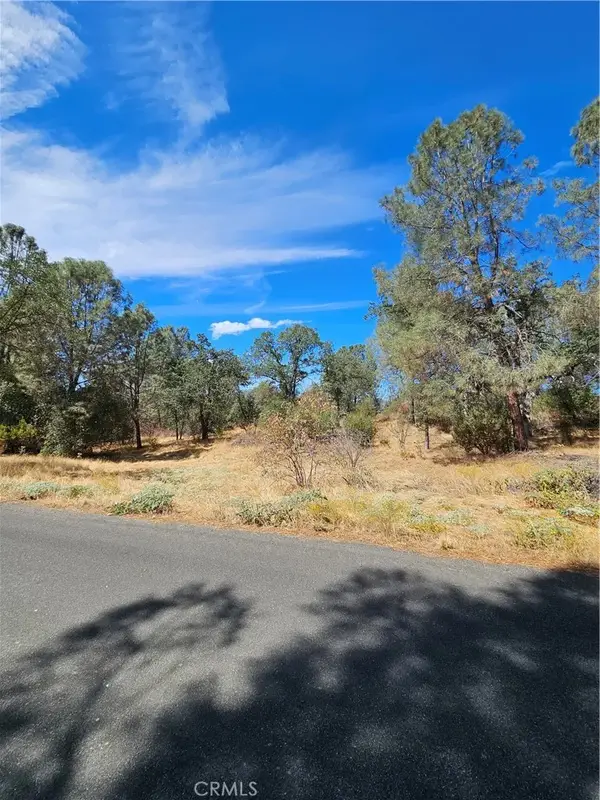 $39,000Active0 Acres
1870 N Duke, North Fork, CA 93619
MLS# FR26238989Listed by: LONDON PROPERTIES, LTD - Open Sun, 1 to 3pmNew
 $139,900Active2 beds -- baths1,440 sq. ft.
1001 Sylmar #90, Clovis, CA 93612
MLS# 657434Listed by: RE/MAX GOLD - Open Sun, 12 to 2pmNew
 $376,900Active3 beds -- baths1,144 sq. ft.
351 W Richert Avenue, Clovis, CA 93612
MLS# 657588Listed by: BONADELLE REALTY, INC. - New
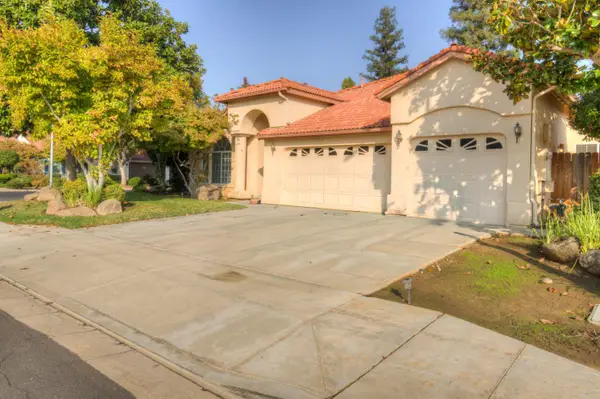 $550,000Active3 beds -- baths2,448 sq. ft.
1025 Chennault Avenue, Clovis, CA 93611
MLS# 657506Listed by: REALTY CONCEPTS, LTD. - CLOVIS - Open Sun, 1 to 4pmNew
 $465,000Active3 beds -- baths1,630 sq. ft.
1495 El Paso Avenue, Clovis, CA 93611
MLS# 657559Listed by: PREMIER PLUS REAL ESTATE COMPANY - Open Sun, 1 to 3pmNew
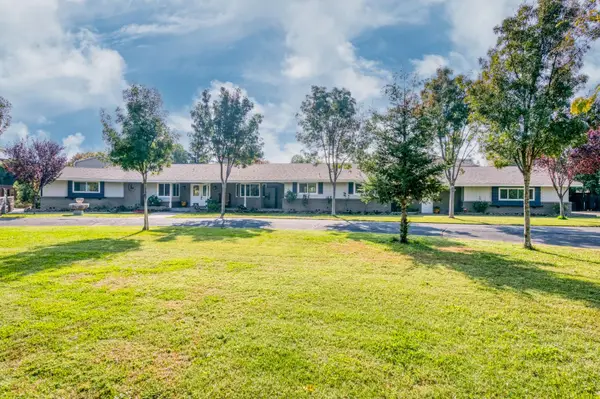 $745,000Active4 beds -- baths2,773 sq. ft.
2742 Ashlan Avenue, Clovis, CA 93611
MLS# 657511Listed by: REAL BROKER - New
 $500,000Active4 beds -- baths1,804 sq. ft.
3751 Chessa Lane, Clovis, CA 93619
MLS# 657696Listed by: REAL BROKER - New
 $409,000Active3 beds -- baths1,404 sq. ft.
339 W Indianapolis Avenue, Clovis, CA 93612
MLS# 657767Listed by: LONDON PROPERTIES, LTD.


Protect your home and budget from life's surprises with an Assurant Home Warranty, backed by a partner that supports you through every step of homeownership. Explore Plans.
© 2026 Better Homes and Gardens Real Estate LLC. An Anywhere Real Estate company. All rights reserved. Better Homes and Gardens® Real Estate is a registered trademark owned by Meredith Operations Corporation, licensed to Better Homes and Gardens Real Estate LLC and used with permission. Better Homes and Gardens Real Estate LLC fully supports the principles of the Fair Housing Act and the Equal Opportunity Act. Listing information is deemed reliable but is not guaranteed accurate.
Each office is independently owned and operated.
Any services or products provided by third parties are not provided by, affiliated with or related to Better Homes and Gardens Real Estate LLC, or its affiliated companies.