
351 W Richert Avenue, Clovis, CA 93612
Local realty services provided by:Better Homes and Gardens Real Estate GoldLeaf
351 W Richert Avenue,Clovis, CA 93612
$376,900
- 3 Beds
- - Baths
- 1,144 sq. ft.
- Single family
- Active
Listed by: alejandro trevino
Office: bonadelle realty, inc.
MLS#:657588
Source:CA_FMLS
Price summary
- Price:$376,900
- Price per sq. ft.:$329.46
About this home
Beautifully Remodeled Clovis Home with Pool & RV Parking!Welcome to this beautifully remodeled Clovis home featuring modern updates throughout! The updated kitchen showcases granite countertops and stainless steel appliances, complemented by new vinyl flooring throughout, fresh interior and exterior paint, and new dual-pane windows. Both bathrooms have been completely renovated, giving the home a fresh, modern feel. Step outside to enjoy the backyard pool, perfect for relaxing and entertaining during those warm Central Valley summers, along with the added convenience of RV parking. The low-maintenance front yard provides attractive curb appeal with minimal upkeep. Located within the award-winning Clovis Unified School District, this home offers the perfect combination of modern upgrades, outdoor enjoyment, and a desirable Clovis location. A must-see!
Contact an agent
Home facts
- Year built:1971
- Listing ID #:657588
- Added:1 day(s) ago
- Updated:November 06, 2026 at 08:42 PM
Rooms and interior
- Bedrooms:3
- Living area:1,144 sq. ft.
Heating and cooling
- Cooling:Central Heat & Cool
Structure and exterior
- Roof:Composition
- Year built:1971
- Building area:1,144 sq. ft.
- Architectural Style:Ranch
- Construction Materials:Stucco
- Foundation Description:Wood Subfloor
- Levels:1 Story
Schools
- High school:Buchanan
- Middle school:Alta Sierra
- Elementary school:Tarpey
Utilities
- Water:Public
- Sewer:Public Sewer
Finances and disclosures
- Price:$376,900
- Price per sq. ft.:$329.46
Features and amenities
- Laundry features:In Garage
Parking
- Parking description:RV Access/Parking
 Based on information from the Fresno Association of REALTORS® (alternatively, from the Fresno MLS)as of (November 6, 2026). All data, including all measurements and calculations of area, is obtained from various sources and has not been, and will not be, verified by broker or MLS. All information should be independently reviewed and verified for accuracy.Properties may or may not be listed by the office/agent presenting theinformation.
New listings near 351 W Richert Avenue
- New
 $139,900Active2 beds -- baths1,440 sq. ft.
1001 Sylmar #90, Clovis, CA 93612
MLS# 657434Listed by: RE/MAX GOLD - New
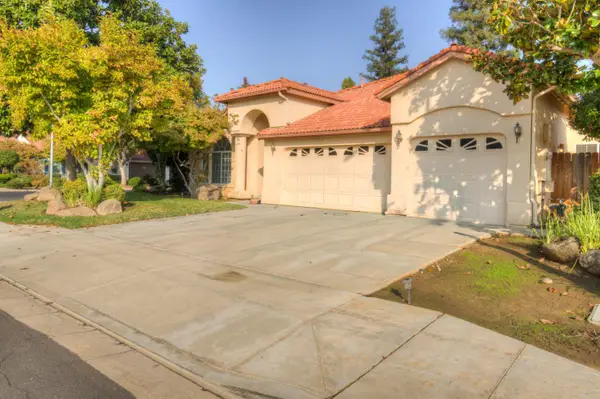 $550,000Active3 beds -- baths2,448 sq. ft.
1025 Chennault Avenue, Clovis, CA 93611
MLS# 657506Listed by: REALTY CONCEPTS, LTD. - CLOVIS - New
 $465,000Active3 beds -- baths1,630 sq. ft.
1495 El Paso Avenue, Clovis, CA 93611
MLS# 657559Listed by: PREMIER PLUS REAL ESTATE COMPANY - New
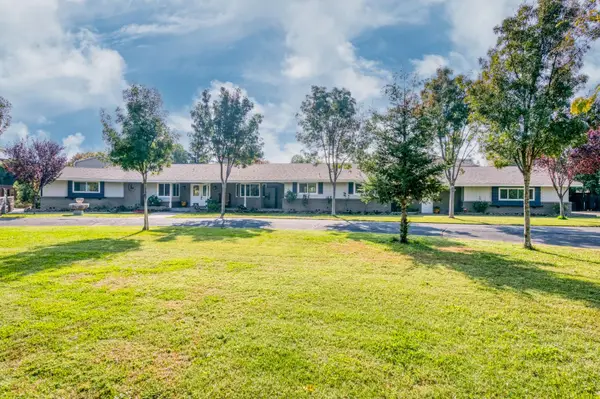 $745,000Active4 beds -- baths2,773 sq. ft.
2742 Ashlan Avenue, Clovis, CA 93611
MLS# 657511Listed by: REAL BROKER - New
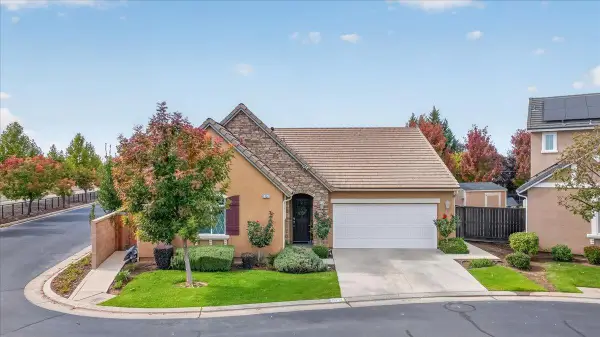 $500,000Active4 beds -- baths1,804 sq. ft.
3751 Chessa Lane, Clovis, CA 93619
MLS# 657696Listed by: REAL BROKER - New
 $409,000Active3 beds -- baths1,404 sq. ft.
339 W Indianapolis Avenue, Clovis, CA 93612
MLS# 657767Listed by: LONDON PROPERTIES, LTD. - New
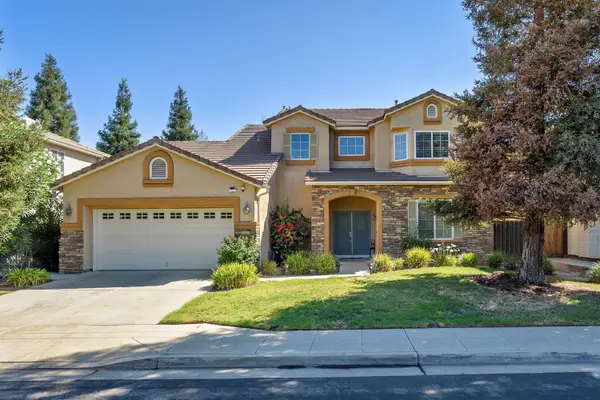 $579,000Active4 beds -- baths2,524 sq. ft.
2729 Goshen Avenue, Clovis, CA 93611
MLS# 657762Listed by: REAL BROKERAGE TECHNOLOGIES - New
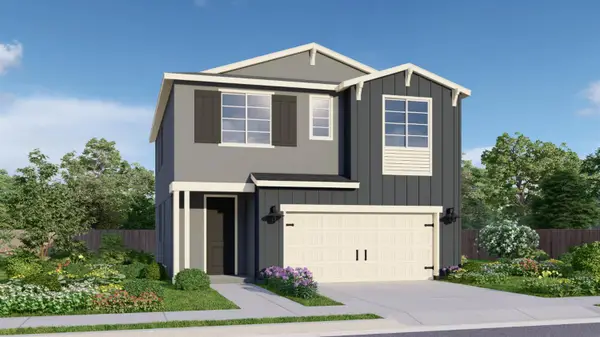 $476,500Active4 beds -- baths1,841 sq. ft.
160 Springtime Lane, Clovis, CA 93619
MLS# 657752Listed by: PRYOR REALTY - Open Sat, 12 to 3pmNew
 $739,800Active4 beds -- baths2,800 sq. ft.
637 W Chennault Avenue, Clovis, CA 93611
MLS# 657620Listed by: REALTY CONCEPTS, LTD. - FRESNO


Protect your home and budget from life's surprises with an Assurant Home Warranty, backed by a partner that supports you through every step of homeownership. Explore Plans.
© 2026 Better Homes and Gardens Real Estate LLC. An Anywhere Real Estate company. All rights reserved. Better Homes and Gardens® Real Estate is a registered trademark owned by Meredith Operations Corporation, licensed to Better Homes and Gardens Real Estate LLC and used with permission. Better Homes and Gardens Real Estate LLC fully supports the principles of the Fair Housing Act and the Equal Opportunity Act. Listing information is deemed reliable but is not guaranteed accurate.
Each office is independently owned and operated.
Any services or products provided by third parties are not provided by, affiliated with or related to Better Homes and Gardens Real Estate LLC, or its affiliated companies.