
21930 Placer Hills Road, Colfax, CA 95713
Local realty services provided by:Better Homes and Gardens Real Estate Everything Real Estate
21930 Placer Hills Road,Colfax, CA 95713
$700,000
- 4 Beds
- 3 Baths
- 2,572 sq. ft.
- Single family
- Active
Listed by: tami condie
Office: nick sadek sotheby's international realty
MLS#:226088279
Source:MFMLS
Price summary
- Price:$700,000
- Price per sq. ft.:$272.16
About this home
**NEW PRICE! $700,000!** **Entertainer's dream meets private foothill retreat!** Step into your own private resort on 1.8 secluded acres in Colfax, featuring a stunning heated saltwater hillside pool with cascading waterfall, beautiful sunset views and a backyard designed for entertaining. This exceptional 4-bedroom, 3-bath, 2,572 sq. ft. home offers true privacy with only three nearby neighbors, surrounded by towering pines and majestic oaks, with breathtaking mountain and forest views from nearly every room. Gather around the outdoor kitchen with built-in BBQ, freestanding BBQ with bar seating, wood-fired pizza oven and gas fire pit, or unwind in the jacuzzi off the downstairs suite. The newer Trex deck overlooks the pool and grounds, creating the perfect setting for entertaining, relaxing and enjoying beautiful foothill sunsets. The upper level offers an updated kitchen with quartz countertops, dining bar and an open-concept family room that flows seamlessly to the newer Trex deck. Solar tubes bring in natural light throughout, complemented by wood floors, three bedrooms, refreshed bathrooms and an indoor laundry room with abundant cabinetry. Downstairs is a true private retreat, ideal for multigenerational living, extended family, guests or rental potential. The spacious suite features its own entrance from the garage, bedroom, living room, sitting area, library, two walk-in closets, full bathroom with sunken soaking tub and private deck with jacuzzi, providing a complete second living space rather than simply another bedroom. Smart, resilient living comes standard with paid solar, a 25kW automatic whole-house standby generator and newer roof with transferable warranty, providing peace of mind for foothill living. The property is also insurance-eligible outside the California FAIR Plan, a significant advantage. Additional highlights include LeafGuard gutters, tankless water heater, whole-house fan, Govee exterior lighting, oversized 2-car garage, extra-large basement storage, 1,000-gallon underground propane tank, ample parking, fruit trees and multiple chicken coops. Enjoy the best of foothill living with a little snow a couple of times a year, adding a touch of winter magic without the long, harsh winters. Just 5 minutes to I-80, 9 minutes to shopping and dining, and approximately an hour to Sacramento and Lake Tahoe. **Opportunities like this don't come along often. Don't wait to see this incredible property before it's gone!**...
Contact an agent
Home facts
- Year built:1996
- Subdivision & Development:W. Weimar Crossing
- Listing ID #:226088279
- Added:74 day(s) ago
- Updated:September 25, 2026 at 04:10 PM
Rooms and interior
- Bedrooms:4
- Total bathrooms:3
- Full bathrooms:3
- Flooring:Stone
- Kitchen Description:Dishwasher, Disposal, Double Oven, Free Standing Gas Range, Microwave
- Living area:2,572 sq. ft.
Heating and cooling
- Cooling:Ceiling Fan(s), Central, Whole House Fan
- Heating:Central, Wood Stove
Structure and exterior
- Roof:Composition Shingle
- Year built:1996
- Building area:2,572 sq. ft.
- Lot area:1.8 Acres
- Construction Materials:Wood
- Exterior Features:Front Porch, Uncovered Deck
- Foundation Description:Raised Foundation
- Levels:2 Story
Utilities
- Sewer:Septic System
Finances and disclosures
- Price:$700,000
- Price per sq. ft.:$272.16
Features and amenities
- Appliances:Dishwasher, Disposal, Double Oven, Microwave
- Laundry features:Cabinets, Inside Laundry Room, Sink
Parking
- Garage spaces:2
 MetroList MLS 2026. This information is being provided by MetroList MLS. All measurements and calculations of area are approximate. Information provided by Seller/Other sources, not verified by Broker. All interested persons should independently verify accuracy of information. Provided properties may or may not be listed by the office/agent presenting the information. Data Updated: September 25, 2026. Information being provided is for consumers' personal, non-commercial use and may not be used for any purpose other than to identify prospective properties consumers may be interested in purchasing. Information deemed reliable but not guaranteed. Any offer of compensation is made only to Participants of MLS where the subject listing is filed and in accordance with such MLS's regulations or rules.
New listings near 21930 Placer Hills Road
- New
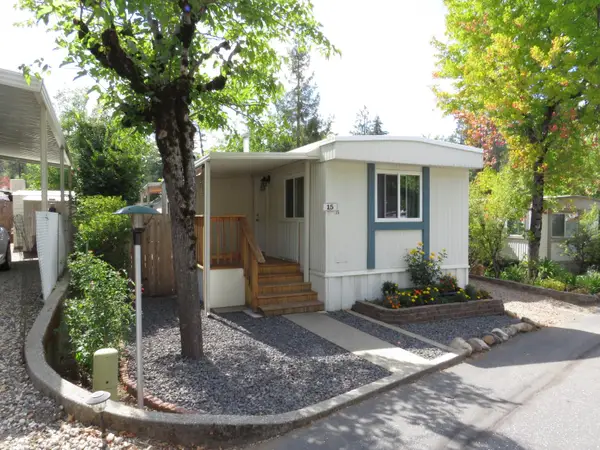 $95,000Active2 beds 2 baths720 sq. ft.
450 Gladycon Road #15, Colfax, CA 95713
MLS# 226118584Listed by: MOTHER LODE REALTY - New
 $246,000Active4 beds 2 baths1,743 sq. ft.
233 W Oak Street #1, Colfax, CA 95713
MLS# 226118326Listed by: A 2 Z HOMES, INC. - New
 $1,150,000Active3 beds 4 baths4,154 sq. ft.
1880 Buck Ridge Court, Colfax, CA 95713
MLS# 226115313Listed by: RE/MAX GOLD 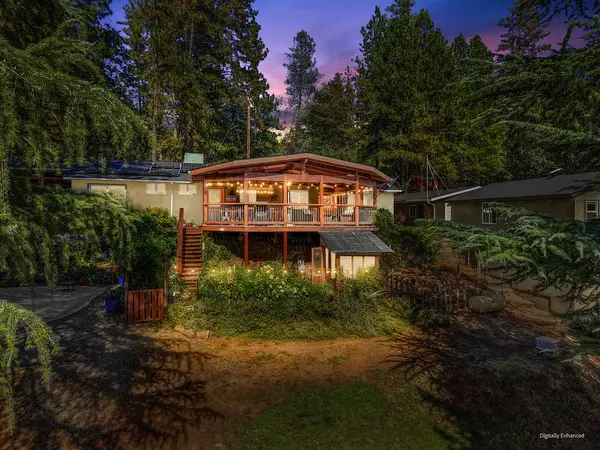 $885,000Pending3 beds 2 baths1,750 sq. ft.
1050 Sierra Dawn Lane, Colfax, CA 95713
MLS# 226113274Listed by: WINDERMERE SIGNATURE PROPERTIES AUBURN $1,100,000Active4 beds 5 baths3,989 sq. ft.
22160 Winchester Way, Colfax, CA 95713
MLS# 226110656Listed by: RE/MAX GOLD $384,999Active3 beds 2 baths1,188 sq. ft.
112 Shadow Wood Place, Colfax, CA 95713
MLS# 226111103Listed by: REAL BROKER TECHNOLOGIES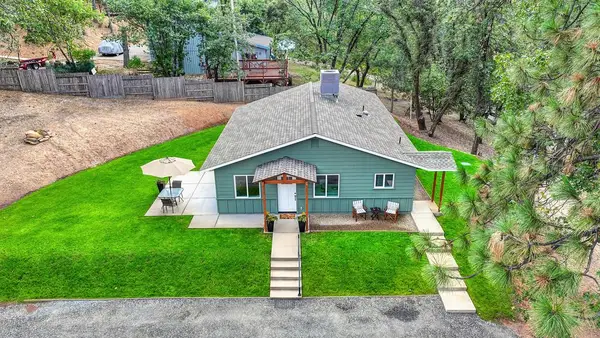 $574,900Pending3 beds 2 baths1,317 sq. ft.
645 Ponderosa Way, Colfax, CA 95713
MLS# 226111077Listed by: WINDERMERE SIGNATURE PROPERTIES AUBURN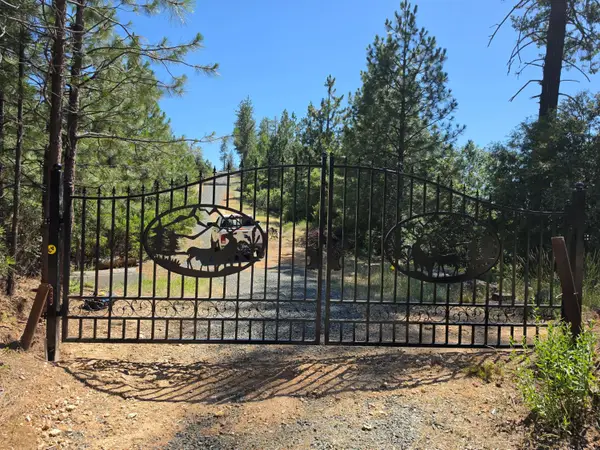 $349,000Active13 Acres
9999 Magra Road, Colfax, CA 95713
MLS# 226110739Listed by: EXP REALTY OF NORTHERN CALIFORNIA, INC. $765,000Active4 beds 3 baths2,873 sq. ft.
655 Secret Town Lane, Colfax, CA 95713
MLS# 226090434Listed by: RE/MAX GOLD $885,000Active2 beds 3 baths2,927 sq. ft.
1040 Dog Bar Road, Colfax, CA 95713
MLS# 226086321Listed by: EXP REALTY OF CALIFORNIA INC.


Protect your home and budget from life's surprises with an Assurant Home Warranty, backed by a partner that supports you through every step of homeownership. Explore Plans.
© 2026 Better Homes and Gardens Real Estate LLC. An Anywhere Real Estate company. All rights reserved. Better Homes and Gardens® Real Estate is a registered trademark owned by Meredith Operations Corporation, licensed to Better Homes and Gardens Real Estate LLC and used with permission. Better Homes and Gardens Real Estate LLC fully supports the principles of the Fair Housing Act and the Equal Opportunity Act. Listing information is deemed reliable but is not guaranteed accurate.
Each office is independently owned and operated.
Any services or products provided by third parties are not provided by, affiliated with or related to Better Homes and Gardens Real Estate LLC, or its affiliated companies.