
1279 Lancashire Dr, Concord, CA 94518
Local realty services provided by:Better Homes and Gardens Real Estate Royal & Associates
1279 Lancashire Dr,Concord, CA 94518
$1,549,000
- 4 Beds
- 2 Baths
- 1,995 sq. ft.
- Single family
- Active
Listed by: theresa lee
Office: coldwell banker
MLS#:41144292
Source:Bay East, CCAR, bridgeMLS
Price summary
- Price:$1,549,000
- Price per sq. ft.:$776.44
About this home
Exquisite Eichler Estate with a Private Resort-Style Oasis! Designed by renowned developer Joseph Eichler and acclaimed architect Claude Oakland, this exceptional mid-century modern residence has been thoughtfully transformed over the past 13 years, seamlessly blending authentic mid-century architecture with modern luxury through more than half a million dollars in carefully curated improvements. Every detail reflects exceptional pride of ownership. The bespoke kitchen and bathrooms, designed by Destination Eichler, showcase custom Sequoia bamboo cabinetry, Fireclay Tile, Hansgrohe fixtures, a JennAir gas range, a Bosch ultra-quiet dishwasher, and a spacious pantry. Signature Eichler elements are showcased throughout with the coveted open-air atrium, walls of glass, rich mahogany paneling, tongue-and-groove ceilings, and period-correct VCT flooring—beautifully preserving the home's iconic mid-century modern character. Beyond its stunning design, the home offers the confidence of extensive infrastructure upgrades, including owned solar that has consistently reduced annual electricity costs to net zero, electrical and roof improvements, sewer lateral repairs, enhanced drainage, and countless investments that make this home as dependable as it is distinctive. Set on a premium, level quarter-acre lot, the outdoor living experience rivals that of a private resort. A stunning pool, completed just three years ago, features a Baja shelf, swim-up benches and an in-water umbrellas, creating the ultimate setting for relaxation and entertaining. The beautifully landscaped backyard also includes elegant hardscaping, a pergola, a custom Eichler shed, a dog run, raised vegetable garden beds, and lush plantings including queen palms, agaves, olive and lemon trees, bay laurels, and more. Rarely does an Eichler combine architectural authenticity, expansive outdoor living, and meticulous long-term stewardship so seamlessly. A testament to its significance, this remarkable home is even scheduled to be featured in an upcoming Eichler book! Ideally located just moments from the neighborhood park with convenient access to BART and major freeways, this rare turnkey offering embodies the very best of Eichler living. Simply move in and enjoy one of the East Bay's finest Eichler homes....
Contact an agent
Home facts
- Year built:1964
- Subdivision & Development:Parkwood
- Listing ID #:41144292
- Added:1 day(s) ago
- Updated:August 14, 2026 at 01:51 AM
Rooms and interior
- Bedrooms:4
- Total bathrooms:2
- Full bathrooms:2
- Rooms Total:9
- Flooring:Vinyl
- Kitchen Description:Dishwasher, Gas Range, Gas Range/Cooktop, Pantry, Refrigerator, Updated Kitchens
- Living area:1,995 sq. ft.
Heating and cooling
- Cooling:Heat Pump
- Heating:Heat Pump
Structure and exterior
- Year built:1964
- Building area:1,995 sq. ft.
- Lot area:0.27 Acres
- Lot Features:Landscaped, Level, Pool Site, Premium Lot
- Architectural Style:Mid Century Modern
- Construction Materials:Wood Siding
- Foundation Description:Slab
Utilities
- Water:Public
Finances and disclosures
- Price:$1,549,000
- Price per sq. ft.:$776.44
Features and amenities
- Appliances:Dishwasher, Gas Range, Refrigerator
- Laundry features:Dryer, Laundry Room, Washer
- Pool features:Fenced, In Ground, Outdoor Pool, Private Pool
Parking
- Parking description:Attached
- Garage:Yes
- Garage spaces:2
 Bay East 2026. CCAR 2026 bridgeMLS 2026. Information Deemed Reliable But Not Guaranteed. This information is being provided by the Bay East MLS, or CCAR MLS, or bridgeMLS. The listings presented here may or may not be listed by the Broker/Agent operating this website. This information is intended for the personal use of consumers and may not be used for any purpose other than to identify prospective properties consumers may be interested in purchasing. Data last updated at August 14, 2026
New listings near 1279 Lancashire Dr
- New
 $735,000Active4 beds 2 baths1,578 sq. ft.
1833 Sandalwood Dr, Concord, CA 94519
MLS# 41144956Listed by: KELLER WILLIAMS REALTY - Open Sat, 1 to 4pmNew
 $975,000Active3 beds 2 baths2,161 sq. ft.
1661 Beckner Ct, CONCORD, CA 94521
MLS# 41144612Listed by: KELLER WILLIAMS TRI-VALLEY - New
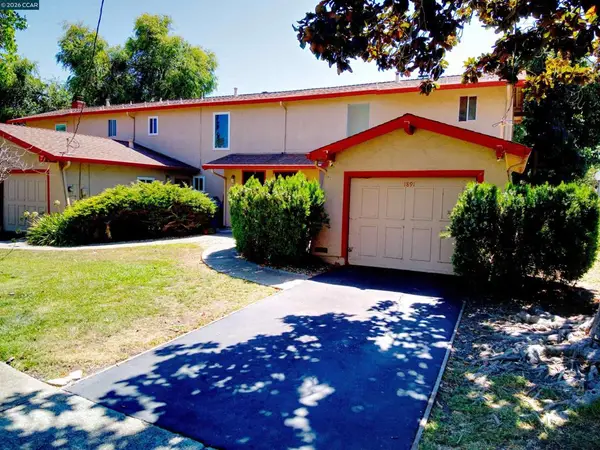 $425,000Active2 beds 2 baths1,092 sq. ft.
1891 Landana Dr #C, Concord, CA 94519
MLS# 41144901Listed by: GOLDEN GATE SOTHEBY'S INT'L RE - New
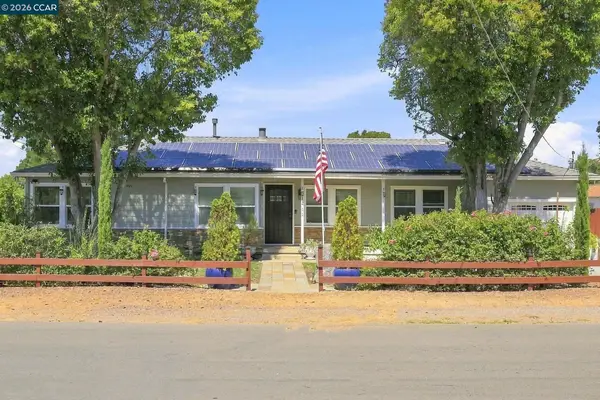 $579,000Active3 beds 1 baths1,108 sq. ft.
1411 San Jose Ave, Concord, CA 94518
MLS# 41144867Listed by: KELLER WILLIAMS REALTY - Open Fri, 5 to 7pmNew
 $398,000Active2 beds 2 baths1,038 sq. ft.
3901 Clayton Rd #32, CONCORD, CA 94521
MLS# 41144750Listed by: REDFIN - New
 $198,000Active0.15 Acres
4041 Golden Ave, Concord, CA 94521
MLS# 41144800Listed by: KELLER WILLIAMS REALTY - New
 $625,000Active3 beds 1 baths1,032 sq. ft.
2710 Broadmoor Ave, Concord, CA 94520
MLS# 41144797Listed by: KELLER WILLIAMS REALTY - New
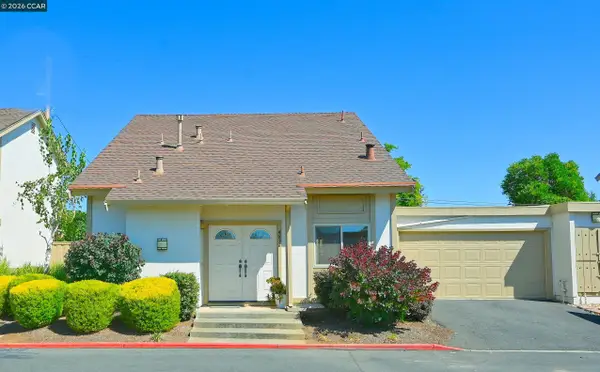 $649,000Active3 beds 3 baths1,378 sq. ft.
4836 Boxer Blvd, Concord, CA 94521
MLS# 41144796Listed by: BHHS DRYSDALE PROPERTIES - New
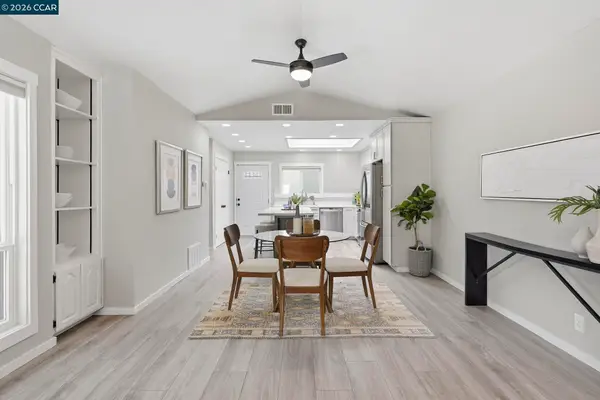 $525,000Active2 beds 2 baths1,050 sq. ft.
4814 Wolf Way, Concord, CA 94521
MLS# 41144278Listed by: KELLER WILLIAMS REALTY


Protect your home and budget from life's surprises with an Assurant Home Warranty, backed by a partner that supports you through every step of homeownership. Explore Plans.
© 2026 Better Homes and Gardens Real Estate LLC. An Anywhere Real Estate company. All rights reserved. Better Homes and Gardens® Real Estate is a registered trademark owned by Meredith Operations Corporation, licensed to Better Homes and Gardens Real Estate LLC and used with permission. Better Homes and Gardens Real Estate LLC fully supports the principles of the Fair Housing Act and the Equal Opportunity Act. Listing information is deemed reliable but is not guaranteed accurate.
Each office is independently owned and operated.
Any services or products provided by third parties are not provided by, affiliated with or related to Better Homes and Gardens Real Estate LLC, or its affiliated companies.