
3901 Clayton Rd #32, Concord, CA 94521
Local realty services provided by:Better Homes and Gardens Real Estate Royal & Associates
3901 Clayton Rd #32,Concord, CA 94521
$398,000
- 2 Beds
- 2 Baths
- 1,038 sq. ft.
- Condominium
- Active
Listed by: jordan selby, jacob murray
Office: redfin877-973-3346
MLS#:41144750
Source:Bay East, CCAR, bridgeMLS
Price summary
- Price:$398,000
- Price per sq. ft.:$383.43
- Monthly HOA dues:$460
About this home
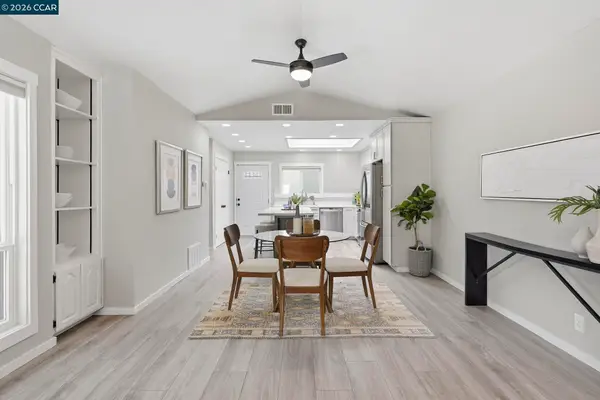
Welcome to this beautifully maintained 2-bedroom, 1.5-bath home in a clean and inviting community just off Clayton Road in Concord. Offering both a peaceful setting and peace of mind, this home features laminate flooring throughout, a brand-new HVAC system with a 10-year warranty, and a new water heater. The private back patio is a standout feature, with a convenient gate providing direct access to the community pool~making it feel like you have a pool right in your own backyard! The property also includes a single-car garage for added convenience and storage. Ideally located near shopping, dining, BART, and major freeways, this home offers an easy commute and convenient access to everything Concord has to offer. A wonderful opportunity for comfortable living in a well-kept community with amenities you'll enjoy year-round.
Contact an agent
Home facts
- Year built:1980
- Subdivision & Development:NOT LISTED
- Listing ID #:41144750
- Added:1 day(s) ago
- Updated:August 14, 2026 at 05:39 AM
Rooms and interior
- Bedrooms:2
- Total bathrooms:2
- Full bathrooms:1
- Rooms Total:5
- Flooring:Concrete, Laminate, Tile
- Kitchen Description:Dishwasher, Electric Range, Microwave, Refrigerator, Updated Kitchen
- Living area:1,038 sq. ft.
Heating and cooling
- Cooling:Central Air
- Heating:Forced Air, Natural Gas
- Central air:Yes
Structure and exterior
- Roof:Shingle
- Year built:1980
- Building area:1,038 sq. ft.
- Lot Features:Level
- Architectural Style:Condominium, Contemporary
- Construction Materials:Wood Siding
- Exterior Features:Level
- Levels:2 Story
Utilities
- Water:Public
Finances and disclosures
- Price:$398,000
- Price per sq. ft.:$383.43
Features and amenities
- Appliances:Dishwasher, Electric Range, Gas Water Heater, Microwave, Refrigerator
- Laundry features:220 Volt Outlet, Hookups Only, Laundry Closet
- Pool features:Community, Gunite, In Ground
Parking
- Parking description:Detached, Garage Door Opener, Guest, Parking Spaces, Space Per Unit - 1
- Garage:Yes
- Garage spaces:1
 Bay East 2026. CCAR 2026 bridgeMLS 2026. Information Deemed Reliable But Not Guaranteed. This information is being provided by the Bay East MLS, or CCAR MLS, or bridgeMLS. The listings presented here may or may not be listed by the Broker/Agent operating this website. This information is intended for the personal use of consumers and may not be used for any purpose other than to identify prospective properties consumers may be interested in purchasing. Data last updated at August 14, 2026
New listings near 3901 Clayton Rd #32
- New
 $735,000Active4 beds 2 baths1,578 sq. ft.
1833 Sandalwood Dr, Concord, CA 94519
MLS# 41144956Listed by: KELLER WILLIAMS REALTY - New
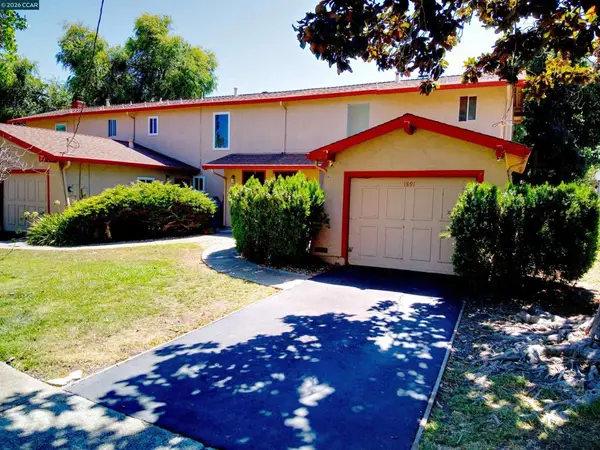 $425,000Active2 beds 2 baths1,092 sq. ft.
1891 Landana Dr #C, Concord, CA 94519
MLS# 41144901Listed by: GOLDEN GATE SOTHEBY'S INT'L RE - New
 $975,000Active3 beds 2 baths2,161 sq. ft.
1661 Beckner Ct, Concord, CA 94521
MLS# 41144612Listed by: KELLER WILLIAMS TRI-VALLEY - New
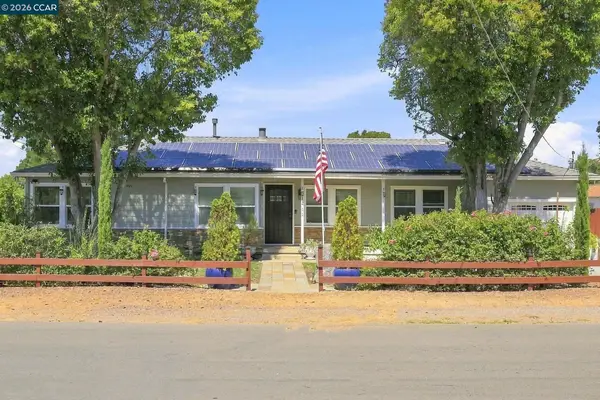 $579,000Active3 beds 1 baths1,108 sq. ft.
1411 San Jose Ave, Concord, CA 94518
MLS# 41144867Listed by: KELLER WILLIAMS REALTY - New
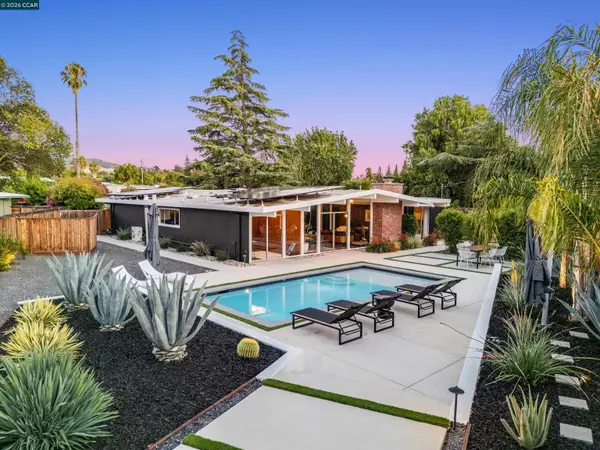 $1,549,000Active4 beds 2 baths1,995 sq. ft.
1279 Lancashire Dr, Concord, CA 94518
MLS# 41144292Listed by: COLDWELL BANKER - New
 $198,000Active0.15 Acres
4041 Golden Ave, Concord, CA 94521
MLS# 41144800Listed by: KELLER WILLIAMS REALTY - New
 $625,000Active3 beds 1 baths1,032 sq. ft.
2710 Broadmoor Ave, Concord, CA 94520
MLS# 41144797Listed by: KELLER WILLIAMS REALTY - New
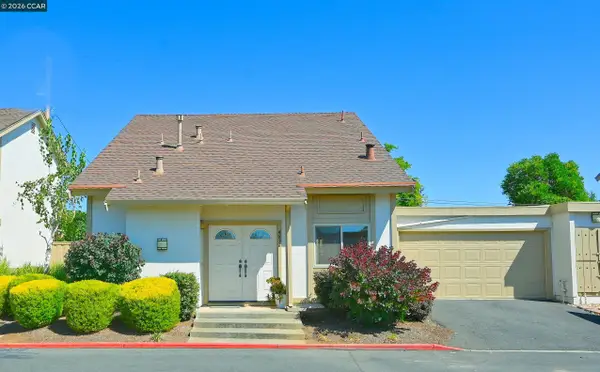 $649,000Active3 beds 3 baths1,378 sq. ft.
4836 Boxer Blvd, Concord, CA 94521
MLS# 41144796Listed by: BHHS DRYSDALE PROPERTIES - New
 $525,000Active2 beds 2 baths1,050 sq. ft.
4814 Wolf Way, Concord, CA 94521
MLS# 41144278Listed by: KELLER WILLIAMS REALTY


Protect your home and budget from life's surprises with an Assurant Home Warranty, backed by a partner that supports you through every step of homeownership. Explore Plans.
© 2026 Better Homes and Gardens Real Estate LLC. An Anywhere Real Estate company. All rights reserved. Better Homes and Gardens® Real Estate is a registered trademark owned by Meredith Operations Corporation, licensed to Better Homes and Gardens Real Estate LLC and used with permission. Better Homes and Gardens Real Estate LLC fully supports the principles of the Fair Housing Act and the Equal Opportunity Act. Listing information is deemed reliable but is not guaranteed accurate.
Each office is independently owned and operated.
Any services or products provided by third parties are not provided by, affiliated with or related to Better Homes and Gardens Real Estate LLC, or its affiliated companies.