
1380 Julia Ln, Concord, CA 94519
Local realty services provided by:Better Homes and Gardens Real Estate Haven Properties
1380 Julia Ln,Concord, CA 94519
$769,000
- 3 Beds
- 3 Baths
- 1,663 sq. ft.
- Condominium
- Pending
Listed by: renee white
Office: keller williams realty925-934-2900
MLS#:41135213
Source:CRMLS
Price summary
- Price:$769,000
- Price per sq. ft.:$462.42
- Monthly HOA dues:$283
About this home
Built in 2023, this modern newer construction home in Concord offers the rare combination of energy-efficient upgrades, flexible living spaces & a thoughtfully designed floor plan. Featuring 3 bedrooms, 2.5 baths, separate office/flex space this end-unit townhome delivers contemporary finishes, natural light & thoughtful design throughout. Owned solar, EV charging capability, a tankless water heater & an attached 2-car garage add long-term efficiency & convenience. The entry level includes a private office/flex room ideal for work-from-home needs, fitness space, media room or guest overflow and positioned separately from the main living areas for added privacy & functionality. Upstairs, the main living level is bright, open & designed for connection, with wide plank European white oak engineered hardwood floors, recessed lighting & oversized windows that fill the space with natural light. The open-concept layout creates seamless flow between the kitchen, dining area & living room, while a large sliding glass door opens opens to a covered balcony for morning coffee, dining or evening relaxation. A half bath on this level adds everyday convenience. The kitchen is finished with shaker cabinetry, quartz countertops, stainless steel appliances including a gas range, a textured tile backsplash, amber glass pendant lighting & an oversized island with bar seating that anchors the space while creating additional prep, storage & gathering space. The dining area connects naturally to both the kitchen & living room, creating a layout that feels open without sacrificing functionality. The upper level features all 3 bedrooms, each with ceiling fans, along with a conveniently located laundry area. The primary suite offers a spacious retreat with abundant natural light, a large walk-in closet & a well-appointed bath featuring dual sinks, quartz counters & an oversized glass-enclosed shower with pebble mosaic tile flooring. Secondary bedrooms are well-sized with easy access to a full hall bath finished with contemporary materials & clean modern lines. The community features beautifully landscaped grounds with a pergola-covered picnic area, BBQ grill, children’s play structure & open lawn just steps from the home. A gated community pathway provides direct walkable access to El Monte Elementary & continues to Concord Community Park, creating an easy connection to playgrounds, open space & outdoor recreation. Shopping, dining & commuter routes are also nearby....
Contact an agent
Home facts
- Year built:2023
- Subdivision & Development:Not Listed
- Listing ID #:41135213
- Added:101 day(s) ago
- Updated:August 28, 2026 at 10:53 AM
Rooms and interior
- Bedrooms:3
- Total bathrooms:3
- Full bathrooms:2
- Half bathrooms:1
- Flooring:Carpet
- Living area:1,663 sq. ft.
Heating and cooling
- Cooling:Central Air
- Heating:Forced Air
- Central air:Yes
Structure and exterior
- Year built:2023
- Building area:1,663 sq. ft.
- Lot Features:Corner Lot
- Architectural Style:Contemporary
- Construction Materials:Stucco, Wood Siding
- Exterior Features:Deck
- Foundation Description:Slab
Finances and disclosures
- Price:$769,000
- Price per sq. ft.:$462.42
Parking
- Total parking spaces:2
- Parking description:Garage, Guest
- Garage:Yes
- Garage spaces:2
New listings near 1380 Julia Ln
- Coming Soon
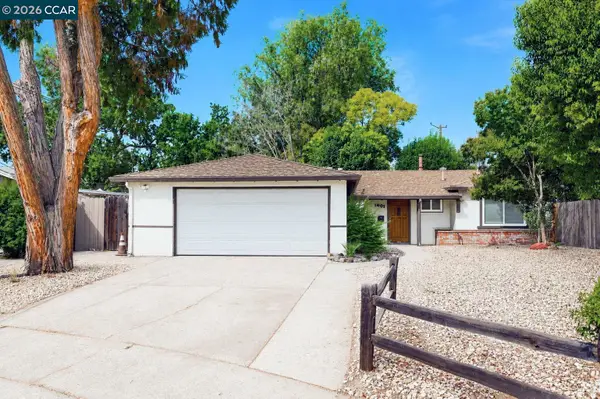 $595,000Coming Soon3 beds 2 baths1,092 sq. ft.
1401 Nicholas Dr, Concord, CA 94520
MLS# 41146353Listed by: KELLER WILLIAMS REALTY
- Coming Soon
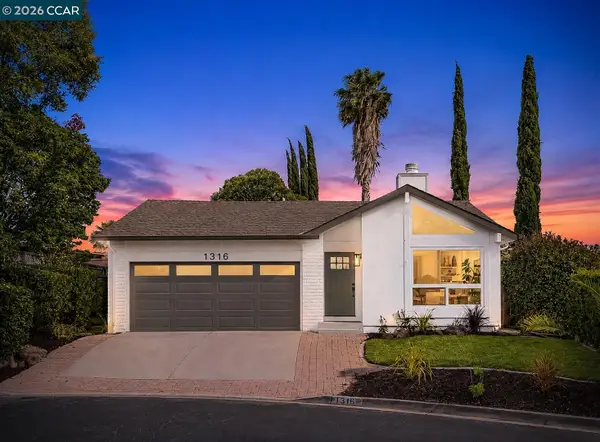 $799,000Coming Soon3 beds 2 baths1,462 sq. ft.
1316 Pineview Ln, Concord, CA 94521
MLS# 41146181Listed by: R.A.M. REALTY - Coming Soon
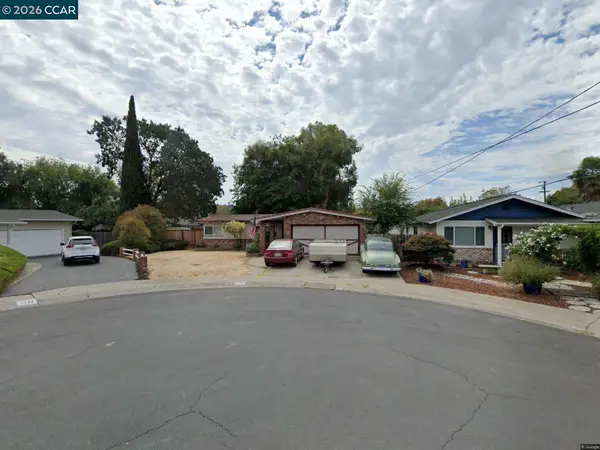 $659,000Coming Soon3 beds 1 baths1,077 sq. ft.
3120 Marvelle Lane, Concord, CA 94518
MLS# 41144478Listed by: LUXE REALTY GROUP - Coming Soon
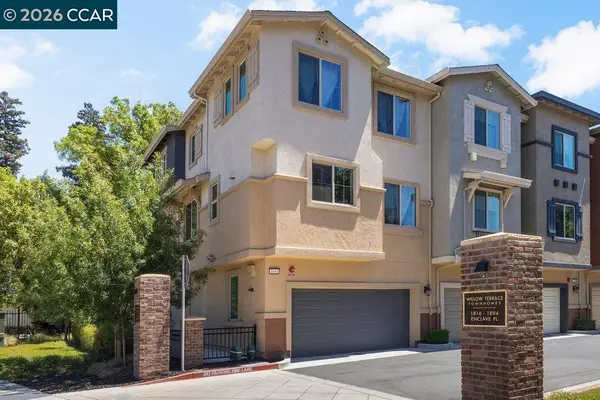 $915,000Coming Soon4 beds 3 baths1,883 sq. ft.
1894 Enclave Pl, Concord, CA 94519
MLS# 41143385Listed by: DUDUM REAL ESTATE GROUP - Coming Soon
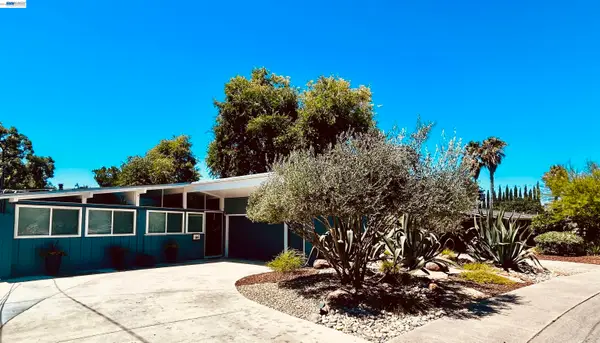 $689,000Coming Soon3 beds 2 baths1,116 sq. ft.
1992 Heaton Circle, Concord, CA 94520
MLS# 41145222Listed by: OPEN HOME PROFESSIONALS INC - Coming Soon
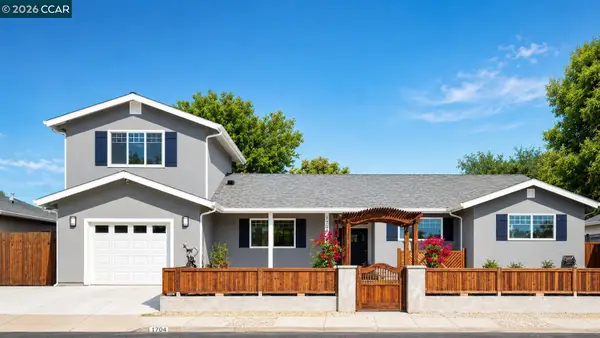 $996,000Coming Soon5 beds 2 baths2,167 sq. ft.
1704 Denkinger Rd., Concord, CA 94521
MLS# 41145278Listed by: LUXE REALTY GROUP - Coming Soon
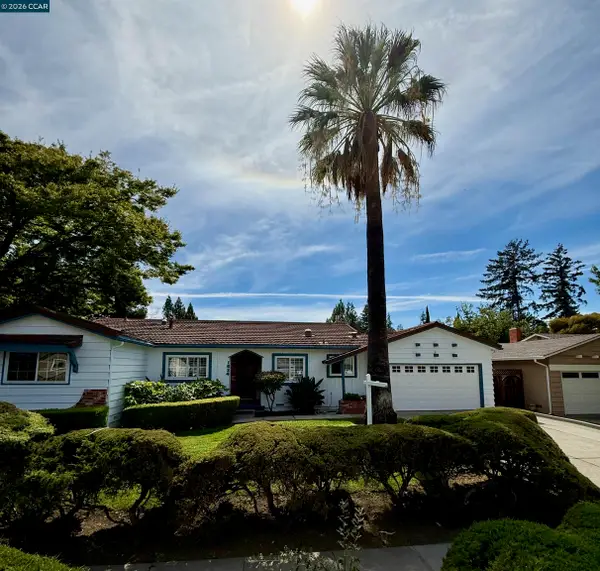 $837,000Coming Soon4 beds 2 baths1,717 sq. ft.
1624 Lynwood Dr, Concord, CA 94521
MLS# 41146030Listed by: KELLER WILLIAMS REALTY - Coming Soon
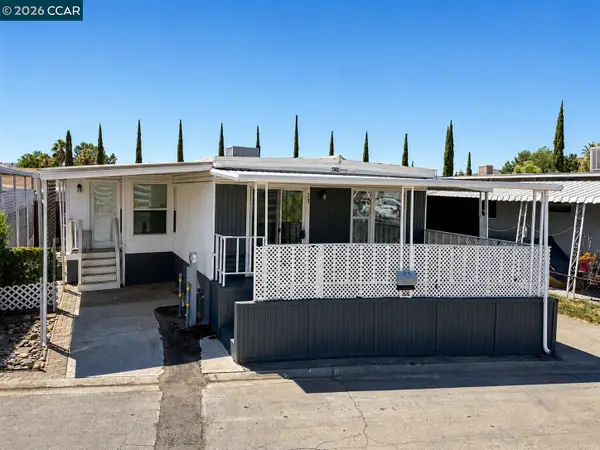 $189,000Coming Soon2 beds 1 baths800 sq. ft.
29 David Dr, Concord, CA 94518
MLS# 41146120Listed by: TOWN & COUNTRY REALTY - Coming Soon
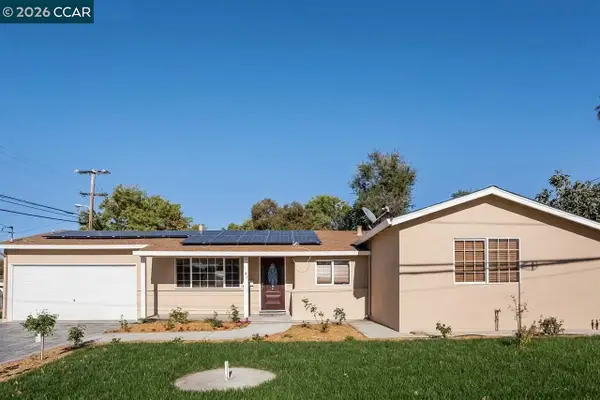 $750,000Coming Soon4 beds 2 baths1,162 sq. ft.
1192 Aspen Dr, Concord, CA 94520
MLS# 41145326Listed by: TWIN OAKS REAL ESTATE - Coming Soon
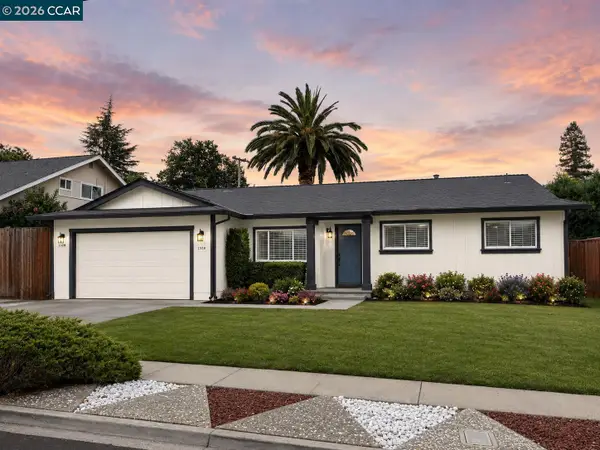 $959,000Coming Soon4 beds 2 baths1,761 sq. ft.
1320 Hookston Rd, Concord, CA 94518
MLS# 41145534Listed by: STOKLEY PROPERTIES, INC.


Protect your home and budget from life's surprises with an Assurant Home Warranty, backed by a partner that supports you through every step of homeownership. Explore Plans.
© 2026 Better Homes and Gardens Real Estate LLC. An Anywhere Real Estate company. All rights reserved. Better Homes and Gardens® Real Estate is a registered trademark owned by Meredith Operations Corporation, licensed to Better Homes and Gardens Real Estate LLC and used with permission. Better Homes and Gardens Real Estate LLC fully supports the principles of the Fair Housing Act and the Equal Opportunity Act. Listing information is deemed reliable but is not guaranteed accurate.
Each office is independently owned and operated.
Any services or products provided by third parties are not provided by, affiliated with or related to Better Homes and Gardens Real Estate LLC, or its affiliated companies.