
1812 Elkwood Dr, Concord, CA 94519
Local realty services provided by:Better Homes and Gardens Real Estate Royal & Associates
Listed by:
Office: better homes and gardens rp925-938-9200
MLS#:41149278
Source:Bay East, CCAR, bridgeMLS
Price summary
- Price:$950,000
- Price per sq. ft.:$482.97
About this home
Thoughtfully designed with an inviting blend of comfort, style and functionality, this spacious residence offers refined finishes and an easy, comfortable lifestyle. Abundant natural light fills the home, complemented by hardwood floors, crown molding, recessed lighting and plantation shutters in the kitchen, living and dining areas. At the heart of the home, the well-appointed kitchen showcases quartz countertops, mosaic backsplash, abundant cabinetry, stainless steel appliances and a Thermador five-burner gas range. An expansive peninsula with generous counter seating creates an ideal setting for casual dining, conversation and entertaining. Adjacent to the kitchen, the casual dining area overlooks the backyard, creating a light-filled setting for everyday meals and relaxed gatherings. The spacious living room features a wood-burning fireplace, creating a welcoming gathering space. Retreat to the generously sized primary suite, where high ceilings and two walk-in closets provide an abundance of space. Bathed in natural light, the spacious primary bathroom features thoughtful details and generous proportions, including a large stall shower, sunken jetted tub, skylight and double vanity. A spacious secondary primary suite offers excellent flexibility for guests, extended family or multigenerational living, complemented by a full bathroom for added comfort and convenience. Additional features include a reverse osmosis water system and water softener. The generous side yard, extra-large driveway, large storage shed and additional covered storage provide plenty of space for everyday needs, hobbies and storage. Step outdoors to a private, low-maintenance setting featuring a large expanse of artificial turf, mature landscaping, decorative river-rock borders and winding concrete pathways. A substantial covered pergola with lighting and ceiling fan creates an inviting outdoor living space for relaxing, dining and entertaining. Enjoy peaceful mornings with coffee beneath the pergola while taking in the rolling hill views. With no rear neighbors, the setting offers privacy and a wonderful connection to the outdoors. Set within a friendly, walkable neighborhood, this home is just a short walk to the community pool, close to nearby bike trails and offers easy freeway access. Enjoy all that Concord has to offer, from the vibrant events and farmers’ market at Todos Santos Plaza to many parks, trails and open spaces, with access to BART and the greater Bay Area...
Contact an agent
Home facts
- Year built:1972
- Subdivision & Development:DANA ESTATES
- Listing ID #:41149278
- Added:1 day(s) ago
- Updated:September 25, 2026 at 02:21 AM
Rooms and interior
- Bedrooms:4
- Total bathrooms:3
- Full bathrooms:3
- Rooms Total:9
- Flooring:Carpet, Hardwood, Tile
- Kitchen Description:Dishwasher, Gas Range, Microwave, Plumbed For Ice Maker, Refrigerator, Self Cleaning Oven, Updated Kitchen
- Basement Description:Crawl Space
- Living area:1,967 sq. ft.
Heating and cooling
- Cooling:Central Air
- Heating:Forced Air
- Central air:Yes
Structure and exterior
- Roof:Shingle
- Year built:1972
- Building area:1,967 sq. ft.
- Lot area:0.16 Acres
- Lot Features:Level
- Architectural Style:Single Family Residence, Traditional
- Construction Materials:Stucco
- Exterior Features:Back Yard, Front Yard, Level, Side Yard, Sprinklers Automatic
- Levels:1 Story, 1 Story
Utilities
- Water:Public
- Sewer:Public Sewer
Finances and disclosures
- Price:$950,000
- Price per sq. ft.:$482.97
Features and amenities
- Appliances:Dishwasher, Dryer, Gas Range, Gas Water Heater, Microwave, Plumbed For Ice Maker, Refrigerator, Self Cleaning Oven, Washer, Water Softener
- Laundry features:220 Volt Outlet, Dryer, In Garage, Washer
- Amenities:Carbon Monoxide Detector(s)
Parking
- Parking description:Attached, Garage Door Opener
- Garage:Yes
- Garage spaces:2
 Bay East 2026. CCAR 2026 bridgeMLS 2026. Information Deemed Reliable But Not Guaranteed. This information is being provided by the Bay East MLS, or CCAR MLS, or bridgeMLS. The listings presented here may or may not be listed by the Broker/Agent operating this website. This information is intended for the personal use of consumers and may not be used for any purpose other than to identify prospective properties consumers may be interested in purchasing. Data last updated at September 25, 2026
New listings near 1812 Elkwood Dr
- Coming Soon
 $650,000Coming Soon3 beds 2 baths1,236 sq. ft.
3926 Beechwood Dr, Concord, CA 94519
MLS# 41149371Listed by: CHRISTIE'S INTL RE SERENO - Coming Soon
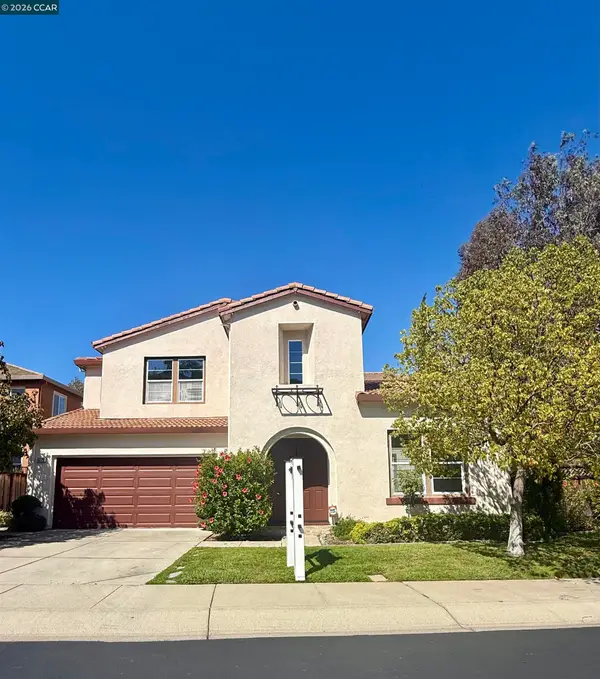 $1,650,000Coming Soon5 beds 5 baths3,527 sq. ft.
5279 S Montecito Dr, Concord, CA 94521
MLS# 41149069Listed by: DUDUM REAL ESTATE GROUP - Coming Soon
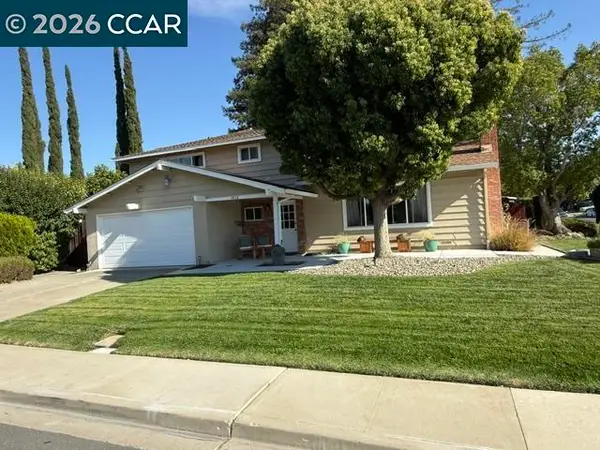 $849,000Coming Soon3 beds 3 baths1,749 sq. ft.
1812 Taft St, Concord, CA 94521
MLS# 41149060Listed by: TOWN & COUNTRY REALTY - Coming Soon
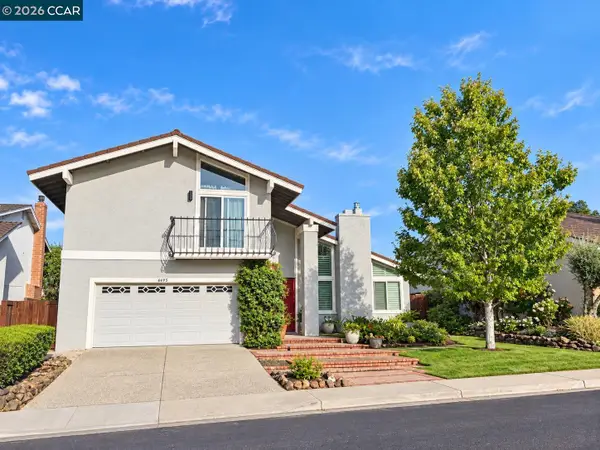 $1,188,000Coming Soon4 beds 3 baths2,053 sq. ft.
4495 Oakbrook Ct, Concord, CA 94521
MLS# 41149016Listed by: DUDUM REAL ESTATE GROUP - Coming Soon
 $860,000Coming Soon4 beds 3 baths1,883 sq. ft.
1894 Enclave Pl, Concord, CA 94519
MLS# 41148641Listed by: DUDUM REAL ESTATE GROUP - Coming Soon
 $899,000Coming Soon4 beds 2 baths1,823 sq. ft.
3912 Elkwood Ct, Concord, CA 94519
MLS# 41148276Listed by: COMPASS - Coming Soon
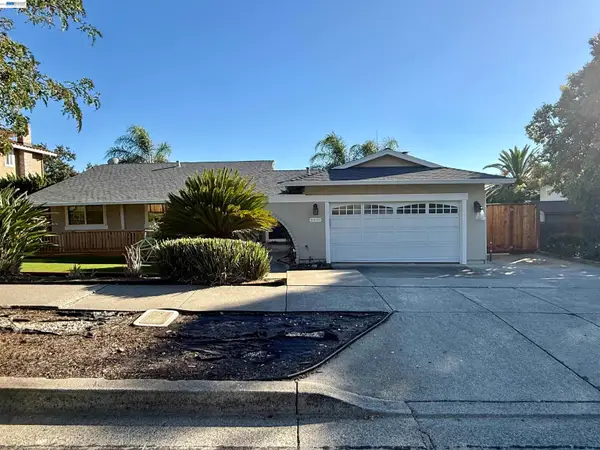 $875,000Coming Soon3 beds 2 baths1,748 sq. ft.
5370 Myrtle Dr, Concord, CA 94521
MLS# 41146793Listed by: EXP REALTY OF CALIFORNIA, INC - Open Sat, 1 to 4pmNew
 $875,000Active3 beds 2 baths1,365 sq. ft.
4485 Clear Creek Ct, Concord, CA 94521
MLS# 41149364Listed by: CHRISTIE'S INTL RE SERENO - Open Sat, 1 to 4pmNew
 $750,000Active4 beds 2 baths1,162 sq. ft.
1192 Aspen Dr, Concord, CA 94520
MLS# 41148501Listed by: TWIN OAKS REAL ESTATE - Open Sat, 1 to 4pmNew
 $700,000Active4 beds 3 baths1,700 sq. ft.
1873 Clayton Way, Concord, CA 94519
MLS# 41149333Listed by: DUDUM REAL ESTATE GROUP


Protect your home and budget from life's surprises with an Assurant Home Warranty, backed by a partner that supports you through every step of homeownership. Explore Plans.
© 2026 Better Homes and Gardens Real Estate LLC. An Anywhere Real Estate company. All rights reserved. Better Homes and Gardens® Real Estate is a registered trademark owned by Meredith Operations Corporation, licensed to Better Homes and Gardens Real Estate LLC and used with permission. Better Homes and Gardens Real Estate LLC fully supports the principles of the Fair Housing Act and the Equal Opportunity Act. Listing information is deemed reliable but is not guaranteed accurate.
Each office is independently owned and operated.
Any services or products provided by third parties are not provided by, affiliated with or related to Better Homes and Gardens Real Estate LLC, or its affiliated companies.