
2037 Sierra Rd #5, Concord, CA 94518
Local realty services provided by:Better Homes and Gardens Real Estate Royal & Associates
2037 Sierra Rd #5,Concord, CA 94518
$429,000
- 3 Beds
- 2 Baths
- 1,099 sq. ft.
- Condominium
- Active
Listed by: sabine larsen
Office: redfin877-973-3346
MLS#:41142856
Source:Bay East, CCAR, bridgeMLS
Price summary
- Price:$429,000
- Price per sq. ft.:$390.35
- Monthly HOA dues:$582
About this home
PRICE REDUCTION!! Welcome to this bright and airy 3-bedroom, 2-bathroom townhome-style condo in the desirable Comstock Gardens community. Offering the privacy of no neighbors above or below, this move-in-ready home features a spacious and functional floor plan with all three bedrooms upstairs, while the main level offers a full bathroom, an inviting living and dining area, and an updated kitchen. The kitchen features a gas range, dishwasher, refrigerator, and ample cabinet space. Fresh interior paint, modern laminate flooring, LED recessed lighting, and central heating and air conditioning provide both style and comfort. Both bathrooms have been beautifully remodeled with contemporary finishes, creating a fresh, modern feel throughout the home. Enjoy your private balcony, perfect for relaxing outdoors. Additional conveniences include a private laundry room located next to the one-car garage, plus an assigned parking space for added ease. The HOA includes hot water and trash service, and residents enjoy access to the community pool. Ideally located near shopping, restaurants, parks, schools, public transportation, and major freeways, this home offers the perfect blend of comfort, privacy, and convenience for homeowners and commuters alike....
Contact an agent
Home facts
- Year built:1965
- Subdivision & Development:COMSTOCK GARDENS
- Listing ID #:41142856
- Added:37 day(s) ago
- Updated:August 31, 2026 at 02:33 PM
Rooms and interior
- Bedrooms:3
- Total bathrooms:2
- Full bathrooms:2
- Rooms Total:6
- Flooring:Laminate, Tile
- Kitchen Description:Dishwasher, Electric Range, Refrigerator
- Living area:1,099 sq. ft.
Heating and cooling
- Cooling:Central Air
- Heating:Forced Air
- Central air:Yes
Structure and exterior
- Roof:Shingle
- Year built:1965
- Building area:1,099 sq. ft.
- Lot Features:Level
- Architectural Style:Condominium, Traditional
- Construction Materials:Stucco
- Exterior Features:Level, Storage
- Foundation Description:Slab
- Levels:2 Story
Utilities
- Water:Public
- Sewer:Public Sewer
Finances and disclosures
- Price:$429,000
- Price per sq. ft.:$390.35
Features and amenities
- Appliances:Dishwasher, Electric Range, Gas Water Heater, Refrigerator
- Laundry features:In Garage
- Amenities:Carbon Monoxide Detector(s), Smart Thermostat, Smoke Detector(s), Storage
- Pool features:Community, In Ground
Parking
- Parking description:Below Building Parking, Garage, Garage Faces Front
- Garage:Yes
- Garage spaces:1
 Bay East 2026. CCAR 2026 bridgeMLS 2026. Information Deemed Reliable But Not Guaranteed. This information is being provided by the Bay East MLS, or CCAR MLS, or bridgeMLS. The listings presented here may or may not be listed by the Broker/Agent operating this website. This information is intended for the personal use of consumers and may not be used for any purpose other than to identify prospective properties consumers may be interested in purchasing. Data last updated at August 31, 2026
New listings near 2037 Sierra Rd #5
- Coming Soon
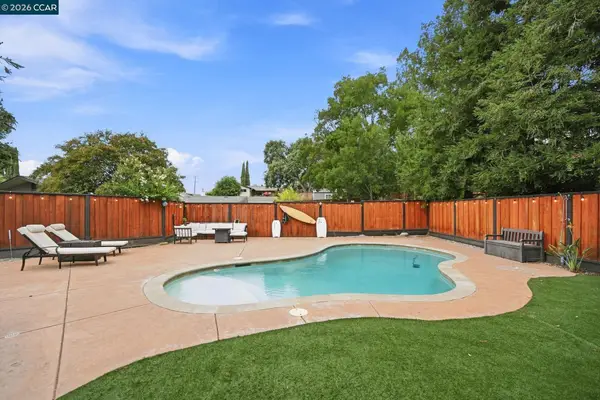 $775,000Coming Soon4 beds 2 baths1,284 sq. ft.
4074 Hamlet Ct, Concord, CA 94521
MLS# 41146768Listed by: KELLER WILLIAMS REALTY - Coming Soon
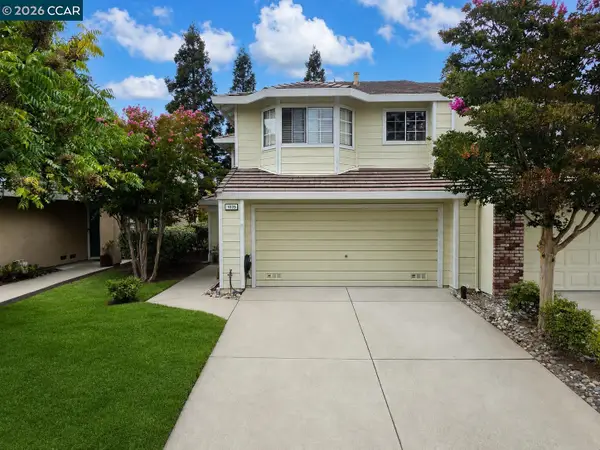 $725,000Coming Soon3 beds 3 baths1,614 sq. ft.
1035 Pinehurst Ct, Concord, CA 94521
MLS# 41146594Listed by: COMPASS - Coming Soon
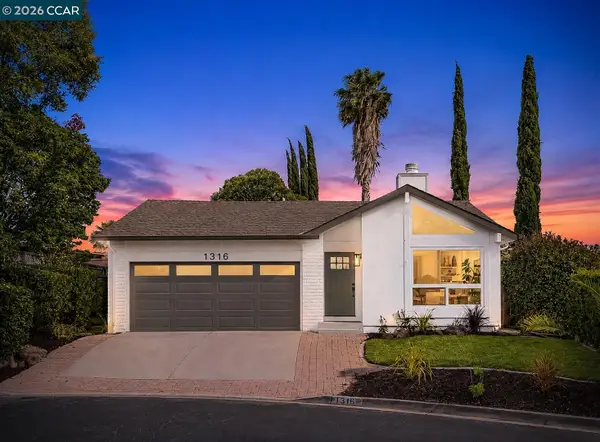 $799,000Coming Soon3 beds 2 baths1,462 sq. ft.
1316 Pineview Ln, Concord, CA 94521
MLS# 41146181Listed by: R.A.M. REALTY - Coming Soon
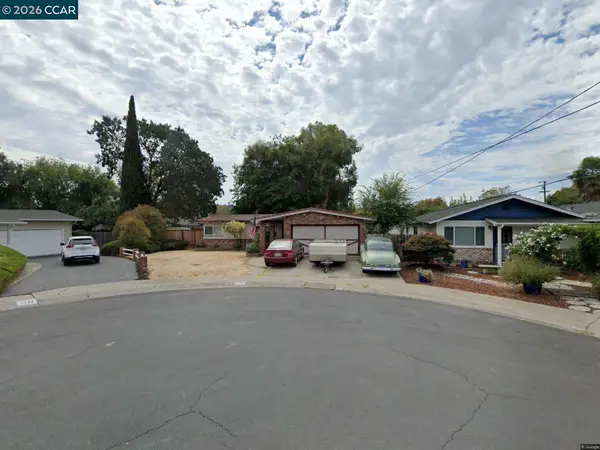 $659,000Coming Soon3 beds 1 baths1,077 sq. ft.
3120 Marvelle Lane, Concord, CA 94518
MLS# 41144478Listed by: LUXE REALTY GROUP - Coming Soon
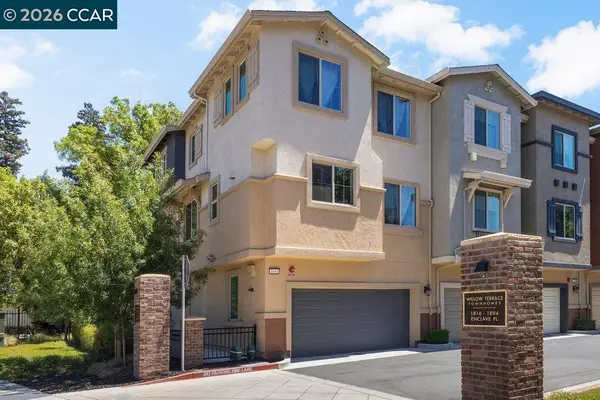 $915,000Coming Soon4 beds 3 baths1,883 sq. ft.
1894 Enclave Pl, Concord, CA 94519
MLS# 41143385Listed by: DUDUM REAL ESTATE GROUP - Coming Soon
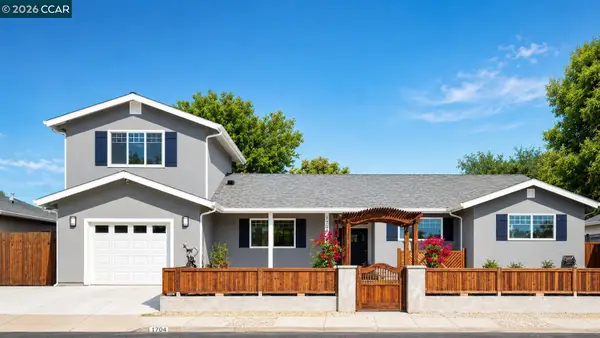 $996,000Coming Soon5 beds 2 baths2,167 sq. ft.
1704 Denkinger Rd., Concord, CA 94521
MLS# 41145278Listed by: LUXE REALTY GROUP - Coming Soon
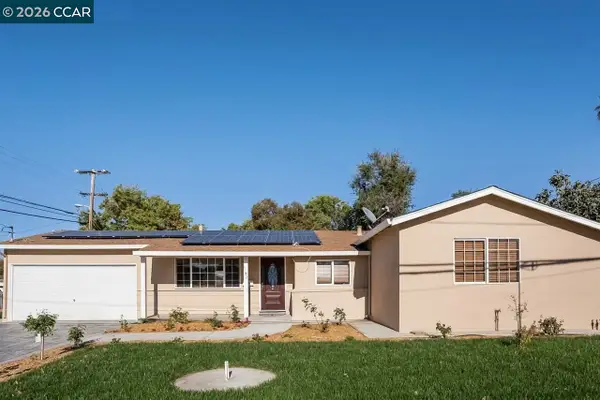 $750,000Coming Soon4 beds 2 baths1,162 sq. ft.
1192 Aspen Dr, Concord, CA 94520
MLS# 41145326Listed by: TWIN OAKS REAL ESTATE - Coming Soon
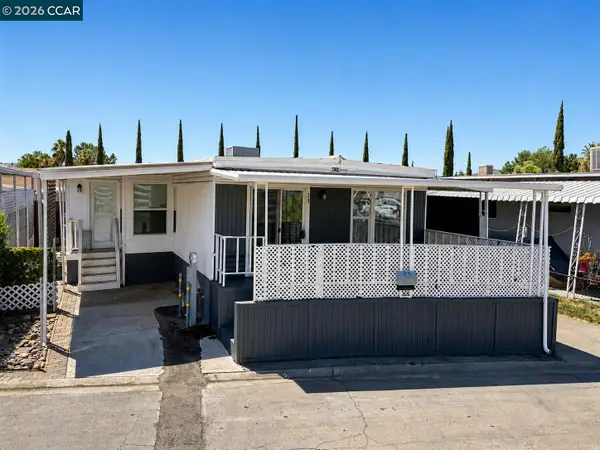 $189,000Coming Soon2 beds 1 baths800 sq. ft.
29 David Dr, Concord, CA 94518
MLS# 41146120Listed by: TOWN & COUNTRY REALTY - New
 $1,448,800Active4 beds 3 baths3,011 sq. ft.
5210 S Montecito Dr, Concord, CA 94521
MLS# 41144074Listed by: COMPASS - Open Sat, 1 to 3pmNew
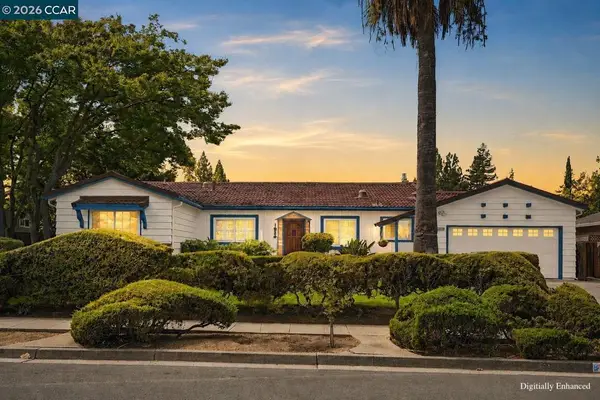 $837,000Active4 beds 2 baths1,717 sq. ft.
1624 Lynwood Dr, Concord, CA 94521
MLS# 41146030Listed by: KELLER WILLIAMS REALTY


Protect your home and budget from life's surprises with an Assurant Home Warranty, backed by a partner that supports you through every step of homeownership. Explore Plans.
© 2026 Better Homes and Gardens Real Estate LLC. An Anywhere Real Estate company. All rights reserved. Better Homes and Gardens® Real Estate is a registered trademark owned by Meredith Operations Corporation, licensed to Better Homes and Gardens Real Estate LLC and used with permission. Better Homes and Gardens Real Estate LLC fully supports the principles of the Fair Housing Act and the Equal Opportunity Act. Listing information is deemed reliable but is not guaranteed accurate.
Each office is independently owned and operated.
Any services or products provided by third parties are not provided by, affiliated with or related to Better Homes and Gardens Real Estate LLC, or its affiliated companies.