
4081 Clayton Rd #239, Concord, CA 94521
Local realty services provided by:Better Homes and Gardens Real Estate Royal & Associates
4081 Clayton Rd #239,Concord, CA 94521
$389,000
- 2 Beds
- 1 Baths
- 868 sq. ft.
- Condominium
- Active
Listed by: rachael hand
Office: hand real estate
MLS#:41145146
Source:Bay East, CCAR, bridgeMLS
Price summary
- Price:$389,000
- Price per sq. ft.:$448.16
- Monthly HOA dues:$723
About this home
You won't believe your eyes when you see this fully renovated condo! Down to the studs with new insulation and everything done for you in 2019. Truly beautiful work. Not lived in until sold 4 years ago. The proof is in the details with pull out cabinets, more storage than you will ever need, and a great balcony to enjoy the fall breezes. Another keyed storage unit on site and an assigned carport with another open space. You will not find anything better for the value! **Pics are from 2022 - current seller cannot stage. Come see this truly STILL beautiful condo
Contact an agent
Home facts
- Year built:1972
- Subdivision & Development:Mendocino
- Listing ID #:41145146
- Added:1 day(s) ago
- Updated:August 15, 2026 at 03:33 AM
Rooms and interior
- Bedrooms:2
- Total bathrooms:1
- Full bathrooms:1
- Rooms Total:6
- Flooring:Carpet, Laminate
- Kitchen Description:Breakfast Bar, Dishwasher, Pantry, Refrigerator
- Living area:868 sq. ft.
Structure and exterior
- Year built:1972
- Building area:868 sq. ft.
- Construction Materials:Stucco
Utilities
- Water:Public
Finances and disclosures
- Price:$389,000
- Price per sq. ft.:$448.16
Features and amenities
- Appliances:Dishwasher, Refrigerator
- Laundry features:Common Area
- Amenities:Greenbelt, Guest Parking, Laundry, Playground, Pool
- Pool features:Community, In Ground
Parking
- Parking description:Carport
 Bay East 2026. CCAR 2026 bridgeMLS 2026. Information Deemed Reliable But Not Guaranteed. This information is being provided by the Bay East MLS, or CCAR MLS, or bridgeMLS. The listings presented here may or may not be listed by the Broker/Agent operating this website. This information is intended for the personal use of consumers and may not be used for any purpose other than to identify prospective properties consumers may be interested in purchasing. Data last updated at August 15, 2026
New listings near 4081 Clayton Rd #239
- Open Sun, 1 to 4pmNew
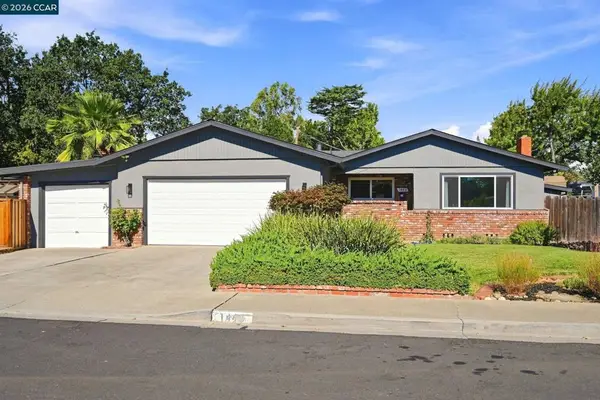 $998,000Active3 beds 2 baths1,838 sq. ft.
1445 Bassett Dr, Concord, CA 94521
MLS# 41144511Listed by: KELLER WILLIAMS REALTY - Open Sun, 1 to 4pmNew
 $365,000Active3 beds 2 baths
51 Terrace Dr, Concord, CA 94518
MLS# 41144707Listed by: TOWN & COUNTRY REALTY - Open Sun, 12 to 3pmNew
 $825,000Active3 beds 2 baths1,512 sq. ft.
2824 Cowell Rd., Concord, CA 94518
MLS# 41145103Listed by: ROCKFORD REALTY - New
 $175,000Active2 beds 2 baths1,440 sq. ft.
2166 Dalis Dr., Concord, CA 94520
MLS# 41145024Listed by: KELLER WILLIAMS - New
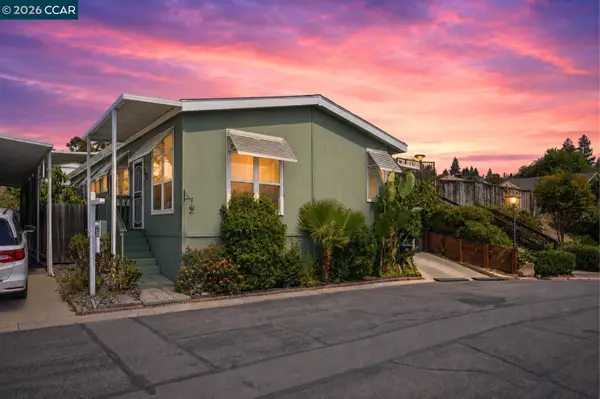 $299,000Active3 beds 2 baths1,344 sq. ft.
37 Terrace Dr, CONCORD, CA 94518
MLS# 41144367Listed by: RISE GROUP REAL ESTATE - New
 $129,950Active2 beds 2 baths860 sq. ft.
2339 Dalis, CONCORD, CA 94520
MLS# 41144641Listed by: RCI PROPERTIES - New
 $735,000Active4 beds 2 baths1,578 sq. ft.
1833 Sandalwood Dr, Concord, CA 94519
MLS# 41144956Listed by: KELLER WILLIAMS REALTY - New
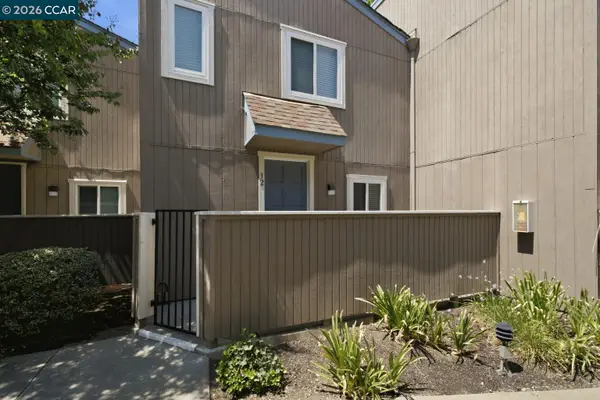 $398,000Active2 beds 2 baths1,038 sq. ft.
3901 Clayton Rd #32, Concord, CA 94521
MLS# 41144750Listed by: REDFIN - Open Sun, 2 to 4pmNew
 $425,000Active2 beds 2 baths1,092 sq. ft.
1891 Landana Dr #C, CONCORD, CA 94519
MLS# 41144901Listed by: GOLDEN GATE SOTHEBY'S INT'L RE - New
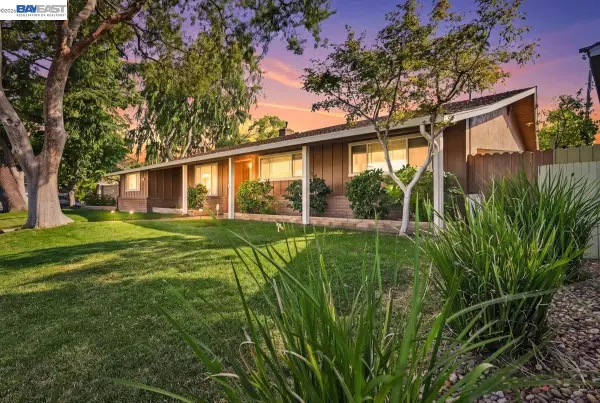 $975,000Active3 beds 2 baths2,161 sq. ft.
1661 Beckner Ct, Concord, CA 94521
MLS# 41144612Listed by: KELLER WILLIAMS TRI-VALLEY


Protect your home and budget from life's surprises with an Assurant Home Warranty, backed by a partner that supports you through every step of homeownership. Explore Plans.
© 2026 Better Homes and Gardens Real Estate LLC. An Anywhere Real Estate company. All rights reserved. Better Homes and Gardens® Real Estate is a registered trademark owned by Meredith Operations Corporation, licensed to Better Homes and Gardens Real Estate LLC and used with permission. Better Homes and Gardens Real Estate LLC fully supports the principles of the Fair Housing Act and the Equal Opportunity Act. Listing information is deemed reliable but is not guaranteed accurate.
Each office is independently owned and operated.
Any services or products provided by third parties are not provided by, affiliated with or related to Better Homes and Gardens Real Estate LLC, or its affiliated companies.