
24662 Gleneagles, Corona, CA 92883
Local realty services provided by:Better Homes and Gardens Real Estate Napolitano & Associates
24662 Gleneagles,Corona, CA 92883
$875,000
- 3 Beds
- 4 Baths
- 2,345 sq. ft.
- Single family
- Active
Listed by: tony cantelmo
Office: a.d. cantelmo
MLS#:PW26201846
Source:San Diego MLS via CRMLS
Price summary
- Price:$875,000
- Price per sq. ft.:$373.13
- Monthly HOA dues:$359
About this home
Welcome to Trilogy at Glen Ivy. This beautiful Palomar model view home is one of Trilogys most desirable floor plans. This home has a Casita with entrance from the front courtyard or from inside the home. This single-story home features A huge gourmet kitchen which includes a large center island, granite counter tops, premium appliances including the refrigerator. There is also a laundry room off the kitchen including a washer and dryer. The kitchen seamlessly flows into a spacious open great room that has spectacular views of the surrounding hills, mountains and city lights. The den to the right of the entrance is perfect for entertaining or a game room. There are three bedrooms which feature a luxurious primary suite created for a peaceful retreat with direct access to the patio, and also stunning views. The primary bath includes dual vanities, a soaking tub, separate shower, and a huge walk-in closet with custom cabinetry. The other two bedrooms offer their own private baths providing comfort and privacy. Step outside on the relaxing patio and take in the magnificent mountain views while having your morning breakfast or an evening nightcap. Whether entertaining friends or just relaxing, this view will captivate the imagination. Residents of Trilogy at Glen Ivy enjoy an award-winning resort lifestyle. Golf, indoor and outdoor pools, fitness center, tennis and pickleball courts, clubhouse, walking trails, and much more. All within one of Southern California's premier 55+ gated communities. This home is beautifully designed with an open floor plan and an exceptional view wh...
Contact an agent
Home facts
- Year built:2003
- Listing ID #:PW26201846
- Added:8 day(s) ago
- Updated:September 24, 2026 at 02:36 PM
Rooms and interior
- Bedrooms:3
- Total bathrooms:4
- Full bathrooms:3
- Half bathrooms:1
- Flooring:Linoleum/Vinyl
- Kitchen Description:Dishwasher, Disposal, Double Oven, Gas Stove, Microwave, Refrigerator
- Living area:2,345 sq. ft.
Heating and cooling
- Cooling:Central Forced Air
- Heating:Forced Air Unit
Structure and exterior
- Roof:Tile/Clay
- Year built:2003
- Building area:2,345 sq. ft.
- Exterior Features:Patio, Patio Open, Stone/Tile
- Levels:1 Story
Utilities
- Water:Public
- Sewer:Public Sewer
Finances and disclosures
- Price:$875,000
- Price per sq. ft.:$373.13
Features and amenities
- Appliances:Dishwasher, Disposal, Double Oven, Dryer, Gas Stove, Microwave, Refrigerator, Washer
- Laundry features:Dryer, Washer
- Pool features:Association, Pool
Parking
- Total parking spaces:4
- Parking description:Direct Garage Access, Garage
- Garage spaces:2
 This information is deemed reliable but not guaranteed. You should rely on this information only to decide whether or not to further investigate a particular property. BEFORE MAKING ANY OTHER DECISION, YOU SHOULD PERSONALLY INVESTIGATE THE FACTS (e.g. square footage and lot size) with the assistance of an appropriate professional. You may use this information only to identify properties you may be interested in investigating further. All uses except for personal, non-commercial use in accordance with the foregoing purpose are prohibited. Redistribution or copying of this information, any photographs or video tours is strictly prohibited. This information is derived from the Internet Data Exchange (IDX) service provided by San Diego MLS®. Displayed property listings may be held by a brokerage firm other than the broker and/or agent responsible for this display. The information and any photographs and video tours and the compilation from which they are derived is protected by copyright. Compilation © 2020 San Diego MLS®, Inc.
New listings near 24662 Gleneagles
- Coming SoonOpen Sat, 12 to 4pm
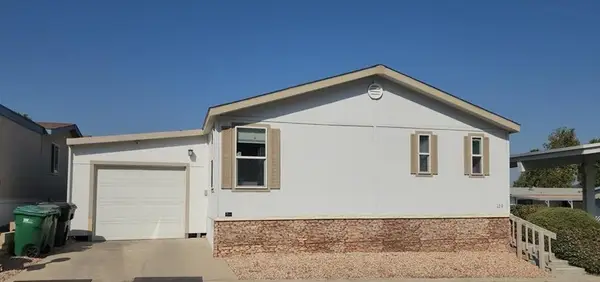 $265,000Coming Soon4 beds 2 baths1,680 sq. ft.
1550 Rimpau #129, Corona, CA 92881
MLS# IG26206038Listed by: RE/MAX PARTNERS - Coming Soon
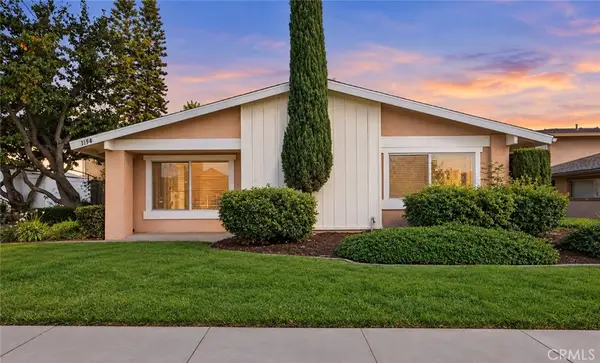 $369,900Coming Soon2 beds 1 baths902 sq. ft.
1194 Border, Corona, CA 92882
MLS# IV26206278Listed by: KELLER WILLIAMS REALTY - Coming SoonOpen Sat, 1 to 4pm
 $1,100,000Coming Soon5 beds 4 baths3,638 sq. ft.
3541 Rawley, Corona, CA 92882
MLS# PW26206649Listed by: BHHS CA PROPERTIES - Coming Soon
 $799,000Coming Soon3 beds 2 baths1,232 sq. ft.
4527 Pennyroyal, Corona, CA 92878
MLS# OC26206155Listed by: ALTA REALTY GROUP CA, INC - Coming Soon
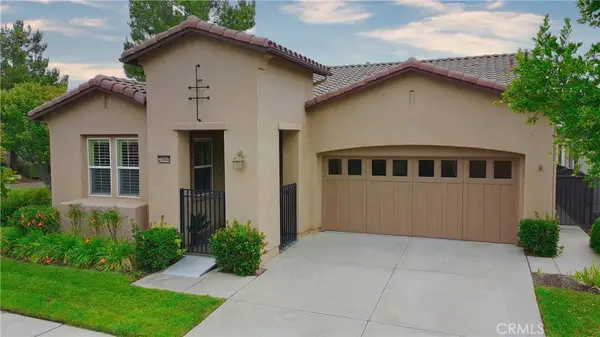 $679,500Coming Soon2 beds 2 baths1,671 sq. ft.
23940 Towish, Corona, CA 92883
MLS# IG26195406Listed by: ELEVATE REAL ESTATE AGENCY - Coming Soon
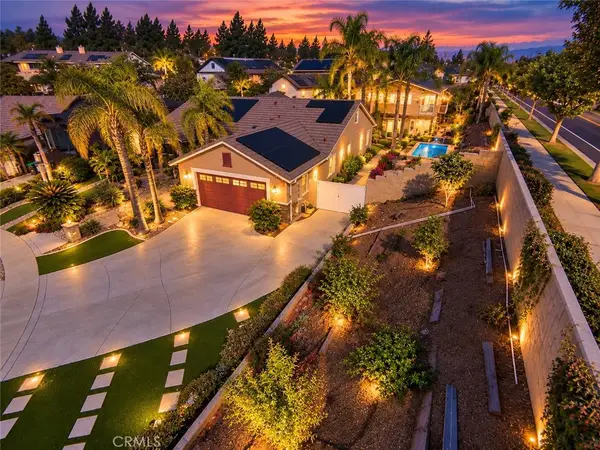 $2,200,000Coming Soon7 beds 7 baths3,803 sq. ft.
3585 Ambrose, Corona, CA 92882
MLS# IV26203119Listed by: CENTURY 21 MASTERS - Coming Soon
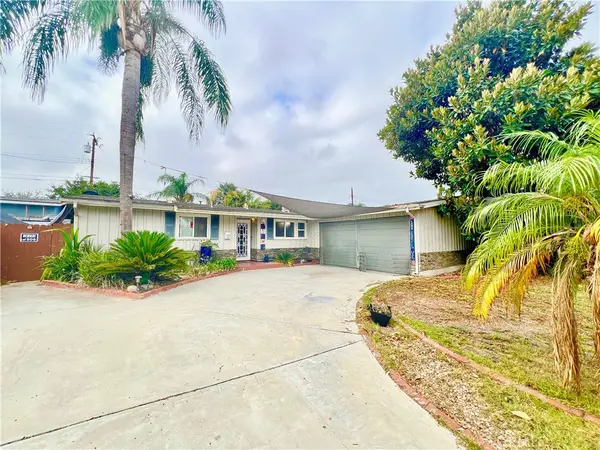 $699,900Coming Soon3 beds 2 baths1,242 sq. ft.
928 Bluecrest Street, Corona, CA 92882
MLS# IV26197360Listed by: VISTA SOTHEBY'S INTERNATIONAL REALTY - Coming Soon
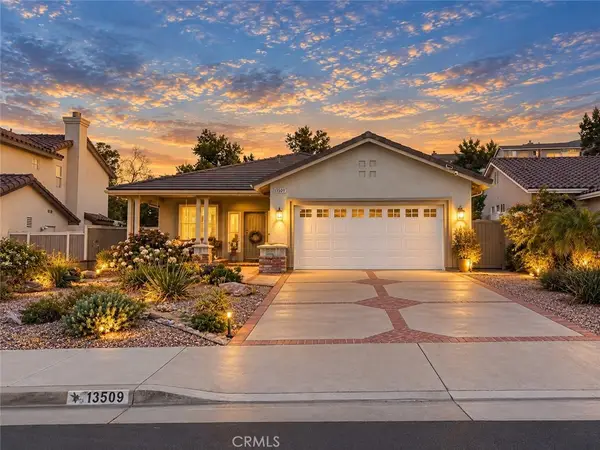 $660,000Coming Soon3 beds 2 baths1,639 sq. ft.
13509 Fairfield, Corona, CA 92883
MLS# SW26200842Listed by: RE/MAX TOP PRODUCERS - Coming Soon
 $725,000Coming Soon4 beds 2 baths1,440 sq. ft.
1141 Fallbrook Drive, Corona, CA 92878
MLS# SW26197388Listed by: ABUNDANCE REAL ESTATE - Coming Soon
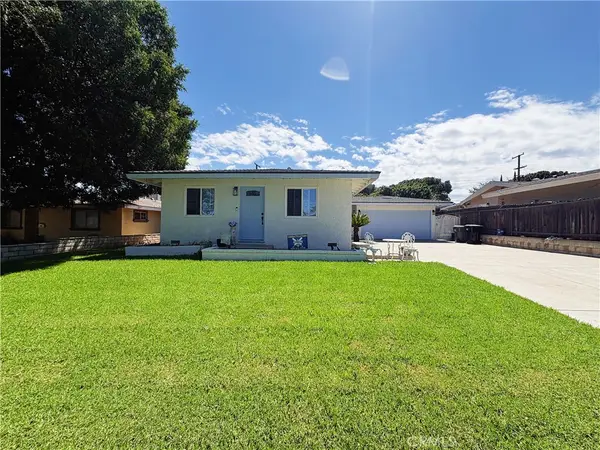 $659,000Coming Soon3 beds 1 baths1,378 sq. ft.
1134 Redwood, Corona, CA 92879
MLS# CV26192358Listed by: COLDWELL BANKER DYNASTY


Protect your home and budget from life's surprises with an Assurant Home Warranty, backed by a partner that supports you through every step of homeownership. Explore Plans.
© 2026 Better Homes and Gardens Real Estate LLC. An Anywhere Real Estate company. All rights reserved. Better Homes and Gardens® Real Estate is a registered trademark owned by Meredith Operations Corporation, licensed to Better Homes and Gardens Real Estate LLC and used with permission. Better Homes and Gardens Real Estate LLC fully supports the principles of the Fair Housing Act and the Equal Opportunity Act. Listing information is deemed reliable but is not guaranteed accurate.
Each office is independently owned and operated.
Any services or products provided by third parties are not provided by, affiliated with or related to Better Homes and Gardens Real Estate LLC, or its affiliated companies.