
15 Canada Oaks, Coto De Caza, CA 92679
Local realty services provided by:Better Homes and Gardens Real Estate Property Shoppe
15 Canada Oaks,Coto de Caza, CA 92679
$4,588,000
- 5 Beds
- 5 Baths
- 5,067 sq. ft.
- Single family
- Active
Upcoming open houses
- Sun, Sep 2701:00 pm - 04:00 pm
Listed by: lyn chadwick
Office: berkshire hathaway homeservice949-768-1000
MLS#:OC26116304
Source:CRMLS
Price summary
- Price:$4,588,000
- Price per sq. ft.:$905.47
- Monthly HOA dues:$385
About this home
Panoramic Golf, and Hills Views. Overlooking the 18 Fairway of the North Course at Coto de Caza. One of only 11 homes on a single Loaded street with a short walk to the Coto de Caza Golf and Racquet Club. This simi-custom home was designed and built by Stonefield development with a tradition of beautiful and unique architectural design and with exceptional quality features throughout like the solid 8 ft. Paneled wood doors, dual staircases, and walk-out view balcony off the primary bedroom, and front upstairs bedroom. The exquisite residence delivers the ultimate in luxury with natural elements in its open light and bright 5000+ sq. ft. The Home is graced with a two-story volume ceiling in the entry, Formal living and Dining rooms. Comforts include 5 spacious bedrooms,4,5 bathrooms, direct access to 4 car garage, library/office, and large open upstairs lounge area for additional office/game area, and a separate area for reading/study. Many large picture windows (9 are new and installed by Anderson) The home has many modern upgraded features, including wide plank wood flooring throughout (except the 2 staircases), which has beautiful wool carpeting. All new Toto toilets, including a bidet washlet in the primary bathroom. Completely remodeled master bath with Newport Brass Fixtures, solid slab stone shower and counter tops, A free standing tub for relaxing baths while enjoying the stunning views. The open kitchen has a lg. walk-in island with a Viking cook top, 2 new Viking dishwashers. A spacious Breakfast nook with a large picture window to enjoy the views of the golf course and hills. The kitchen opens to the family room with a new floor-to-ceiling custom limestone fireplace accent by a custom wood mantel. The French door leads to the partially covered and open patio, a lush back yd. with two patio's & built in BBQ. A convenient back staircase leads to the second level, with 4 spacious bedrooms, including the premier suite which has a wall of windows with views. A fireplace, and a walk out balcony. Recent installed are all new black Emetic hardware and new black thresholds throughout, newer paint inside and out. Epoxy Garage floors and storage cabinetry. All new lighting inside and out. Many electrical outlets were replaced. New canvas Awnings on 7 windows. The residence is enhanced by Mature Oak Trees on Golf course, and green belt across the entire street front providing privacy and beauty....
Contact an agent
Home facts
- Year built:1997
- Subdivision & Development:Legacy (LEG)
- Listing ID #:OC26116304
- Added:115 day(s) ago
- Updated:September 25, 2026 at 01:41 PM
Rooms and interior
- Bedrooms:5
- Total bathrooms:5
- Full bathrooms:4
- Half bathrooms:1
- Flooring:Carpet, Wood
- Kitchen Description:Dishwasher, Disposal, Double Oven, Electric Cooktop, Electric Oven, Microwave, Pantry, Refrigerator, Trash Compactor, Water To Refrigerator
- Living area:5,067 sq. ft.
Heating and cooling
- Cooling:Central Air, Dual
- Heating:Central, Forced Air, Natural Gas
- Central air:Yes
Structure and exterior
- Roof:Concrete, Flat, Tile
- Year built:1997
- Building area:5,067 sq. ft.
- Lot area:0.25 Acres
- Lot Features:Back Yard, Cul De Sac, Drip Irrigation/Bubblers, Front Yard, Greenbelt, Landscaped, Lawn, Level with Street, Near Park, On Golf Course, Yard
- Architectural Style:Custom, Traditional
- Exterior Features:Awnings, Barbecue, Brick Patio, BrickDriveway, Covered, Porch, RainGutters
- Levels:2 Story
Schools
- High school:Tesoro
- Middle school:Los Flores
- Elementary school:Wagon Wheel
Utilities
- Water:Private, Water Connected
- Sewer:Public Sewer, Sewer Connected, Sewer Tap Paid
Finances and disclosures
- Price:$4,588,000
- Price per sq. ft.:$905.47
Features and amenities
- Appliances:Dishwasher, Disposal, Electric Cook Top, Electric Oven
- Laundry features:Inside
- Amenities:Balcony, Carbon Monoxide (CO2) Detector, Cathedral Ceilings, Central Vacuum, Coffered Ceilings, Crown Molding, Foyer Entrance, Granite Counters, High Ceilings, High Efficiency Water Heater, Loft room, Multiple Staircases, Open Floor Plan, Paneling/Wainscoting, Rain Gutters, Recessed Lighting, Skylights, Tankless Water Heater, Trash Compactor, Two Story Ceilings
Parking
- Total parking spaces:4
- Parking description:Brick Driveway, Direct Access, Door-Multi, Driveway, Garage, Garage Door Opener, Garage Faces Front, Garage Faces Side
- Garage:Yes
- Garage spaces:4
New listings near 15 Canada Oaks
- Coming Soon
 $2,249,000Coming Soon5 beds 4 baths3,343 sq. ft.
2 Roosevelt, Coto de Caza, CA 92679
MLS# OC26209256Listed by: ARBOR REAL ESTATE - Coming Soon
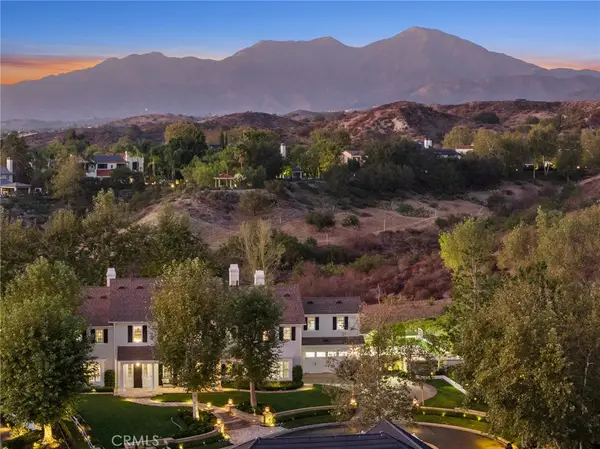 $5,999,000Coming Soon6 beds 7 baths6,300 sq. ft.
11 Ladbrook, Coto de Caza, CA 92679
MLS# OC26206145Listed by: RE/MAX REAL ESTATE GROUP - Open Sun, 2 to 4pmNew
 $3,100,000Active5 beds 5 baths3,475 sq. ft.
30 Calle De Princesa, Coto de Caza, CA 92679
MLS# OC26205156Listed by: PACIFIC SOTHEBY'S INT'L REALTY - Open Sun, 2 to 4pmNew
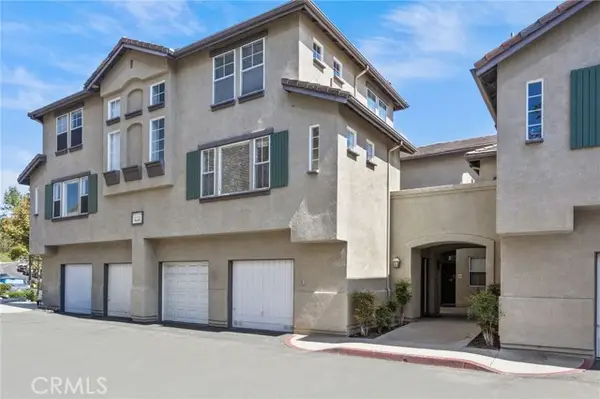 $585,000Active2 beds 2 baths1,089 sq. ft.
96 Mesquite, Trabuco Canyon, CA 92679
MLS# OC26205568Listed by: LMB ENTERPRISES
- New
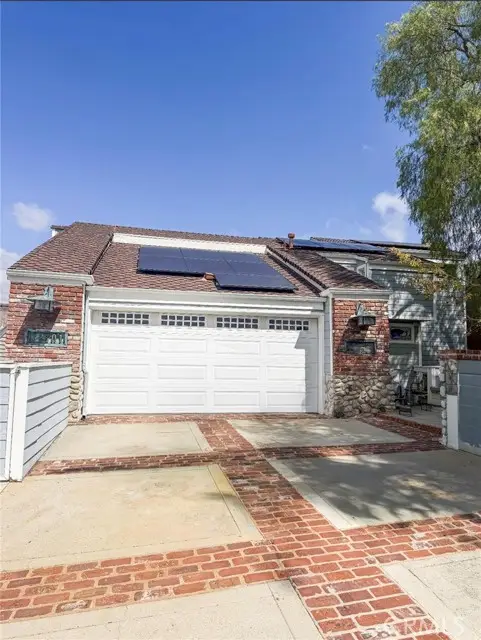 $1,398,000Active3 beds 3 baths2,476 sq. ft.
31801 Via Pato, Trabuco Canyon, CA 92679
MLS# NP26206980Listed by: EHOMES - New
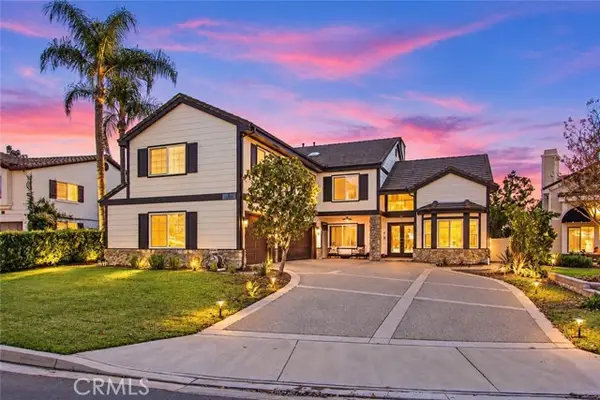 $1,999,000Active5 beds 4 baths3,909 sq. ft.
6 Mahogany, Trabuco Canyon, CA 92679
MLS# PW26207835Listed by: FIRST TEAM REAL ESTATE - Open Sat, 1 to 4pmNew
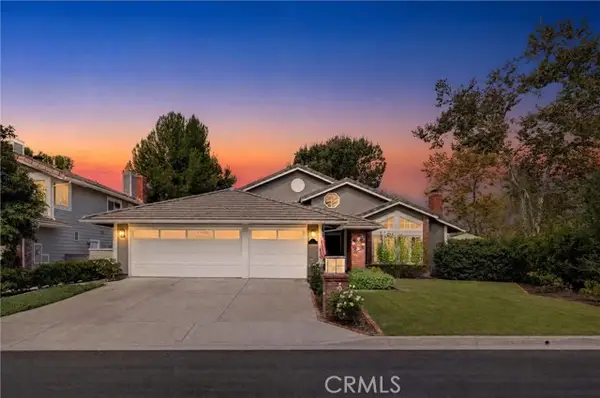 $1,725,000Active3 beds 3 baths2,340 sq. ft.
1 Pinewood, Trabuco Canyon, CA 92679
MLS# NP26196730Listed by: COLDWELL BANKER REALTY - Open Sat, 1 to 4pmNew
 $1,725,000Active3 beds 3 baths2,340 sq. ft.
1 Pinewood, Coto de Caza, CA 92679
MLS# NP26196730Listed by: COLDWELL BANKER REALTY - Open Sun, 12 to 4pmNew
 $1,599,000Active3 beds 3 baths2,031 sq. ft.
8 Lexington Way, Coto de Caza, CA 92679
MLS# SB26207202Listed by: BEACH CITY BROKERS - Open Thu, 10am to 1pmNew
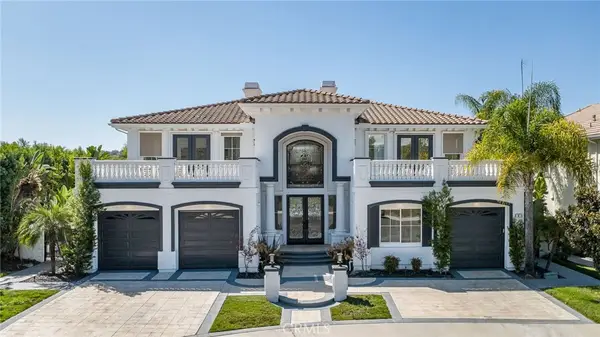 $4,280,000Active6 beds 5 baths5,032 sq. ft.
9 Rue Delacroix, Coto de Caza, CA 92679
MLS# TR26201310Listed by: CENTURY 21 MASTERS


Protect your home and budget from life's surprises with an Assurant Home Warranty, backed by a partner that supports you through every step of homeownership. Explore Plans.
© 2026 Better Homes and Gardens Real Estate LLC. An Anywhere Real Estate company. All rights reserved. Better Homes and Gardens® Real Estate is a registered trademark owned by Meredith Operations Corporation, licensed to Better Homes and Gardens Real Estate LLC and used with permission. Better Homes and Gardens Real Estate LLC fully supports the principles of the Fair Housing Act and the Equal Opportunity Act. Listing information is deemed reliable but is not guaranteed accurate.
Each office is independently owned and operated.
Any services or products provided by third parties are not provided by, affiliated with or related to Better Homes and Gardens Real Estate LLC, or its affiliated companies.