
22430 Blue Lake Place, Cottonwood, CA 96022
Local realty services provided by:Better Homes and Gardens Real Estate Results
22430 Blue Lake Place,Cottonwood, CA 96022
$998,500
- 3 Beds
- 3 Baths
- 3,311 sq. ft.
- Single family
- Active
Listed by: karen margrave, anje walfoort
Office: lpt realty, inc.
MLS#:26-2482
Source:CA_SAR
Price summary
- Price:$998,500
- Price per sq. ft.:$301.57
About this home
Spectacular million-dollar views, breathtaking sunrises, and unforgettable sunsets highlight this custom solar-powered estate designed by Les Melburg to capture natural light and panoramic scenery. Quality craftsmanship shines throughout with a spacious great room featuring a 100' home theater, chef's kitchen with custom hickory cabinetry, double ovens, double dishwashers, a large walk-in pantry, and a hidden refrigerated wine vault.
The private upstairs primary suite offers a spacious retreat and spa-inspired jetted tub, while the flexible main-level bedroom wing can easily be configured into one expansive living space.
Situated on a rare 1.27-acre lot with room for a pool, guest house, or shop, this exceptional home is located in Lake California, offering a private airstrip, Sacramento River boat launch, equestrian center, clubhouse, pool, and casual dining.
Contact an agent
Home facts
- Year built:1998
- Subdivision & Development:LAKE CALIFORNIA
- Listing ID #:26-2482
- Added:92 day(s) ago
- Updated:August 23, 2026 at 02:52 PM
Rooms and interior
- Bedrooms:3
- Total bathrooms:3
- Full bathrooms:2
- Half bathrooms:1
- Flooring:Slate, Wall to Wall Carpet, Wood
- Dining Description:Breakfast Bar, Formal
- Bathrooms Description:Double Vanity
- Kitchen Description:Dishwasher, Granite Slab Counter Tops, Refrigerator, Wine Refrigerator
- Bedroom Description:Master Bedroom Suite, Split Bedroom Plan
- Living area:3,311 sq. ft.
Heating and cooling
- Cooling:Central
- Heating:Forced Air, Heating
Structure and exterior
- Roof:Composition
- Year built:1998
- Building area:3,311 sq. ft.
- Lot area:1.27 Acres
- Architectural Style:Contemporary, Mediterranean
- Construction Materials:Stucco
- Foundation Description:Slab
- Levels:2 Story
Utilities
- Sewer:Septic
Finances and disclosures
- Price:$998,500
- Price per sq. ft.:$301.57
Features and amenities
- Laundry features:In Kitchen, In Unit, Laundry Room
- Amenities:Double Pane Windows, Gated, High Speed Internet, Pantry
- Pool features:Community Pool
Parking
- Parking description:Off Street
New listings near 22430 Blue Lake Place
- Open Sun, 10am to 12pmNew
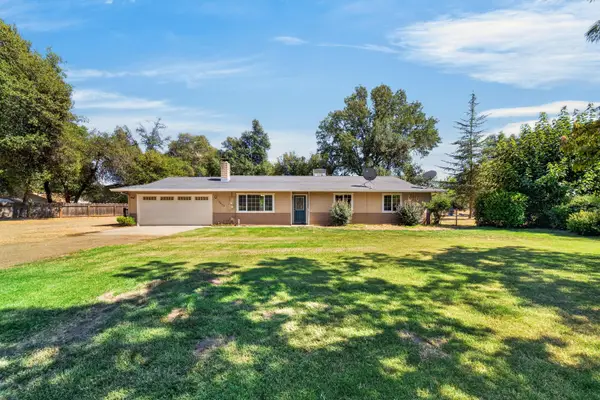 $349,900Active3 beds 2 baths1,240 sq. ft.
19679 Nirvana Road, Cottonwood, CA 96022
MLS# 26-4182Listed by: REAL BROKERAGE TECHNOLOGIES - New
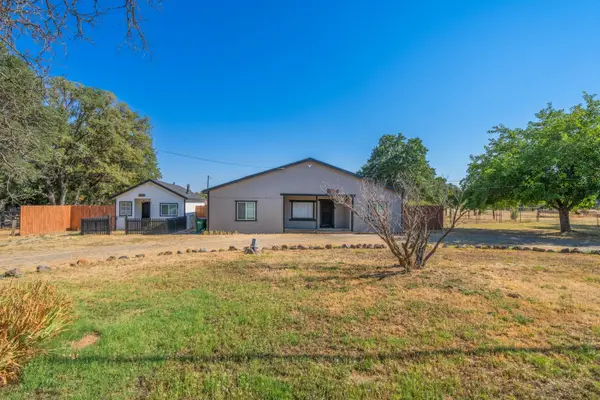 $375,000Active3 beds 2 baths1,550 sq. ft.
19819 And 19825 Gas Point Road, Cottonwood, CA 96022
MLS# 26-4112Listed by: SEASONS REAL ESTATE, INC. - New
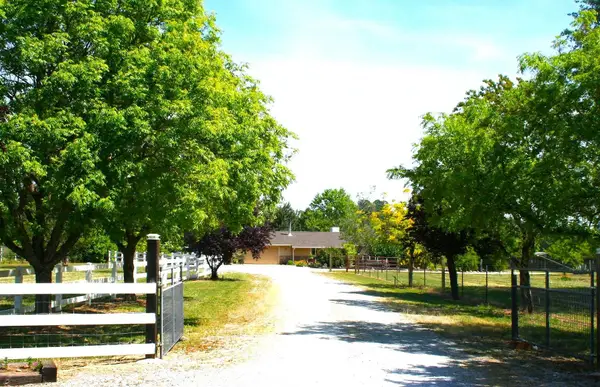 $527,000Active3 beds 2 baths1,489 sq. ft.
2520 Majestic Oak, Cottonwood, CA 96022
MLS# 26-4072Listed by: CALIFORNIA PREFERRED PROPERTIES - New
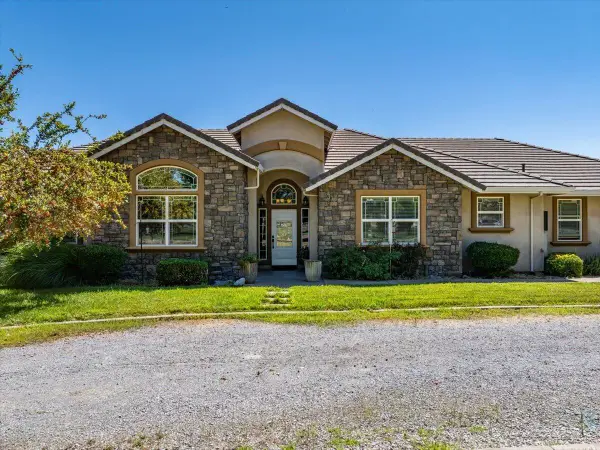 $750,000Active3 beds 3 baths2,388 sq. ft.
3125 Ark Way, Cottonwood, CA 96022
MLS# 26-3893Listed by: COLDWELL BANKER SELECT REAL ESTATE - REDDING 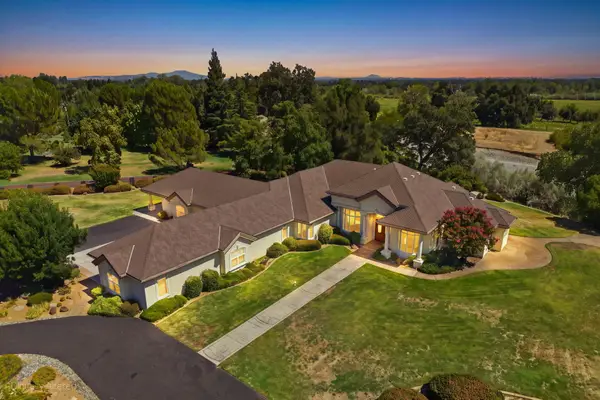 $1,245,000Active6 beds 5 baths4,379 sq. ft.
3031 Denice Way, Cottonwood, CA 96022
MLS# 26-3784Listed by: EXP REALTY OF CALIFORNIA, INC. $289,000Active3 beds 2 baths1,460 sq. ft.
20960 1st Street, Cottonwood, CA 96022
MLS# 20261112Listed by: RE/MAX TOP PROPERTIES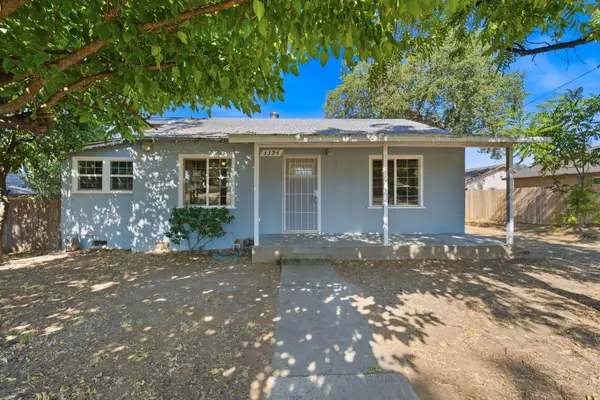 $239,900Active2 beds 2 baths930 sq. ft.
3394 Parkway Street, Cottonwood, CA 96022
MLS# 26-3731Listed by: MOVE REALTY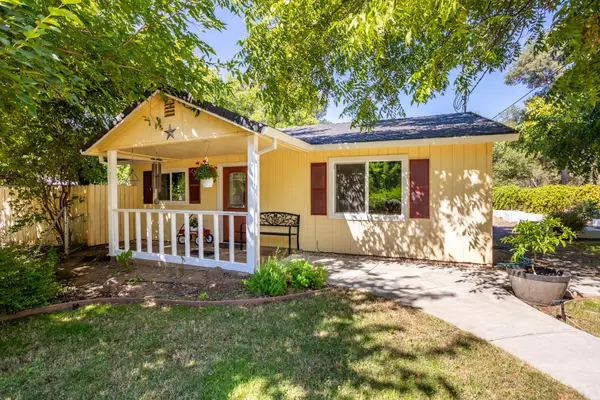 $375,000Active3 beds 2 baths1,680 sq. ft.
3444 Frances Street, Cottonwood, CA 96022
MLS# 26-3682Listed by: REAL BROKERAGE TECHNOLOGIES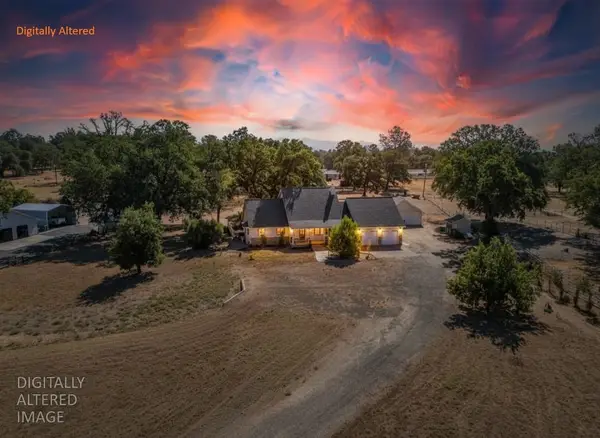 $595,000Active3 beds 3 baths2,698 sq. ft.
2764 Majestic Oaks Circle, Cottonwood, CA 96022
MLS# 226094341Listed by: EXP REALTY OF NORTHERN CALIFORNIA, INC. $529,900Pending3 beds 3 baths1,888 sq. ft.
3293 Denice Way, Cottonwood, CA 96022
MLS# 26-3541Listed by: RELEVANT REAL ESTATE


Protect your home and budget from life's surprises with an Assurant Home Warranty, backed by a partner that supports you through every step of homeownership. Explore Plans.
© 2026 Better Homes and Gardens Real Estate LLC. An Anywhere Real Estate company. All rights reserved. Better Homes and Gardens® Real Estate is a registered trademark owned by Meredith Operations Corporation, licensed to Better Homes and Gardens Real Estate LLC and used with permission. Better Homes and Gardens Real Estate LLC fully supports the principles of the Fair Housing Act and the Equal Opportunity Act. Listing information is deemed reliable but is not guaranteed accurate.
Each office is independently owned and operated.
Any services or products provided by third parties are not provided by, affiliated with or related to Better Homes and Gardens Real Estate LLC, or its affiliated companies.