
22784 River View Drive, Cottonwood, CA 96022
Local realty services provided by:Better Homes and Gardens Real Estate Results
22784 River View Drive,Cottonwood, CA 96022
$479,900
- 4 Beds
- 3 Baths
- 2,169 sq. ft.
- Single family
- Active
Listed by: april jones
Office: hive real estate group, inc
MLS#:20260780
Source:CA_THCAR
Price summary
- Price:$479,900
- Price per sq. ft.:$221.25
About this home
River View Retreat, look no further! This 4 bedroom, 3 full bathroom has it all, spacious open floor plan great for entertaining, 360 views with large maintained decks, newer paint, ceiling fans, light fixtures and cabinet hardware. A convenient office right off the kitchen and the option for two master suites, one upstairs and another downstairs or if you want to get creative it can be used as a mancave or a small studio, leading out to the spacious 2 car garage. Located in the desirable Lake California with so many amazing community amenities, you don't want to miss this view!
Contact an agent
Home facts
- Year built:1990
- Listing ID #:20260780
- Added:58 day(s) ago
- Updated:August 21, 2026 at 02:57 PM
Rooms and interior
- Bedrooms:4
- Total bathrooms:3
- Full bathrooms:3
- Flooring:Wood
- Kitchen Description:Dishwasher, Disposal, Gas Range, Microwave
- Basement:Yes
- Living area:2,169 sq. ft.
Heating and cooling
- Cooling:Central Air
- Heating:Electric, Wood
- Central air:Yes
Structure and exterior
- Roof:Metal
- Year built:1990
- Building area:2,169 sq. ft.
- Lot area:0.36 Acres
- Lot Features:Landscaped, RollingSlope, Trees
- Construction Materials:Stone, Stucco
- Exterior Features:Deck, Patio
Utilities
- Water:Community Coop
Finances and disclosures
- Price:$479,900
- Price per sq. ft.:$221.25
Features and amenities
- Appliances:Dishwasher, Disposal, Gas Range, Microwave
- Laundry features:Laundry Closet
Parking
- Parking description:Attached, Concrete, Garage
- Garage:Yes
- Garage spaces:2
New listings near 22784 River View Drive
- New
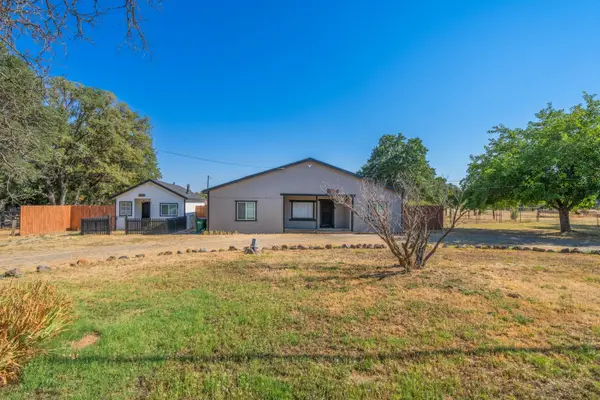 $375,000Active3 beds 2 baths1,550 sq. ft.
19819 And 19825 Gas Point Road, Cottonwood, CA 96022
MLS# 26-4112Listed by: SEASONS REAL ESTATE, INC. - New
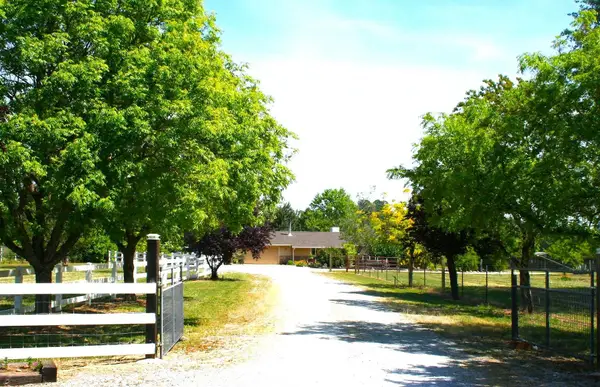 $527,000Active3 beds 2 baths1,489 sq. ft.
2520 Majestic Oak, Cottonwood, CA 96022
MLS# 26-4072Listed by: CALIFORNIA PREFERRED PROPERTIES - New
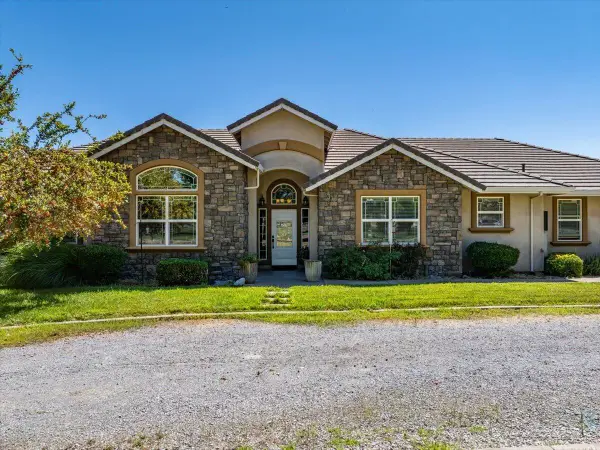 $750,000Active3 beds 3 baths2,388 sq. ft.
3125 Ark Way, Cottonwood, CA 96022
MLS# 26-3893Listed by: COLDWELL BANKER SELECT REAL ESTATE - REDDING 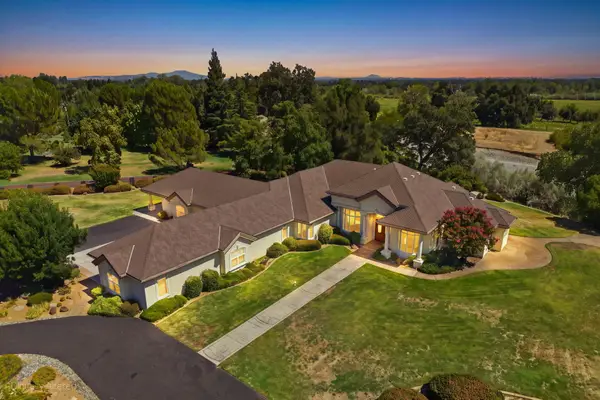 $1,245,000Active6 beds 5 baths4,379 sq. ft.
3031 Denice Way, Cottonwood, CA 96022
MLS# 26-3784Listed by: EXP REALTY OF CALIFORNIA, INC. $289,000Active3 beds 2 baths1,460 sq. ft.
20960 1st Street, Cottonwood, CA 96022
MLS# 20261112Listed by: RE/MAX TOP PROPERTIES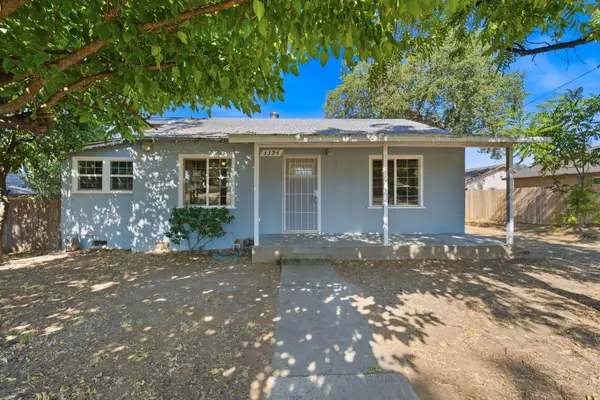 $239,900Active2 beds 2 baths930 sq. ft.
3394 Parkway Street, Cottonwood, CA 96022
MLS# 26-3731Listed by: MOVE REALTY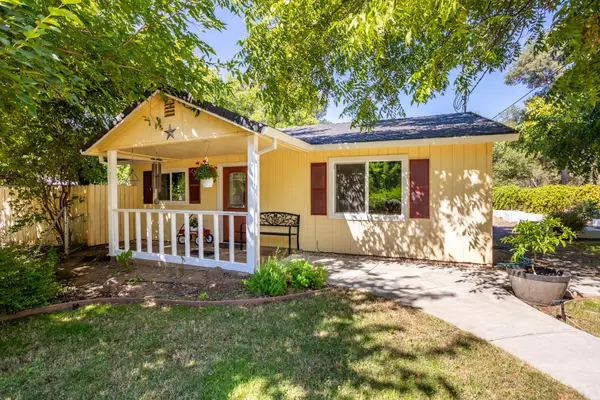 $375,000Active3 beds 2 baths1,680 sq. ft.
3444 Frances Street, Cottonwood, CA 96022
MLS# 26-3682Listed by: REAL BROKERAGE TECHNOLOGIES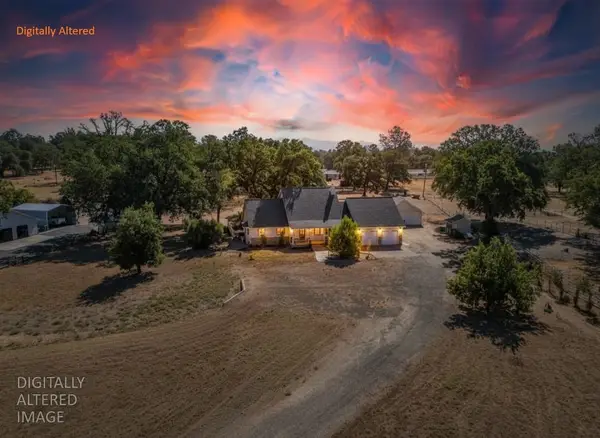 $595,000Active3 beds 3 baths2,698 sq. ft.
2764 Majestic Oaks Circle, Cottonwood, CA 96022
MLS# 226094341Listed by: EXP REALTY OF NORTHERN CALIFORNIA, INC. $529,900Pending3 beds 3 baths1,888 sq. ft.
3293 Denice Way, Cottonwood, CA 96022
MLS# 26-3541Listed by: RELEVANT REAL ESTATE $424,900Active4 beds 2 baths1,618 sq. ft.
20620 Collin Court, Cottonwood, CA 96022
MLS# 26-3540Listed by: RELEVANT REAL ESTATE


Protect your home and budget from life's surprises with an Assurant Home Warranty, backed by a partner that supports you through every step of homeownership. Explore Plans.
© 2026 Better Homes and Gardens Real Estate LLC. An Anywhere Real Estate company. All rights reserved. Better Homes and Gardens® Real Estate is a registered trademark owned by Meredith Operations Corporation, licensed to Better Homes and Gardens Real Estate LLC and used with permission. Better Homes and Gardens Real Estate LLC fully supports the principles of the Fair Housing Act and the Equal Opportunity Act. Listing information is deemed reliable but is not guaranteed accurate.
Each office is independently owned and operated.
Any services or products provided by third parties are not provided by, affiliated with or related to Better Homes and Gardens Real Estate LLC, or its affiliated companies.