
10600 Gascoigne Drive, Cupertino, CA 95014
Local realty services provided by:Better Homes and Gardens Real Estate Wine Country Group
10600 Gascoigne Drive,Cupertino, CA 95014
$2,300,000
- 3 Beds
- 2 Baths
- - sq. ft.
- Single family
- Sold
Listed by: raylene khan, randy walden
Office: christie's international real estate sereno408-335-1400
MLS#:ML82045159
Source:CRMLS
Sorry, we are unable to map this address
Price summary
- Price:$2,300,000
About this home
Opportunity awaits in the highly desirable Rancho Rinconada neighborhood of Cupertino! This fixer-upper has been in the family for 60 years. It offers a rare chance to create your dream home or invest in one of Silicon Valley's most sought-after communities. Set on a corner lot, the property features solid bones and incredible potential for renovation, expansion, or a complete rebuilding. Ideal for contractors, investors, or first-time buyers looking to customize every detail, this home is ready for your architectural design. Close to top-rated Cupertino Schools, nearby parks, and close proximity to major tech campuses and commute routes. Santana Row, Westfield Valley Fair and Westgate El Paseo shopping, dining and social life are very accessible. Bike to the Apple campus! Whether restoring this 1950s Eichler classic to its original charm or building new, the possibilities are endless. Don't miss this opportunity to unlock the full potential of this prime Rancho Rinconada location!
Contact an agent
Home facts
- Year built:1954
- Listing ID #:ML82045159
- Added:72 day(s) ago
- Updated:August 07, 2026 at 06:39 AM
Rooms and interior
- Bedrooms:3
- Total bathrooms:2
- Full bathrooms:2
- Flooring:Carpet
- Kitchen Description:Dishwasher, Disposal, Electric Cooktop, Microwave, Vented Exhaust Fan
Heating and cooling
- Heating:Wall Furnance
Structure and exterior
- Roof:Composition
- Year built:1954
- Lot Features:Level with Street
- Architectural Style:Bungalow
- Foundation Description:Slab
Schools
- High school:Cupertino
- Middle school:Other
- Elementary school:Other
Utilities
- Water:Public
- Sewer:Public Sewer
Finances and disclosures
- Price:$2,300,000
Features and amenities
- Appliances:Dishwasher, Disposal, Electric Cook Top
Parking
- Total parking spaces:1
- Parking description:1 Carport Space(s), Carport, Covered, Off Street
- Carport spaces:1
New listings near 10600 Gascoigne Drive
- Open Sat, 1 to 4pmNew
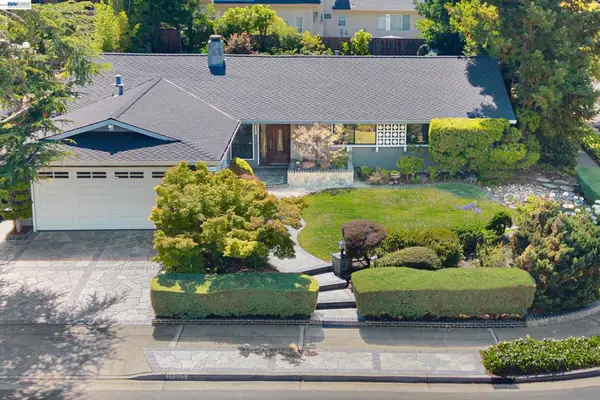 $3,380,000Active3 beds 2 baths1,656 sq. ft.
11055 La Paloma Drive, Cupertino, CA 95014
MLS# 41144191Listed by: CALCITY INVESTMENTS, INC - New
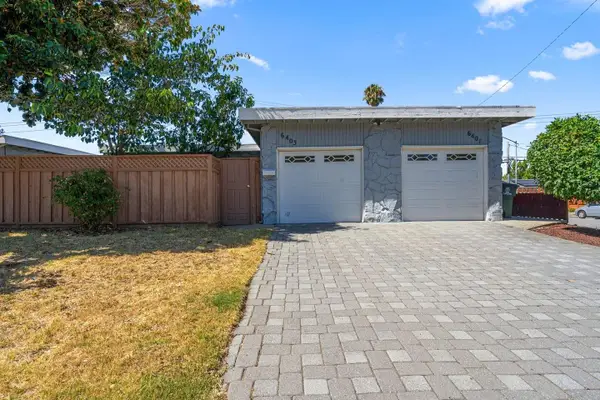 $1,998,000Active5 beds -- baths2,043 sq. ft.
6401 Bollinger Road, Cupertino, CA 95014
MLS# ML82056872Listed by: DPL REAL ESTATE - New
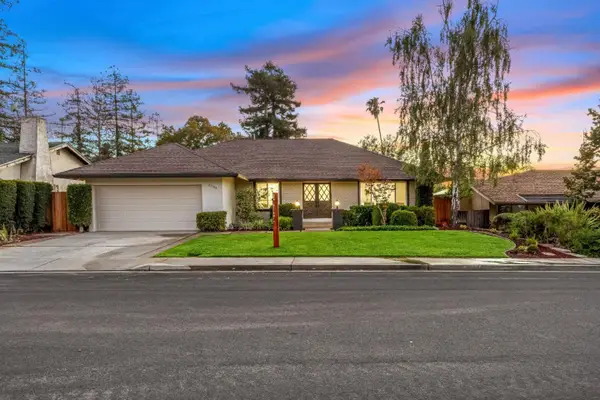 $3,588,888Active4 beds 3 baths2,413 sq. ft.
22184 Via Camino Court, Cupertino, CA 95014
MLS# ML82056803Listed by: CHRISTIE'S INTERNATIONAL REAL ESTATE SERENO - New
 $2,899,000Active4 beds 3 baths2,192 sq. ft.
10620 Glenview Avenue, Cupertino, CA 95014
MLS# ML82056366Listed by: INTERO REAL ESTATE SERVICES - New
 $4,150,000Active4 beds 3 baths1,987 sq. ft.
20696 Hanford Drive, Cupertino, CA 95014
MLS# ML82056280Listed by: U16818 FINANCIAL SERVICES - Open Sat, 2 to 4:30pmNew
 $4,398,000Active6 beds 5 baths2,611 sq. ft.
10536 Tantau Avenue, Cupertino, CA 95014
MLS# 82056142Listed by: U16818 FINANCIAL SERVICES
- New
 $2,499,888Active4 beds 2 baths1,481 sq. ft.
1294 S Stelling Road, Cupertino, CA 95014
MLS# ML82054899Listed by: KELLER WILLIAMS REALTY-SILICON VALLEY - New
 $3,000,000Active3 beds 2 baths1,709 sq. ft.
7422 Fallenleaf Lane, Cupertino, CA 95014
MLS# ML82056076Listed by: SHOPPROP INC. - Open Sat, 1:30 to 4:30pmNew
 $1,799,000Active4 beds 3 baths1,936 sq. ft.
22963 Longdown Road, CUPERTINO, CA 95014
MLS# 82055874Listed by: INTERO REAL ESTATE SERVICES - New
 $5,850,000Active4 beds 3 baths1,968 sq. ft.
15060 Montebello Road, Cupertino, CA 95014
MLS# ML82055779Listed by: COMPASS


Protect your home and budget from life's surprises with an Assurant Home Warranty, backed by a partner that supports you through every step of homeownership. Explore Plans.
© 2026 Better Homes and Gardens Real Estate LLC. An Anywhere Real Estate company. All rights reserved. Better Homes and Gardens® Real Estate is a registered trademark owned by Meredith Operations Corporation, licensed to Better Homes and Gardens Real Estate LLC and used with permission. Better Homes and Gardens Real Estate LLC fully supports the principles of the Fair Housing Act and the Equal Opportunity Act. Listing information is deemed reliable but is not guaranteed accurate.
Each office is independently owned and operated.
Any services or products provided by third parties are not provided by, affiliated with or related to Better Homes and Gardens Real Estate LLC, or its affiliated companies.