
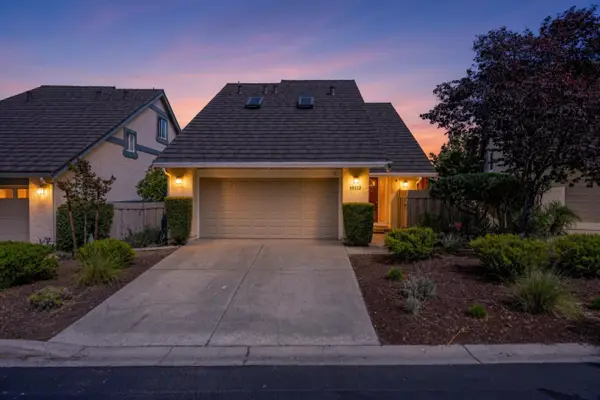
10936 Linda Vista Drive, Cupertino, CA 95014
Local realty services provided by:Better Homes and Gardens Real Estate Royal & Associates
Listed by: mary tan, george tan
Office: compass
MLS#:ML82058939
Source:Bay East, CCAR, bridgeMLS
Price summary
- Price:$3,788,000
- Price per sq. ft.:$1,787.64
About this home
Nestled in a prime sought-after West-of-Bubb neighborhood, spacious 4 bedrooms, 3 baths plus a sunroom located within close proximity to academically distinguished Cupertino schools : Lincoln Elementary, Kennedy Middle and Monta Vista High. Impressive front door with stained glass inserts invites guests to a spacious and bright floor plan. Main floor bedroom and full bathroom ideal for guests, in-laws or home office. Formal living room with vaulted ceiling, recessed lights, newly refinished hardwood floor, picture windows showcase front yard views. Dining room features a new ceiling light, perfect for social gatherings and entertaining guests. Newly updated gourmet kitchen is beautifully accented with quartz counter tops, tile backsplash, gas cooktops, breakfast nook and access to the backyard. Separate family room features a new ceiling fan, wood burning fireplace with mantle offers an endless use of space for relaxing and play. Well-proportioned bedrooms, each with ample closet space. The sun room is ideal as a fitness space or children's playroom. Designed for outdoor entertaining, the backyard features an expansive patio, mature plantation, fruit trees and a storage shed. Convenient location, close to Linda Vista Park, hiking, golf, Blackberry Farm, swim & racquet club....
Contact an agent
Home facts
- Year built:1968
- Listing ID #:ML82058939
- Added:1 day(s) ago
- Updated:August 27, 2026 at 02:38 PM
Rooms and interior
- Bedrooms:4
- Total bathrooms:3
- Full bathrooms:3
- Flooring:Hardwood, Tile
- Kitchen Description:Dishwasher, Gas Range
- Living area:2,119 sq. ft.
Heating and cooling
- Cooling:Ceiling Fan(s)
- Heating:Forced Air
Structure and exterior
- Roof:Shingle
- Year built:1968
- Building area:2,119 sq. ft.
- Architectural Style:Single Family Residence
- Exterior Features:Back Yard
- Levels:2 Story
Utilities
- Water:Public
Finances and disclosures
- Price:$3,788,000
- Price per sq. ft.:$1,787.64
Features and amenities
- Appliances:Dishwasher, Gas Range
Parking
- Parking description:Attached
- Garage:Yes
- Garage spaces:2
 Bay East 2026. CCAR 2026 bridgeMLS 2026. Information Deemed Reliable But Not Guaranteed. This information is being provided by the Bay East MLS, or CCAR MLS, or bridgeMLS. The listings presented here may or may not be listed by the Broker/Agent operating this website. This information is intended for the personal use of consumers and may not be used for any purpose other than to identify prospective properties consumers may be interested in purchasing. Data last updated at August 27, 2026
New listings near 10936 Linda Vista Drive
- Open Sat, 1 to 4pmNew
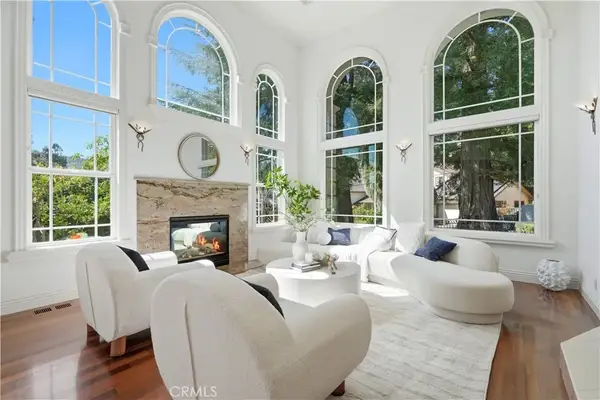 $5,750,000Active5 beds 5 baths4,942 sq. ft.
10935 Miramonte, Cupertino, CA 95014
MLS# OC26185857Listed by: LATITUDE 33 REAL ESTATE - Open Sat, 1 to 4pmNew
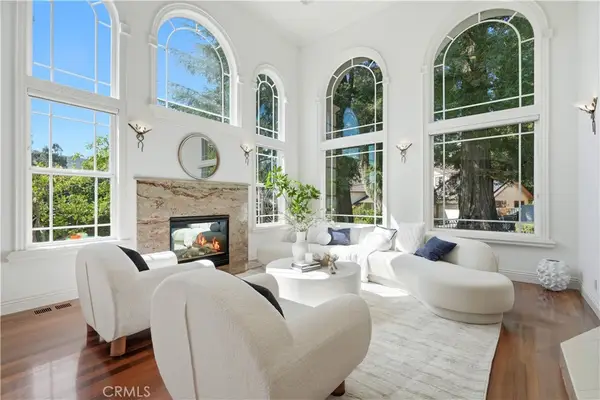 $5,750,000Active5 beds 5 baths4,942 sq. ft.
10935 Miramonte, Cupertino, CA 95014
MLS# OC26185857Listed by: LATITUDE 33 REAL ESTATE - New
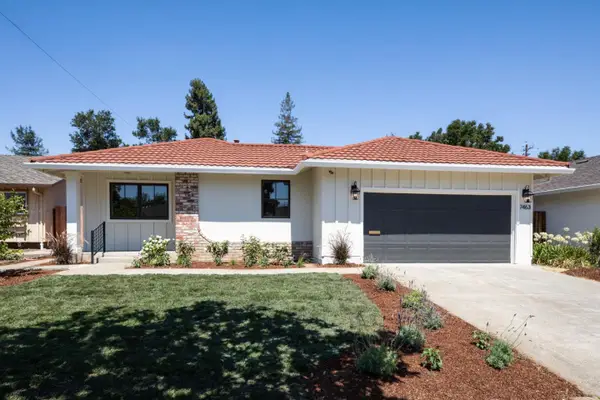 $2,688,000Active3 beds 2 baths1,405 sq. ft.
7463 Bollinger Road, Cupertino, CA 95014
MLS# ML82058440Listed by: COMPASS - New
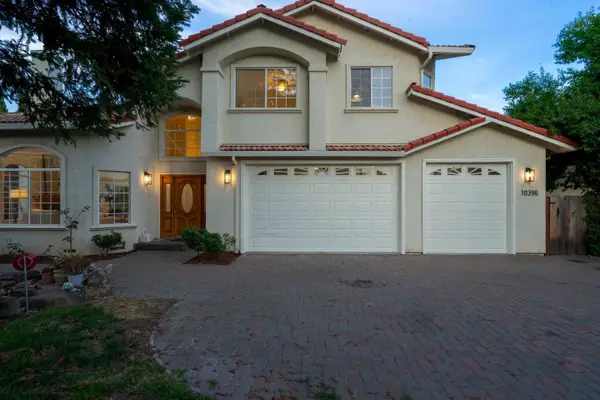 $4,148,000Active5 beds 4 baths3,458 sq. ft.
10396 S Stelling Road, Cupertino, CA 95014
MLS# ML82059057Listed by: DPL REAL ESTATE - New
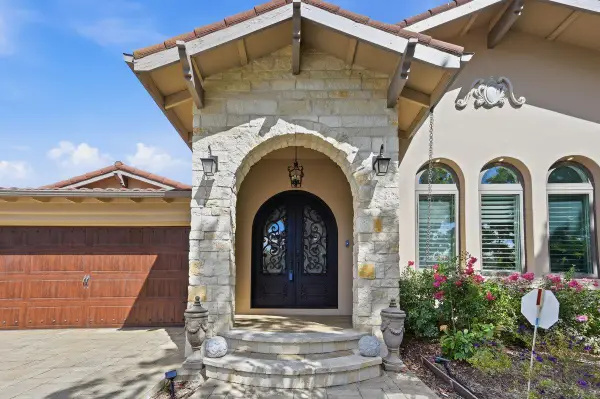 $3,588,000Active4 beds 4 baths2,322 sq. ft.
10356 Tonita Way, Cupertino, CA 95014
MLS# ML82059029Listed by: COMPASS - New
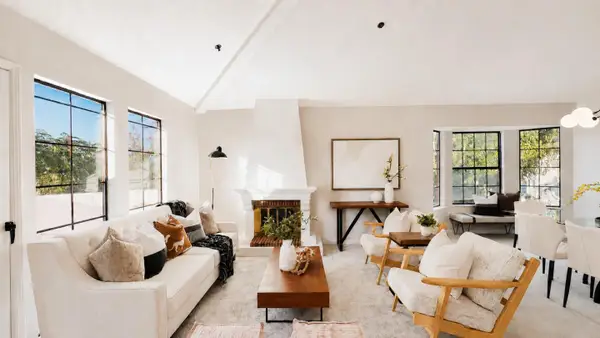 $1,090,000Active2 beds 2 baths1,154 sq. ft.
10199 Danube Drive, Cupertino, CA 95014
MLS# ML82057193Listed by: BAY ONE REALTY - New
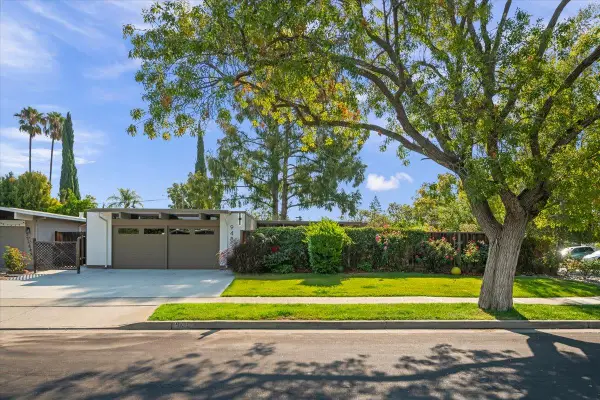 $2,795,000Active4 beds 2 baths1,432 sq. ft.
948 Brookgrove Lane, Cupertino, CA 95014
MLS# ML82057951Listed by: CHRISTIE'S INTERNATIONAL REAL ESTATE SERENO - New
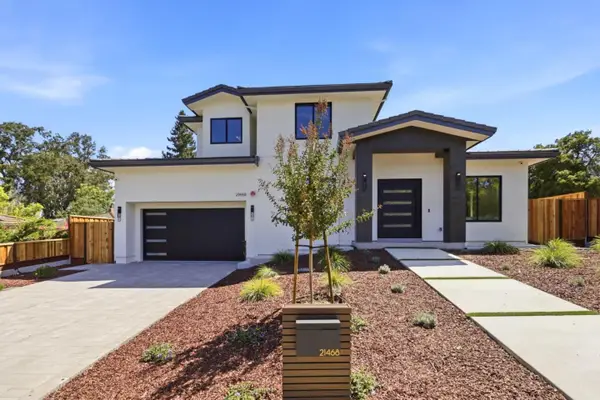 $6,500,000Active5 beds 5 baths3,721 sq. ft.
21468 Krzich Place, Cupertino, CA 95014
MLS# ML82058728Listed by: U16818 FINANCIAL SERVICES - New
 $2,599,888Active3 beds 2 baths1,995 sq. ft.
10112 Adelheid, Cupertino, CA 95014
MLS# ML82058048Listed by: INTERO REAL ESTATE SERVICES


Protect your home and budget from life's surprises with an Assurant Home Warranty, backed by a partner that supports you through every step of homeownership. Explore Plans.
© 2026 Better Homes and Gardens Real Estate LLC. An Anywhere Real Estate company. All rights reserved. Better Homes and Gardens® Real Estate is a registered trademark owned by Meredith Operations Corporation, licensed to Better Homes and Gardens Real Estate LLC and used with permission. Better Homes and Gardens Real Estate LLC fully supports the principles of the Fair Housing Act and the Equal Opportunity Act. Listing information is deemed reliable but is not guaranteed accurate.
Each office is independently owned and operated.
Any services or products provided by third parties are not provided by, affiliated with or related to Better Homes and Gardens Real Estate LLC, or its affiliated companies.