
1634 Jamestown Drive, Cupertino, CA 95014
Local realty services provided by:Better Homes and Gardens Real Estate Royal & Associates
1634 Jamestown Drive,Cupertino, CA 95014
$3,030,000
- 5 Beds
- 3 Baths
- - sq. ft.
- Single family
- Sold
Listed by: mary tan, george tan
Office: compass
MLS#:ML82058093
Source:Bay East, CCAR, bridgeMLS
Sorry, we are unable to map this address
Price summary
- Price:$3,030,000
About this home
Located in Cupertino's Monta Vista neighborhood, this 5-bedroom, 2.5-bath home offers a flexible floor plan with generous living spaces and a private backyard with a swimming pool. The living room features a fireplace, sliding glass doors to the backyard, and an adjoining dining area. The remodeled kitchen includes quartz countertops, tile backsplash, dual ovens, an induction cooktop, breakfast bar, pendant lighting, and ample cabinetry. An adjacent family room with crown molding provides additional living space and easy access to the backyard, patio, and pool. Upstairs, the primary suite includes two closets, a dressing nook with built-in storage, and views of the backyard. Additional bedrooms offer ample closet space, including an expansive room well suited for a media room, recreation room, playroom, or shared living space. A main-floor bedroom provides flexibility for guests or a home office. Additional features include newly refinished hardwood floors, recessed lighting, a whole-house fan, and an attached two-car garage. Convenient to parks, shopping, restaurants, major commute routes, and Monta Vista High School....
Contact an agent
Home facts
- Year built:1964
- Listing ID #:ML82058093
- Added:52 day(s) ago
- Updated:October 10, 2026 at 03:47 AM
Rooms and interior
- Bedrooms:5
- Total bathrooms:3
- Full bathrooms:2
- Flooring:Hardwood, Tile
- Kitchen Description:Dishwasher, Oven/Range
- Basement Description:Crawl Space
Heating and cooling
- Cooling:Whole House Fan
- Heating:Forced Air
Structure and exterior
- Roof:Shingle
- Year built:1964
- Architectural Style:Single Family Residence
- Exterior Features:Back Yard
- Levels:2 Story
Utilities
- Water:Public
Finances and disclosures
- Price:$3,030,000
Features and amenities
- Appliances:Dishwasher, Oven
- Laundry features:In Garage
Parking
- Parking description:Attached
- Garage:Yes
- Garage spaces:2
 Bay East 2026. CCAR 2026 bridgeMLS 2026. Information Deemed Reliable But Not Guaranteed. This information is being provided by the Bay East MLS, or CCAR MLS, or bridgeMLS. The listings presented here may or may not be listed by the Broker/Agent operating this website. This information is intended for the personal use of consumers and may not be used for any purpose other than to identify prospective properties consumers may be interested in purchasing. Data last updated at October 10, 2026
New listings near 1634 Jamestown Drive
- New
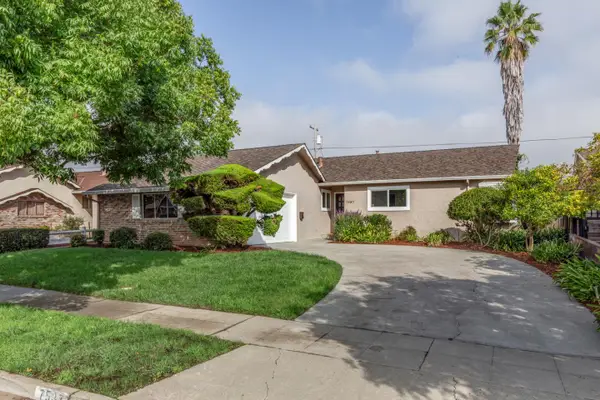 $2,988,000Active3 beds 2 baths1,551 sq. ft.
7537 Newcastle Drive, Cupertino, CA 95014
MLS# ML82064219Listed by: COMPASS - New
 $2,888,000Active3 beds 2 baths1,668 sq. ft.
10470 Glenview Avenue, Cupertino, CA 95014
MLS# ML82063921Listed by: COMPASS - New
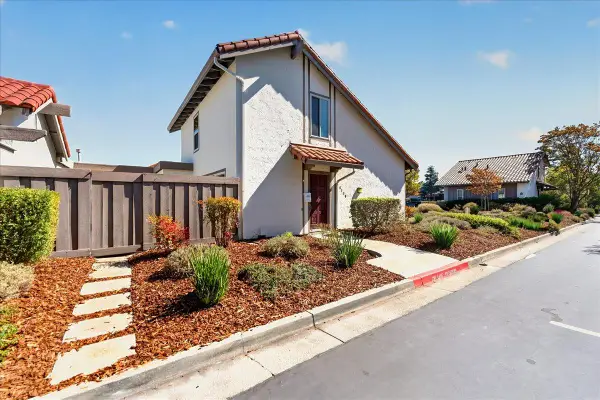 $1,499,000Active3 beds 2 baths1,224 sq. ft.
8130 Park Villa Circle, Cupertino, CA 95014
MLS# ML82063651Listed by: COLDWELL BANKER REALTY - New
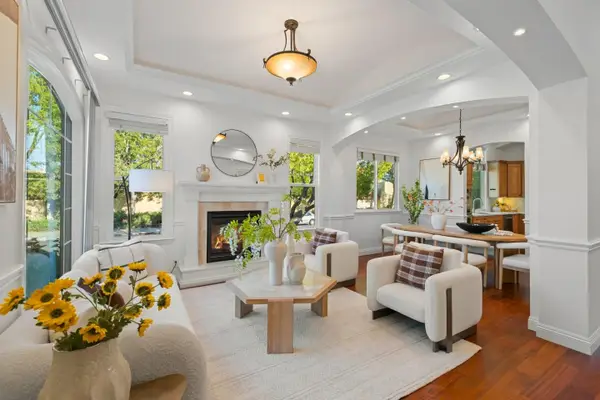 $3,880,000Active4 beds 4 baths2,436 sq. ft.
7408 Stanford Place, Cupertino, CA 95014
MLS# ML82063818Listed by: KELLER WILLIAMS THRIVE - New
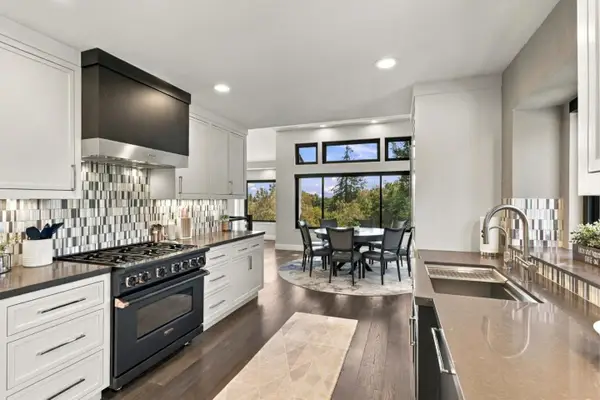 $3,999,888Active4 beds 4 baths3,042 sq. ft.
22348 Mcclellan Road, Cupertino, CA 95014
MLS# ML82063203Listed by: UPSWING REAL ESTATE - Open Sat, 1 to 4pmNew
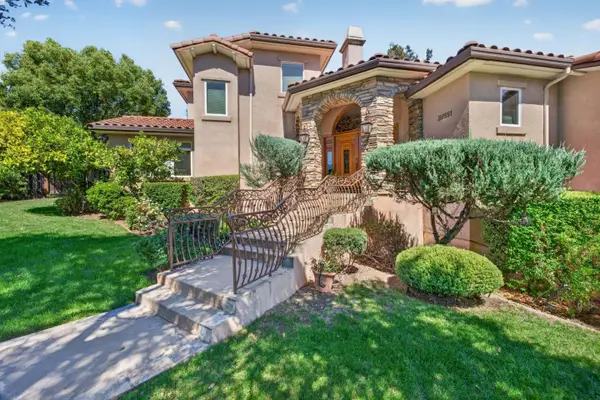 $4,799,000Active5 beds 4 baths3,618 sq. ft.
22551 Ricardo Road, CUPERTINO, CA 95014
MLS# 82061262Listed by: CHRISTIE'S INTERNATIONAL REAL ESTATE SERENO - Open Sat, 1 to 4pmNew
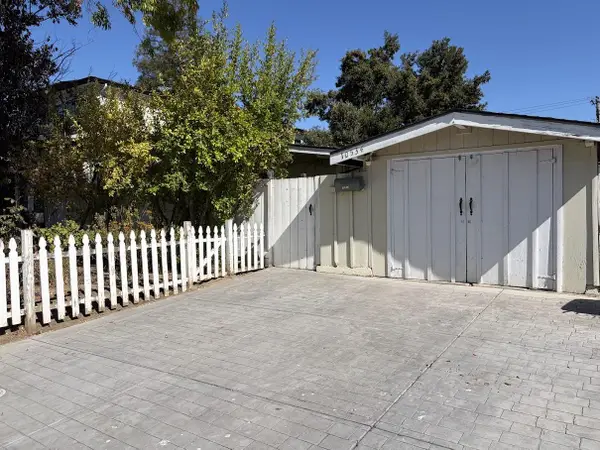 $2,495,000Active3 beds 2 baths1,622 sq. ft.
10534 Sterling Boulevard, Cupertino, CA 95014
MLS# 82063220Listed by: REALTY WORLD-KEVIN F. GARVEY, BROKER - New
 $2,698,000Active3 beds 2 baths1,201 sq. ft.
854 Alderbrook Lane, Cupertino, CA 95014
MLS# ML82063558Listed by: THE AGENCY  $4,280,000Pending5 beds 4 baths3,326 sq. ft.
10538 Mcclellan Place, Cupertino, CA 95014
MLS# V1-39071Listed by: REAL BROKERAGE TECHNOLOGIES, INC- New
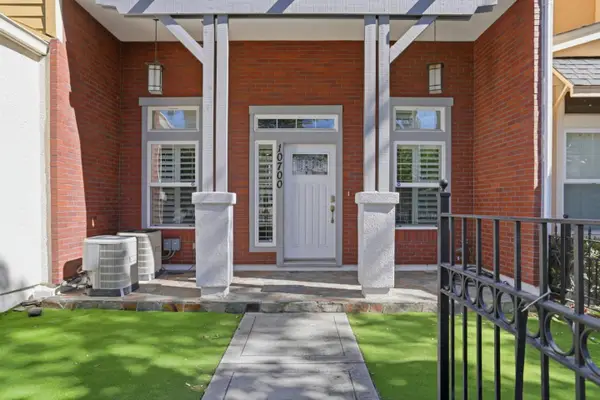 $2,300,000Active3 beds 2 baths2,114 sq. ft.
10700 Stevens Canyon Road, Cupertino, CA 95014
MLS# ML82063455Listed by: SRE ASSET MANAGEMENT INC


Protect your home and budget from life's surprises with an Assurant Home Warranty, backed by a partner that supports you through every step of homeownership. Explore Plans.
© 2026 Better Homes and Gardens Real Estate LLC. An Anywhere Real Estate company. All rights reserved. Better Homes and Gardens® Real Estate is a registered trademark owned by Meredith Operations Corporation, licensed to Better Homes and Gardens Real Estate LLC and used with permission. Better Homes and Gardens Real Estate LLC fully supports the principles of the Fair Housing Act and the Equal Opportunity Act. Listing information is deemed reliable but is not guaranteed accurate.
Each office is independently owned and operated.
Any services or products provided by third parties are not provided by, affiliated with or related to Better Homes and Gardens Real Estate LLC, or its affiliated companies.